Beautifully Remodeled Home with Garage & Modern Updates
Welcome to 12 Rochester St, Auburn, NY! This newly remodeled home combines classic charm with modern updates and plenty of functional living space.
Step inside through the inviting enclosed front porch, a perfect spot to enjoy your morning coffee or create a cozy entry space. The first floor offers a comfortable and functional layout featuring a convenient half bathroom and first-floor laundry, making everyday living that much easier.
The updated kitchen is a standout, featuring beautiful granite countertops and a fresh, modern feel. Throughout the home you'll find new carpet and other tasteful updates that make this property move-in ready.
Additional improvements include newer windows/roof/siding, helping provide comfort and efficiency throughout the home.
Enjoy the outdoors from the low-maintenance composite back deck, complete with vinyl railings — a great space for relaxing, entertaining, or enjoying the warmer months.
Outside, you'll also appreciate the convenience of a detached two-car garage, providing plenty of room for parking, storage, or a workshop.
With its combination of extensive remodeling, modern updates, first-floor laundry and half bath, granite kitchen, enclosed front porch, composite deck, vinyl railings, and two-car garage, 12 Rochester St offers a great opportunity to own a move-in-ready home in Auburn.
Pending
$199,900
12 Rochester St, Auburn, NY 13021
2beds
1,005sqft
Single Family Residence
Built in 1940
6,982 Square Feet Lot
$-- Zestimate®
$199/sqft
$-- HOA
What's special
First-floor laundryDetached two-car garageConvenient half bathroomNew carpetVinyl railingsUpdated kitchenNewer windows
- 41 days
- 60
- 1
Zillow last checked:
Listing updated:
Listed by:
Renowned Realty,LLC. 585-503-7287,
Craig J. Stull 585-503-7287
Source: NYSAMLSs,MLS#: R1711637 Originating MLS: Rochester
Originating MLS: RochesterFacts & features
Interior
Bedrooms & bathrooms
- Bedrooms: 2
- Bathrooms: 2
- Full bathrooms: 1
- 1/2 bathrooms: 1
- Main level bathrooms: 1
Heating
- Gas, Forced Air
Cooling
- Central Air
Appliances
- Included: Appliances Negotiable, Gas Water Heater
- Laundry: Main Level
Features
- Separate/Formal Dining Room, Separate/Formal Living Room, Solid Surface Counters
- Flooring: Carpet, Ceramic Tile, Luxury Vinyl, Varies
- Basement: Full
- Has fireplace: No
Interior area
- Total structure area: 1,005
- Total interior livable area: 1,005 sqft
Property
Parking
- Total spaces: 2
- Parking features: Detached, Garage
- Garage spaces: 2
Features
- Exterior features: Blacktop Driveway
Lot
- Size: 6,982 Square Feet
- Dimensions: 75 x 93
- Features: Rectangular, Rectangular Lot, Residential Lot
Details
- Parcel number: 05010010907000010260000000
- Special conditions: Standard
Construction
Type & style
- Home type: SingleFamily
- Architectural style: Cape Cod
- Property subtype: Single Family Residence
Materials
- Vinyl Siding
- Foundation: Block
Condition
- Resale
- Year built: 1940
Utilities & green energy
- Sewer: Connected
- Water: Connected, Public
- Utilities for property: Sewer Connected, Water Connected
Community & HOA
Location
- Region: Auburn
Financial & listing details
- Price per square foot: $199/sqft
- Tax assessed value: $93,500
- Annual tax amount: $4,108
- Date on market: 9/1/2026
- Cumulative days on market: 42 days
- Listing terms: Cash,Conventional,FHA,USDA Loan,VA Loan
Estimated market value
Not available
Estimated sales range
Not available
Not available
Price history
| Date | Event | Price |
|---|---|---|
| 9/7/2026 | Pending sale | $199,900$199/sqft |
Source:  NYSAMLSs #R1711637 Report a problem NYSAMLSs #R1711637 Report a problem | ||
| 9/2/2026 | Listed for sale | $199,900+899.5%$199/sqft |
Source: NYSAMLSs #R1711637 Report a problem | ||
| 3/7/2023 | Sold | $20,000-69%$20/sqft |
Source: Public Record Report a problem | ||
| 3/1/2004 | Sold | $64,500$64/sqft |
Source: Public Record Report a problem | ||
Public tax history
| Year | Property taxes | Tax assessment |
|---|---|---|
| 2025 | -- | $93,500 +39.8% |
| 2024 | -- | $66,900 |
| 2023 | -- | $66,900 |
| 2022 | -- | $66,900 -5.8% |
| 2021 | -- | $71,000 |
| 2020 | -- | $71,000 |
| 2019 | -- | $71,000 |
| 2018 | -- | $71,000 -9.7% |
| 2017 | $291 -0.1% | $78,600 |
| 2016 | $291 | $78,600 |
| 2015 | $291 | $78,600 |
| 2014 | $291 | $78,600 +2.6% |
| 2013 | -- | $76,600 |
| 2012 | -- | $76,600 |
| 2011 | -- | $76,600 |
| 2010 | -- | $76,600 +13.1% |
| 2009 | -- | $67,700 |
| 2008 | -- | $67,700 |
| 2007 | -- | $67,700 |
| 2006 | -- | $67,700 +19% |
| 2005 | -- | $56,900 |
| 2004 | -- | $56,900 |
| 2003 | -- | $56,900 |
| 2002 | -- | $56,900 +2.5% |
| 2001 | -- | $55,500 |
Find assessor info on the county website
Monthly payment
Climate risks
Neighborhood: 13021
Nearby schools
Schools provided by the listing agent
- District: Auburn
Source: NYSAMLSs. This data may not be complete. We recommend contacting the local school district to confirm school assignments for this home.
Similar homes
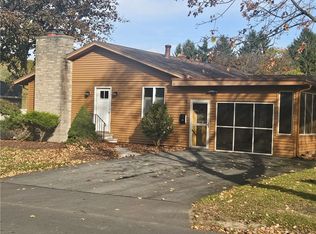
- $199,0002 bd2 ba960 sqft125 Standart Ave, Auburn, NY 13021For Sale
 MLS ID #S1668032, Todd Post, Listing by: Post Realty. NYSAMLSs
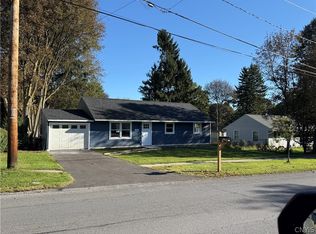
 - $174,9003 bd1 ba1.1k sqft169 N Fulton St, Auburn, NY 13021For Sale
 MLS ID #S1719858, Todd Post, Listing by: Post Realty. NYSAMLSs
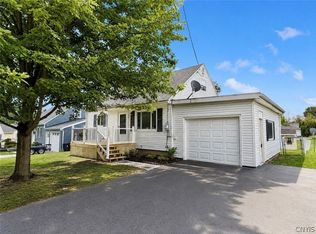
 - $179,9002 bd1 ba1.1k sqft38 Lansing St, Auburn, NY 13021For Sale
 MLS ID #R1719402, Dillon Joseph Phillips, Listing by: Keller Williams Realty Gateway. NYSAMLSs
 - $219,9003 bd2 ba1k sqft26 Copley St, Auburn, NY 13021For Sale
 MLS ID #S1711384, Lucas Ferrin, Listing by: Lucas & Co Realty. NYSAMLSs
 - $169,0003 bd2 ba1.5k sqft32 Elizabeth St, Auburn, NY 13021For SaleMLS ID #S1718367, Sarah Diffin, Listing by: The Real Estate Agency. NYSAMLSs
- $215,0003 bd2 ba1.2k sqft48 Augustus St, Auburn, NY 13021For SaleMLS ID #S1657259, Stephen J. Baier, Listing by: Baier Real Estate LLC. NYSAMLSs
- $234,9003 bd1 ba1.3k sqft157 Murray St, Auburn, NY 13021For SaleMLS ID #R1717433, Susan M. Riordan, Listing by: Riordan Realty. NYSAMLSs
- $173,5003 bd2 ba1.4k sqft23 Park Ave, Auburn, NY 13021For SaleMLS ID #S1693462, Todd Post, Listing by: Post Realty. NYSAMLSs
- $166,9002 bd2 ba719 sqft31 Richardson Ave, Auburn, NY 13021For SaleMLS ID #S1712471, Michelle Lowe, Listing by: Keller Williams Syracuse. NYSAMLSs
- $179,0003 bd1 ba1.4k sqft69 Lake Ave, Auburn, NY 13021For SaleMLS ID #S1715006, Todd Post, Listing by: Post Realty. NYSAMLSs
- $214,9003 bd1 ba1.4k sqft37 Maple St, Auburn, NY 13021For SaleMLS ID #R1712242, Debora L. Clark, Listing by: Riordan Realty. NYSAMLSs
- $239,9004 bd2 ba1.4k sqft34 Liberty St, Auburn, NY 13021For SaleMLS ID #R1715682, John C. Triska, Listing by: CROWNREALTYNY.COM. NYSAMLSs
- $175,0004 bd1 ba1.4k sqft7333 Owasco Rd, Auburn, NY 13021For SaleMLS ID #S1709189, Diane M Brown, Listing by: Auburn Sherlock Homes R.E.. NYSAMLSs
- $174,9003 bd2 ba1.4k sqft35 Parker St, Auburn, NY 13021For SaleMLS ID #S1719193, Adina Neuman, Listing by: Hunt Real Estate Era. NYSAMLSs
- $152,0003 bd1 ba1.3k sqft190 N Fulton St, Auburn, NY 13021For SaleMLS ID #R1693859, John C. Triska, Listing by: CROWNREALTYNY.COM. NYSAMLSs
- $246,9002 bd1 ba960 sqft6680 E Lake Rd, Auburn, NY 13021For SaleMLS ID #R1710986, Susan M. Riordan, Listing by: Riordan Realty. NYSAMLSs
