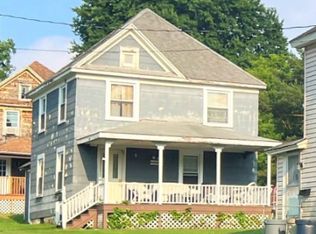
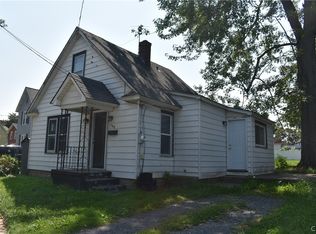
Own a piece of local history at 31 Richardson Avenue! Steeped in rich historical provenance, this home originally known as 31 Union Street was once owned by Thomas Elliott and Ann Marie Stewart Elliott, Harriet Tubman’s trusted handyman and niece. Beyond its celebrated heritage, this versatile property offers incredible potential, featuring a functional residential layout with classic charm, a spacious yard, and a two sided detached garage. The garage offers a unique setup, one side was previously utilized as an approved dog grooming business, while the other provides ample space for parking or extra storage. Notably, the property includes an active Special Use Permit approved by the City of Auburn Planning Board that transfers directly to the new owner provided existing site plan conditions and requirements are maintained, along with a dedicated basement grinder pump system routing garage drainage to the city sewer. Conveniently situated near local parks, schools, shopping, and downtown Auburn amenities, this turn-key property is ready for its next owner!
Under contract
Price cut: $13K (9/21)
$166,900
31 Richardson Ave, Auburn, NY 13021
2beds
719sqft
Single Family Residence
Built in 1900
0.51 Acres Lot
$162,900 Zestimate®
$232/sqft
$-- HOA
What's special
Spacious yardClassic charmTwo sided detached garageFunctional residential layout
- 38 days
- 1,223
- 87
Zillow last checked:
Listing updated:
Listed by:
Keller Williams Syracuse 315-701-6900,
Michelle Lowe 315-406-4345
Source: NYSAMLSs,MLS#: S1712471 Originating MLS: Syracuse
Originating MLS: SyracuseFacts & features
Interior
Bedrooms & bathrooms
- Bedrooms: 2
- Bathrooms: 2
- Full bathrooms: 1
- 1/2 bathrooms: 1
- Main level bathrooms: 2
- Main level bedrooms: 2
Bedroom 1
- Level: First
Bedroom 2
- Level: First
Kitchen
- Level: First
Laundry
- Level: First
Living room
- Level: First
Other
- Level: First
Heating
- Gas, Forced Air
Appliances
- Included: Dryer, Dishwasher, Gas Oven, Gas Range, Gas Water Heater, Refrigerator, Washer
- Laundry: Main Level
Features
- Eat-in Kitchen, Separate/Formal Living Room, Bedroom on Main Level
- Flooring: Ceramic Tile, Laminate, Varies
- Basement: Full
- Has fireplace: No
Interior area
- Total structure area: 719
- Total interior livable area: 719 sqft
Video & virtual tour
Property
Parking
- Total spaces: 2
- Parking features: Detached, Electricity, Garage, Heated Garage, Storage, Workshop in Garage, Water Available, Garage Door Opener
- Garage spaces: 2
Features
- Levels: One
- Stories: 1
- Patio & porch: Patio
- Exterior features: Blacktop Driveway, Enclosed Porch, Gravel Driveway, Porch, Patio
Lot
- Size: 0.51 Acres
- Dimensions: 123 x 178
- Features: Rectangular, Rectangular Lot, Residential Lot
Details
- Additional structures: Shed(s), Storage
- Parcel number: 05010012302200010290010000
- Special conditions: Standard
Construction
Type & style
- Home type: SingleFamily
- Architectural style: Ranch
- Property subtype: Single Family Residence
Materials
- Vinyl Siding, Copper Plumbing, PEX Plumbing
- Foundation: Stone
- Roof: Shingle
Condition
- Resale
- Year built: 1900
Utilities & green energy
- Sewer: Connected
- Water: Connected, Public
- Utilities for property: Cable Available, Electricity Connected, High Speed Internet Available, Sewer Connected, Water Connected
Community & HOA
Location
- Region: Auburn
Financial & listing details
- Price per square foot: $232/sqft
- Tax assessed value: $102,200
- Annual tax amount: $4,315
- Date on market: 9/10/2026
- Cumulative days on market: 39 days
- Listing terms: Cash,Conventional,FHA,VA Loan
Estimated market value
$162,900
$155,000 - $171,000
$1,448/mo
Price history
| Date | Event | Price |
|---|---|---|
| 10/18/2026 | Contingent | $166,900$232/sqft |
Source:  NYSAMLSs #S1712471 Report a problem NYSAMLSs #S1712471 Report a problem | ||
| 9/21/2026 | Price change | $166,900-7.2%$232/sqft |
Source: NYSAMLSs #S1712471 Report a problem | ||
| 9/10/2026 | Listed for sale | $179,900$250/sqft |
Source: NYSAMLSs #S1712471 Report a problem | ||
Public tax history
| Year | Property taxes | Tax assessment |
|---|---|---|
| 2025 | -- | $102,200 |
| 2024 | -- | $102,200 |
| 2023 | -- | $102,200 |
| 2022 | -- | $102,200 +25.4% |
| 2021 | -- | $81,500 |
| 2020 | -- | $81,500 +16.1% |
| 2019 | -- | $70,200 +3.4% |
| 2018 | -- | $67,900 +2.6% |
| 2017 | $1,201 +2.3% | $66,200 |
| 2016 | $1,174 | $66,200 |
| 2015 | $1,174 | $66,200 |
| 2014 | $1,174 | $66,200 -2.9% |
| 2013 | -- | $68,200 |
| 2012 | -- | $68,200 |
| 2011 | -- | $68,200 |
| 2010 | -- | $68,200 +3.8% |
| 2009 | -- | $65,700 |
| 2008 | -- | $65,700 |
| 2007 | -- | $65,700 |
| 2006 | -- | $65,700 +101.5% |
| 2005 | -- | $32,600 |
| 2004 | -- | $32,600 |
| 2003 | -- | $32,600 |
| 2002 | -- | $32,600 +3.2% |
| 2001 | -- | $31,600 |
Find assessor info on the county website
Monthly payment
Climate risks
Neighborhood: 13021
Nearby schools
Schools provided by the listing agent
- District: Auburn
Source: NYSAMLSs. This data may not be complete. We recommend contacting the local school district to confirm school assignments for this home.

Similar homes
- $--3 bd1 ba1k sqft276 Seymour St, Auburn, NY 13021Auction
 Auction.com 2
 - $--3 bd1 ba1k sqft1 Mattie Pl, Auburn, NY 13021Auction
 ServiceLink Auction
 - $125,0002 bd1 ba836 sqft82 Fitch Ave, Auburn, NY 13021For Sale By Owner

- $139,9002 bd1 ba963 sqft145 Osborne St, Auburn, NY 13021For Sale
 MLS ID #S1704314, Julie A Rizzo, Listing by: Candy Costa Real Estate LLC. NYSAMLSs
 - $199,0002 bd2 ba960 sqft125 Standart Ave, Auburn, NY 13021For SaleMLS ID #S1668032, Todd Post, Listing by: Post Realty. NYSAMLSs
- $246,9002 bd1 ba960 sqft6680 E Lake Rd, Auburn, NY 13021For SaleMLS ID #R1710986, Susan M. Riordan, Listing by: Riordan Realty. NYSAMLSs
- $165,0003 bd1 ba960 sqft63 Mill St, Waterloo, NY 13165For SaleMLS ID #R1711798, Skip J. Ordway, Listing by: Ordway Realtors. NYSAMLSs
- $110,0002 bd1 ba936 sqft48 Rumsey St, Seneca Falls, NY 13148For SaleMLS ID #R1722240, Jennifer L. Heitmann, Listing by: Howard Hanna. NYSAMLSs
- $84,9002 bd1 ba775 sqft6 Seneca Cir, Seneca Falls, NY 13148For SaleMLS ID #R1711894, Jennifer B. LaRoche, Listing by: Keller Williams Realty Gateway. NYSAMLSs
- $151,7302 bd2 ba842 sqft1 Blue Bird Ln, Springport, NY 13160New ConstructionMLS ID #S1719703, Paulette LeFever, Listing by: Lake Country Real Estate. NYSAMLSs
- $89,9002 bd1 ba808 sqft77 South St, Port Byron, NY 13140For SaleMLS ID #S1698680, Meghan Ripley, Listing by: Acropolis Realty Group LLC. NYSAMLSs
- $129,1502 bd2 ba842 sqft7 Blue Bird Ln, Springport, NY 13160New ConstructionMLS ID #S1719241, Paulette LeFever, Listing by: Lake Country Real Estate. NYSAMLSs
- $119,9003 bd1 ba980 sqft10337 Short Cut Rd, Weedsport, NY 13166For SaleMLS ID #S1703296, Lucas Ferrin, Listing by: Lucas & Co Realty. NYSAMLSs
- $85,0001 bd1 ba780 sqft1410 Story Rd, Waterloo, NY 13165For SaleMLS ID #R1714244, Jennifer E. Pronti, Listing by: Real Estate by JENN, LLC.. NYSAMLSs
- $250,0001 bd1 ba768 sqft136 Fire Ln #7, Jordan, NY 13080For SaleMLS ID #S1692023, Tamela Hoffman, Listing by: Hunt Real Estate ERA. NYSAMLSs
- $119,5002 bd2 ba1k sqft115 Briarwood Dr, Brutus, NY 13166For SaleMLS ID #R1719319, Anita S. Bruckner, Listing by: Rockbridge Realty Group, Inc.. NYSAMLSs
