Skip main navigation
Sold for $2,375,000
  • $2,375,000

    12 Rockwood Rd, Hingham, MA 02043

    4beds
    4,000sqft
    Single Family Residence
    Built in 1950
    0.97 Acres Lot
    $2,278,800 Zestimate®
    $594/sqft
    $-- Estimated rent

    Home value

    $2,278,800

    $2.16M - $2.44M

    Not available

    Zestimate® history
    Loading
    Loading...

    Owner options

    List your home for rent

    Find your next renter with Zillow Rental Manager. Plus, with online applications, you can quickly screen prospective tenants – for free.

    Learn more
    Refinance and save

    $15,536/mo

    Est. payment

    Refinancing to a lower rate could help reduce your monthly payments and save thousands over the life of the loan.

    See today's rates

    $15,536/mo

    Est. payment

    Explore your selling options

    Work with a Zillow partner agent

    Leverage their expertise and Zillow's premium Showcase listings to get your home seen by more buyers.

    Get started

    List with your own agent

    Get your home in front of millions of buyers by listing it on Zillow.

    Learn how to do it

    Sell it yourself

    Take full control of how buyers see your home on Zillow by listing For Sale by Owner (FSBO).

    List your home

    What's special

    Fireplaced family roomHome officeSecond-floor laundryPrivate libraryGracious first floorWalk-out lower levelSun-filled four-season room
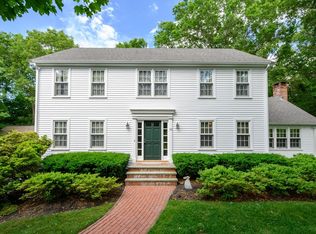
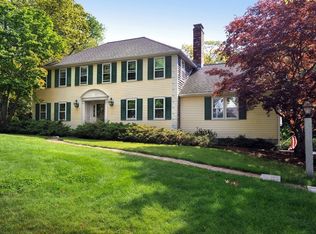
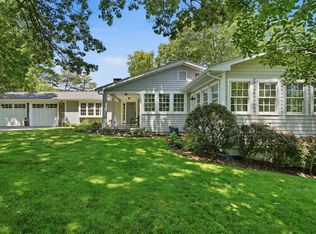
    EXCEPTIONAL AND CLASSIC HOME IN HIGHLY SOUGHT-AFTER NEIGHBORHOOD! TASTEFULLY UPDATED WITH QUALITY FINISHES, this 4-bed, 3.5-bath home offers 4,000 sq ft of refined living on nearly an acre of private, serene grounds. Timeless Faneuil kitchen with premium appliances and dining area opens to 2 decks overlooking lush backyard perfect for entertaining and play. Gracious first floor includes dining room w/ custom built-ins, front-to-back fireplaced living room, sun-filled four-season room, private library, and half bath. Upstairs features 4 spacious bedrooms, including a newer primary suite with spa-like bath and custom walk-in closets, an en-suite guest room(former primary), and second-floor laundry. The walk-out lower level offers a fireplaced family room, home office, and ample storage. MINUTES to Harbor, Downtown, Library, top-rated East School, Commuter Rail & Shipyard for Ferry. Vibrant neighborhood known for block parties, biking, walking, and a true sense of community. YOU ARE HOME!

    Zillow last checked:

    Listing updated:

    Listed by:

    Alice Pierce 781-724-7622,

    Coldwell Banker Realty - Hingham 781-749-4300

    Bought with:

    Caroline Gould

    Corcoran Property Advisors

    Source: MLS PIN,MLS#: 73492342

    Facts & features

    Interior

    Bedrooms & bathrooms
    • Bedrooms: 4
    • Bathrooms: 4
    • Full bathrooms: 3
    • 1/2 bathrooms: 1
    Primary bedroom
    • Features: Bathroom - Full, Bathroom - Double Vanity/Sink, Cathedral Ceiling(s), Walk-In Closet(s), Closet/Cabinets - Custom Built, Flooring - Hardwood, Recessed Lighting
    • Level: Second
    • Area: 238
    • Dimensions: 17 x 14
    Bedroom 2
    • Features: Bathroom - Full, Closet, Flooring - Hardwood, Attic Access
    • Level: Second
    • Area: 240
    • Dimensions: 16 x 15
    Bedroom 3
    • Features: Closet, Flooring - Hardwood
    • Level: Second
    • Area: 132
    • Dimensions: 12 x 11
    Bedroom 4
    • Features: Bathroom - Full, Closet, Flooring - Hardwood
    • Level: Second
    • Area: 140
    • Dimensions: 14 x 10
    Primary bathroom
    • Features: Yes
    Bathroom 1
    • Features: Bathroom - Half
    • Level: First
    • Area: 20
    • Dimensions: 5 x 4
    Bathroom 2
    • Features: Bathroom - Full, Bathroom - Tiled With Tub & Shower, Flooring - Stone/Ceramic Tile
    • Level: Second
    • Area: 40
    • Dimensions: 8 x 5
    Bathroom 3
    • Features: Bathroom - Full, Bathroom - Tiled With Tub & Shower, Flooring - Stone/Ceramic Tile
    • Level: Second
    • Area: 35
    • Dimensions: 7 x 5
    Dining room
    • Features: Closet/Cabinets - Custom Built, Flooring - Hardwood
    • Level: First
    • Area: 182
    • Dimensions: 14 x 13
    Family room
    • Features: Closet/Cabinets - Custom Built, Flooring - Wall to Wall Carpet, Cable Hookup, Exterior Access, Recessed Lighting
    • Level: Basement
    • Area: 378
    • Dimensions: 21 x 18
    Kitchen
    • Features: Closet/Cabinets - Custom Built, Flooring - Hardwood, Dining Area, Pantry, Countertops - Stone/Granite/Solid, Kitchen Island, Cable Hookup, Deck - Exterior, Recessed Lighting, Remodeled, Slider, Stainless Steel Appliances, Gas Stove, Lighting - Pendant
    • Level: First
    • Area: 306
    • Dimensions: 18 x 17
    Living room
    • Features: Flooring - Hardwood, Exterior Access
    • Level: First
    • Area: 384
    • Dimensions: 24 x 16
    Office
    • Features: Flooring - Hardwood
    • Level: Second
    • Area: 84
    • Dimensions: 14 x 6
    Heating
    • Oil, Fireplace
    Cooling
    • Central Air
    Appliances
    • Included: Range, Dishwasher, Trash Compactor, Microwave, Refrigerator, Washer, Dryer, Range Hood
    • Laundry: Closet/Cabinets - Custom Built, Flooring - Hardwood, Second Floor
    Features
    • Bathroom - Double Vanity/Sink, Bathroom - Tiled With Shower Stall, Bathroom - With Tub, Closet/Cabinets - Custom Built, Countertops - Stone/Granite/Solid, Double Vanity, Recessed Lighting, Closet, Bathroom, Sun Room, Office, Home Office, Mud Room, Library, Walk-up Attic
    • Flooring: Wood, Flooring - Stone/Ceramic Tile, Flooring - Hardwood, Flooring - Wall to Wall Carpet
    • Windows: Insulated Windows
    • Basement: Full,Finished,Walk-Out Access,Interior Entry,Sump Pump
    • Number of fireplaces: 3
    • Fireplace features: Family Room, Living Room
    Interior area
    • Total structure area: 4,000
    • Total interior livable area: 4,000 sqft
    • Finished area above ground: 3,500
    • Finished area below ground: 500

    Property

    Parking
    • Total spaces: 6
    • Parking features: Attached, Garage Door Opener, Off Street, Paved
    • Attached garage spaces: 2
    • Uncovered spaces: 4
    Features
    • Patio & porch: Deck, Patio
    • Exterior features: Deck, Patio, Rain Gutters, Professional Landscaping, Sprinkler System, Decorative Lighting, Garden, Stone Wall
    • Waterfront features: Harbor, 1/2 to 1 Mile To Beach, Beach Ownership(Public)
    Lot
    • Size: 0.97 Acres
    • Features: Wooded
    Details
    • Parcel number: 1033229
    • Zoning: RES

    Construction

    Type & style
    • Home type: SingleFamily
    • Architectural style: Colonial
    • Property subtype: Single Family Residence
    Materials
    • Frame
    • Foundation: Concrete Perimeter
    • Roof: Shingle
    Condition
    • Year built: 1950
    Details
    • Warranty included: Yes

    Utilities & green energy

    • Sewer: Inspection Required for Sale, Private Sewer
    • Water: Public
    • Utilities for property: for Gas Range

    Community & HOA

    Community
    • Features: Public Transportation, Shopping, Park, Walk/Jog Trails, Highway Access, House of Worship, Marina, Private School, Public School, T-Station
    • Security: Security System
    HOA
    • Has HOA: No
    Location
    • Region: Hingham

    Financial & listing details

    • Price per square foot: $594/sqft
    • Tax assessed value: $1,274,400
    • Annual tax amount: $13,623
    • Date on market: 6/14/2026

    Price history

    DateEventPrice
    7/13/2026Sold$2,375,000$594/sqft
    Source: MLS PIN #73492342 Report a problem
    4/20/2026Contingent$2,375,000$594/sqft
    Source: MLS PIN #73492342 Report a problem
    3/26/2026Listed for sale$2,375,000+742.2%$594/sqft
    Source: MLS PIN #73492342 Report a problem
    1/27/1993Sold$282,000$71/sqft
    Source: Public Record Report a problem

    Public tax history

    YearProperty taxesTax assessment
    2025$13,623 +3.9%$1,274,400 +5.5%
    2024$13,106 +14.5%$1,207,900 +5.5%
    2023$11,450 +10%$1,145,000 +27.2%
    2022$10,407 +1%$900,300 +3.1%
    2021$10,300 +2.3%$872,900
    2020$10,065 +1.2%$872,900 +3.6%
    2019$9,948 +0.3%$842,300
    2018$9,914 +6.6%$842,300 +11%
    2017$9,298 +0.6%$759,000 +2.6%
    2016$9,241 +2.2%$739,900 +2.6%
    2015$9,040 +39.3%$721,500 +8.4%
    2009$6,488 +8.4%$665,400 +2.3%
    2008$5,983 -3.2%$650,300 -5.3%
    2007$6,178 +3.6%$686,400 +5.8%
    2006$5,966 +2.3%$648,500 +10.8%
    2005$5,832 +17.8%$585,500 +26.3%
    2004$4,949 -6.9%$463,400
    2003$5,315 +7.3%$463,400 +28.7%
    2001$4,953 +17.1%$360,200 +33.8%
    1997$4,229 $269,200
    Find assessor info on the county website

    Neighborhood: 02043

    Nearby schools

    GreatSchools rating
    Schools provided by the listing agent
    • Elementary: East
    • Middle: Hingham Middle
    • High: Hingham High

    Source: MLS PIN. This data may not be complete. We recommend contacting the local school district to confirm school assignments for this home.

    Get a cash offer in 3 minutes
    Find out how much your home could sell for in as little as 3 minutes with a no-obligation cash offer.
    Estimated market value
    $2,278,800
    Get a cash offer in 3 minutes
    Find out how much your home could sell for in as little as 3 minutes with a no-obligation cash offer.
    Estimated market value
    $2,278,800