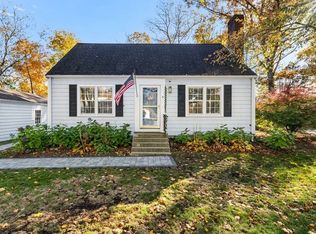
MOTIVATED SELLER! BUYER FINANCING FELL THROUGH! Move in before school starts! Expanded Cape prominently set on a private lot in a premier Hingham Center location close to harbor, shops, library, High School and coffee shops. This 4/5 bedroom, 3.5 bath home captivates with curb appeal and exudes comfort and style. The recently renovated kitchen features marble counters, large mahogany island and pantry with 2nd laundry. The Butler's pantry is an entertainer's dream and the dining room with vaulted ceiling easily seats a crowd. The living room with grass-cloth wall covering, floor-to-ceiling bookcases and wood burning fireplace opens to a family room with a second fireplace. The 2 story mudroom/entry foyer, flooded with natural light, completes the first floor. Upstairs you'll find a main suite with a dream closest/dressing room and spa bath, 4 additional beds, 2 additional baths and laundry. Sweeping front lawn with impressive Japanese Maple tree and private backyard.
Sold for $1,750,000
$1,750,000
8 Rockwood Rd, Hingham, MA 02043
4beds
4,186sqft
Single Family Residence
Built in 1950
0.87 Acres Lot
$2,287,400 Zestimate®
$418/sqft
$7,477 Estimated rent
Home value
$2,287,400
$2.08M - $2.56M
$7,477/mo
Zestimate® history
Owner options
List your home for rent
$7,477/mo
Rent Zestimate®
Find your next renter with Zillow Rental Manager. Plus, with online applications, you can quickly screen prospective tenants – for free.
$7,477/mo
Rent Zestimate®
Refinance and save
$11,001/mo
Est. payment
Refinancing to a lower rate could help reduce your monthly payments and save thousands over the life of the loan.
$11,001/mo
Est. payment
Explore your selling options
Work with a Zillow partner agent
Leverage their expertise and Zillow's premium Showcase listings to get your home seen by more buyers.
Get startedList with your own agent
Get your home in front of millions of buyers by listing it on Zillow.
Learn how to do itSell it yourself
Take full control of how buyers see your home on Zillow by listing For Sale by Owner (FSBO).
List your homeWhat's special
Zillow last checked:
Listing updated:
Listed by:
Angela Stevenson 774-269-9560,
Compass 781-285-8028
Bought with:
Tara Coveney
Coldwell Banker Realty - Hingham
Source: MLS PIN,MLS#: 73220304
Facts & features
Interior
Bedrooms & bathrooms
- Bedrooms: 4
- Bathrooms: 4
- Full bathrooms: 3
- 1/2 bathrooms: 1
Primary bedroom
- Features: Bathroom - Full, Bathroom - Double Vanity/Sink, Closet - Linen, Walk-In Closet(s), Flooring - Hardwood, Flooring - Stone/Ceramic Tile, Flooring - Wall to Wall Carpet, Dressing Room, Recessed Lighting
- Level: Second
Bedroom 2
- Features: Closet, Flooring - Hardwood
- Level: Second
Bedroom 3
- Features: Closet, Flooring - Hardwood
- Level: Second
Bedroom 4
- Features: Closet, Flooring - Hardwood
- Level: Second
Bedroom 5
- Features: Closet, Flooring - Hardwood
- Level: Second
Primary bathroom
- Features: Yes
Bathroom 1
- Features: Bathroom - Half, Flooring - Hardwood, Pedestal Sink, Pocket Door
- Level: First
Bathroom 2
- Features: Bathroom - Full, Bathroom - Tiled With Tub & Shower, Flooring - Stone/Ceramic Tile, Lighting - Sconce
- Level: Second
Bathroom 3
- Features: Bathroom - Full, Bathroom - Tiled With Tub & Shower, Jacuzzi / Whirlpool Soaking Tub, Recessed Lighting
- Level: Second
Dining room
- Features: Vaulted Ceiling(s), Flooring - Hardwood, Window(s) - Picture, Exterior Access, Lighting - Pendant
- Level: First
Family room
- Features: Closet/Cabinets - Custom Built, Flooring - Hardwood, Window(s) - Picture
- Level: First
Kitchen
- Features: Flooring - Hardwood, Dining Area, Pantry, Countertops - Stone/Granite/Solid, French Doors, Kitchen Island, Deck - Exterior, Exterior Access, Open Floorplan, Recessed Lighting, Stainless Steel Appliances, Pot Filler Faucet, Gas Stove, Lighting - Sconce, Lighting - Overhead
- Level: First
Living room
- Features: Closet/Cabinets - Custom Built, Flooring - Hardwood
- Level: First
Heating
- Baseboard, Electric Baseboard, Natural Gas
Cooling
- Central Air, Ductless
Appliances
- Included: Gas Water Heater, Range, Dishwasher, Disposal, Microwave, Refrigerator, Washer, Dryer, Wine Cooler
- Laundry: Dryer Hookup - Electric, Washer Hookup, Second Floor
Features
- Pantry, Countertops - Stone/Granite/Solid, Mud Room, Foyer, Sitting Room, Walk-up Attic, Internet Available - Unknown
- Flooring: Tile, Carpet, Hardwood, Flooring - Hardwood
- Doors: Pocket Door, Insulated Doors, Storm Door(s), French Doors
- Windows: Insulated Windows, Storm Window(s)
- Basement: Partial,Crawl Space,Interior Entry
- Number of fireplaces: 2
- Fireplace features: Family Room, Living Room
Interior area
- Total structure area: 4,186
- Total interior livable area: 4,186 sqft
Property
Parking
- Total spaces: 8
- Parking features: Attached, Garage Faces Side, Paved Drive, Driveway, Paved
- Attached garage spaces: 2
- Uncovered spaces: 6
Features
- Patio & porch: Porch, Deck - Wood
- Exterior features: Porch, Deck - Wood, Rain Gutters, Storage, Professional Landscaping
- Waterfront features: Bay, Harbor, 1 to 2 Mile To Beach, Beach Ownership(Public)
Lot
- Size: 0.87 Acres
- Features: Corner Lot, Wooded
Details
- Parcel number: M:73 B:0 L:37,1033227
- Zoning: res
Construction
Type & style
- Home type: SingleFamily
- Architectural style: Colonial
- Property subtype: Single Family Residence
Materials
- Frame
- Foundation: Concrete Perimeter
- Roof: Shingle,Wood
Condition
- Year built: 1950
Utilities & green energy
- Sewer: Private Sewer
- Water: Public
- Utilities for property: for Gas Range
Green energy
- Energy efficient items: Thermostat
Community & neighborhood
Community
- Community features: Public Transportation, Park, Walk/Jog Trails, Golf, Conservation Area, House of Worship, Marina, Private School, Public School
Location
- Region: Hingham
Other
Other facts
- Road surface type: Paved
Price history
| Date | Event | Price |
|---|---|---|
| 9/13/2024 | Sold | $1,750,000-6.7%$418/sqft |
Source: MLS PIN #73220304 Report a problem | ||
| 8/8/2024 | Price change | $1,875,000-1.1%$448/sqft |
Source: MLS PIN #73220304 Report a problem | ||
| 5/22/2024 | Price change | $1,895,000-5%$453/sqft |
Source: MLS PIN #73220304 Report a problem | ||
| 4/4/2024 | Listed for sale | $1,995,000+6.4%$477/sqft |
Source: MLS PIN #73220304 Report a problem | ||
| 8/5/2022 | Sold | $1,875,000+5.6%$448/sqft |
Source: MLS PIN #72976635 Report a problem | ||
| 5/7/2022 | Contingent | $1,775,000$424/sqft |
Source: MLS PIN #72976635 Report a problem | ||
| 5/4/2022 | Listed for sale | $1,775,000+50.6%$424/sqft |
Source: MLS PIN #72976635 Report a problem | ||
| 8/23/2017 | Listing removed | $1,179,000$282/sqft |
Source: Coldwell Banker Residential Brokerage - Hingham #72162506 Report a problem | ||
| 6/14/2017 | Listed for sale | $1,179,000$282/sqft |
Source: Coldwell Banker Residential Brokerage - Hingham #72162506 Report a problem | ||
| 6/5/2017 | Pending sale | $1,179,000$282/sqft |
Source: Coldwell Banker Residential Brokerage - Hingham #72162506 Report a problem | ||
| 5/19/2017 | Price change | $1,179,000-3%$282/sqft |
Source: Coldwell Banker Residential Brokerage - Hingham #72162506 Report a problem | ||
| 5/11/2017 | Listed for sale | $1,215,000+5.7%$290/sqft |
Source: Coldwell Banker Residential Brokerage - Hingham #72162506 Report a problem | ||
| 5/5/2016 | Listing removed | $1,150,000$275/sqft |
Source: Coldwell Banker Residential Brokerage - Hingham #71988661 Report a problem | ||
| 4/26/2016 | Pending sale | $1,150,000$275/sqft |
Source: Coldwell Banker Residential Brokerage - Hingham #71988661 Report a problem | ||
| 4/15/2016 | Listed for sale | $1,150,000+13.3%$275/sqft |
Source: Coldwell Banker Residential Brokerage - Hingham #71988661 Report a problem | ||
| 6/18/2010 | Sold | $1,015,000+12.9%$242/sqft |
Source: Public Record Report a problem | ||
| 11/19/2009 | Listing removed | $899,275$215/sqft |
Source: Mary Mccready #70947045 Report a problem | ||
| 7/16/2009 | Listed for sale | $899,275$215/sqft |
Source: Mary Mccready #70947045 Report a problem | ||
| 2/22/2009 | Listing removed | $899,275$215/sqft |
Source: MLS Property Information Network #70855262 Report a problem | ||
| 1/27/2009 | Listed for sale | $899,275-7.8%$215/sqft |
Source: MLS Property Information Network #70855262 Report a problem | ||
| 12/13/2008 | Listing removed | $974,875$233/sqft |
Source: NRT NewEngland #70742324 Report a problem | ||
| 9/16/2008 | Price change | $974,8750%$233/sqft |
Source: NRT NewEngland #70742324 Report a problem | ||
| 9/14/2008 | Price change | $974,890-2.1%$233/sqft |
Source: NRT NewEngland #70742324 Report a problem | ||
| 8/10/2008 | Price change | $995,500-3.3%$238/sqft |
Source: NRT NewEngland #70742324 Report a problem | ||
| 6/25/2008 | Price change | $1,029,000-1%$246/sqft |
Source: NRT NewEngland #70742324 Report a problem | ||
| 6/15/2008 | Price change | $1,039,000-9.6%$248/sqft |
Source: NRT NewEngland #70742324 Report a problem | ||
| 11/9/2007 | Listed for sale | $1,149,000-3.4%$274/sqft |
Source: NRT NewEngland #70742324 Report a problem | ||
| 9/30/2005 | Sold | $1,189,900+49.7%$284/sqft |
Source: Public Record Report a problem | ||
| 8/20/2001 | Sold | $795,000+103.8%$190/sqft |
Source: Public Record Report a problem | ||
| 6/27/1995 | Sold | $390,000$93/sqft |
Source: Public Record Report a problem | ||
Public tax history
| Year | Property taxes | Tax assessment |
|---|---|---|
| 2025 | $20,848 +5.4% | $1,950,200 +7% |
| 2024 | $19,772 +43.1% | $1,822,300 +31.9% |
| 2023 | $13,817 +11.5% | $1,381,700 +28.9% |
| 2022 | $12,395 +1.6% | $1,072,200 +3.7% |
| 2021 | $12,199 +2.3% | $1,033,800 |
| 2020 | $11,920 +1.8% | $1,033,800 +4.3% |
| 2019 | $11,710 +0.3% | $991,500 |
| 2018 | $11,670 +1.3% | $991,500 +5.5% |
| 2017 | $11,517 +28.5% | $940,200 +31% |
| 2016 | $8,965 +2.3% | $717,800 +2.6% |
| 2015 | $8,766 +7.7% | $699,600 -16.2% |
| 2009 | $8,139 -21.9% | $834,800 -26.3% |
| 2008 | $10,425 +4.2% | $1,133,100 +1.9% |
| 2007 | $10,004 +3% | $1,111,600 +5.3% |
| 2006 | $9,712 +2.8% | $1,055,600 +11.3% |
| 2005 | $9,444 +16.3% | $948,200 +24.7% |
| 2004 | $8,121 -6.9% | $760,400 |
| 2003 | $8,722 +16.7% | $760,400 +39.9% |
| 2001 | $7,473 +67.1% | $543,500 +91% |
| 1997 | $4,471 | $284,600 |
Find assessor info on the county website
Neighborhood: 02043
Nearby schools
GreatSchools rating
- 8/10East Elementary SchoolGrades: PK-5Distance: 0.5 mi
- 7/10Hingham Middle SchoolGrades: 6-8Distance: 4 mi
- 10/10Hingham High SchoolGrades: 9-12Distance: 0.8 mi
Schools provided by the listing agent
- Elementary: East
- Middle: Hms
- High: Hhs
Source: MLS PIN. This data may not be complete. We recommend contacting the local school district to confirm school assignments for this home.
Get a cash offer in 3 minutes
Find out how much your home could sell for in as little as 3 minutes with a no-obligation cash offer.
Estimated market value
$2,287,400
Get a cash offer in 3 minutes
Find out how much your home could sell for in as little as 3 minutes with a no-obligation cash offer.
Estimated market value
$2,287,400
- Massachusetts
- Plymouth County
- Hingham
- 02043
- 8 Rockwood Rd
Nearby cities
Nearby zip codes
Other Hingham Topics
