ATTACHED GARAGE, NEWER ROOF!
Charming South Side Kane Home with Attached Garage & Workshop Space!
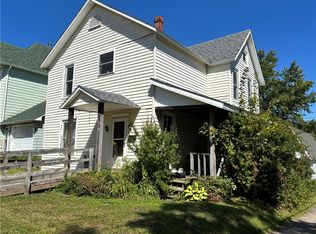
Welcome to this warm and inviting 2-story residence situated on a quiet, tree-lined street on the South side of Kane. Boasting great flow and functional design throughout, this home offers the perfect balance of classic character and practical upgrades.
Step inside through the charming, covered front porch into a spacious entry foyer equipped with ample closet space to easily handle all your seasonal gear. The main level offers comfortable living space, convenient half-bath access, and main floor laundry leading smoothly from room to room. Upstairs, you will find 4 bedrooms and a full bath, plus access to a full pull-down attic for additional storage. Home comes with refrigerator, dishwasher, oven, washing machine, a/c window units, and chair lift.
Major structural updates provide true peace of mind, including a 40-year architectural shingle roof installed just 3 years ago, durable vinyl siding, and a solid stone foundation, dry basement.
For the hobbyist or extra storage enthusiast, this property truly shines:
Attached 1-Car Garage: Includes dedicated shop space.
Full Walkout Basement: Features bonus workshop spaces, extra storage, and a convenient bonus half bath.
Outdoors: A concrete driveway and 2 outdoor storage areas provide all the exterior utility you need.
Don't miss the opportunity to make this well-loved home yours—schedule your private tour today!
Under contract
$147,500
12 S Edgar St, Kane, PA 16735
4beds
1,518sqft
Single Family Residence
Built in 1900
6,969 Square Feet Lot
$-- Zestimate®
$97/sqft
$-- HOA
What's special
- 47 days
- 48
- 2
Zillow last checked:
Listing updated:
Listed by:
Jill DeMarte 814-331-9888,
Keller Williams Advantage Realty 814-272-3333
Source: NYSAMLSs,MLS#: R1708820 Originating MLS: McKean PA
Originating MLS: McKean PAFacts & features
Interior
Bedrooms & bathrooms
- Bedrooms: 4
- Bathrooms: 2
- Full bathrooms: 1
- 1/2 bathrooms: 1
- Main level bathrooms: 1
Heating
- Gas, Baseboard, Radiator(s)
Cooling
- Window Unit(s)
Appliances
- Included: Dishwasher, Gas Cooktop, Gas Water Heater, Refrigerator, Washer
Features
- Galley Kitchen, Pull Down Attic Stairs
- Flooring: Carpet, Varies, Vinyl
- Basement: Full,Walk-Out Access
- Attic: Pull Down Stairs
- Has fireplace: No
Interior area
- Total structure area: 1,518
- Total interior livable area: 1,518 sqft
Property
Parking
- Total spaces: 1
- Parking features: Attached, Electricity, Garage, Storage, Workshop in Garage
- Attached garage spaces: 1
Accessibility
- Accessibility features: Low Threshold Shower, Stair Lift, See Remarks
Features
- Levels: Two
- Stories: 2
- Patio & porch: Covered, Porch
- Exterior features: Concrete Driveway
Lot
- Size: 6,969 Square Feet
- Dimensions: 50 x 140
- Features: Rectangular, Rectangular Lot, Residential Lot
Details
- Parcel number: 1000132000
- Special conditions: Standard
Construction
Type & style
- Home type: SingleFamily
- Architectural style: Two Story
- Property subtype: Single Family Residence
Materials
- Vinyl Siding
- Foundation: Stone
- Roof: Architectural,Shingle
Condition
- Resale
- Year built: 1900
Utilities & green energy
- Sewer: Connected
- Water: Connected, Public
- Utilities for property: Electricity Connected, Sewer Connected, Water Connected
Community & HOA
Community
- Subdivision: South Edgar Street
Location
- Region: Kane
Financial & listing details
- Price per square foot: $97/sqft
- Tax assessed value: $47,150
- Annual tax amount: $1,992
- Date on market: 8/21/2026
- Cumulative days on market: 42 days
- Listing terms: Cash,Conventional,FHA,VA Loan
Estimated market value
Not available
Estimated sales range
Not available
Not available
Price history
| Date | Event | Price |
|---|---|---|
| 9/10/2026 | Contingent | $147,500$97/sqft |
Source:  NYSAMLSs #R1708820 Report a problem NYSAMLSs #R1708820 Report a problem | ||
| 8/22/2026 | Listed for sale | $147,500+18%$97/sqft |
Source: NYSAMLSs #R1708820 Report a problem | ||
| 10/23/2023 | Sold | $125,000+66.7%$82/sqft |
Source: Public Record Report a problem | ||
| 7/31/2018 | Listing removed | $75,000$49/sqft |
Source: Howard Hanna - Kane - Howard Hanna Professionals #10776 Report a problem | ||
| 7/13/2018 | Listed for sale | $75,000$49/sqft |
Source: Howard Hanna Professionals - Kane #10776 Report a problem | ||
Public tax history
| Year | Property taxes | Tax assessment |
|---|---|---|
| 2025 | $1,991 +4.3% | $47,150 |
| 2024 | $1,908 | $47,150 |
| 2023 | $1,908 | $47,150 |
| 2022 | $1,908 | $47,150 |
| 2021 | $1,908 | $47,150 |
| 2020 | $1,908 +2.5% | $47,150 |
| 2019 | $1,861 +10176.1% | $47,150 |
| 2018 | $18 | $47,150 |
| 2017 | -- | $47,150 |
| 2016 | $855 | $47,150 |
| 2015 | $855 | $47,150 |
| 2014 | $855 | $47,150 |
| 2012 | $855 | $47,150 |
| 2011 | -- | $47,150 |
Find assessor info on the county website
Monthly payment
Est. payment
Payment breakdown
Explore the cost of this home by adjusting the details. Changes won't be saved.Climate risks
Neighborhood: 16735
Nearby schools
Schools provided by the listing agent
- Elementary: Kane Area Elementary
- Middle: Kane Area Middle School
- High: Kane Area HS
- District: Kane Area - PA
Source: NYSAMLSs. This data may not be complete. We recommend contacting the local school district to confirm school assignments for this home.

Similar homes
- $140,0003 bd2 ba1.5k sqft22 Hemlock Ave, Kane, PA 16735For Sale

 MLS ID #R1707553, Debra Rolick, Howard Hanna Professionals - Kane. NYSAMLSs
 - $165,0004 bd2 ba2.2k sqft29 Hemlock Ave, Kane, PA 16735For Sale
 MLS ID #PAMK2000166, Krista Jamerson, EXP Realty, LLC. Bright MLS
 - $134,5004 bd2 ba2k sqft501 Biddle St, Kane, PA 16735For Sale
 MLS ID #PAMK2000162, Krista Jamerson, EXP Realty, LLC. Bright MLS
 - $138,5002 bd2 ba1.3k sqft128 Hacker St, Kane, PA 16735For Sale
 MLS ID #R1688452, Debra Rolick, Howard Hanna Professionals - Kane. NYSAMLSs
 - $133,0002 bd2 ba1k sqft310 Janeway St, Kane, PA 16735For SaleMLS ID #R1713872, Jill DeMarte, Keller Williams Advantage Realty. NYSAMLSs
- $175,5003 bd2 ba1.1k sqft7099 Highland Rd, Kane, PA 16735For SaleMLS ID #R1711672, Debra Rolick, Howard Hanna Professionals - Kane. NYSAMLSs
- $189,0003 bd2 ba1.3k sqft108 Hemlock Ave, Kane, PA 16735For SaleMLS ID #R1686732, Jill DeMarte, Keller Williams Advantage Realty. NYSAMLSs
- $105,0003 bd2 ba1.1k sqft415 N Elk Ave, Kane, PA 16735For SaleMLS ID #R1701331, Jill DeMarte, Keller Williams Advantage Realty. NYSAMLSs
- $109,5003 bd2 ba1.5k sqft6 N Tionesta Ave, Kane, PA 16735For SaleMLS ID #R1707078, Debra Rolick, Howard Hanna Professionals - Kane. NYSAMLSs
- $74,9004 bd2 ba1.7k sqft210 Welsh St, Kane, PA 16735For SaleMLS ID #R1698219, Kenneth M. Bailey, Real Estate Pros & More. NYSAMLSs
- $110,0003 bd2 ba1.1k sqft631 N Tionesta Ave, Kane, PA 16735For SaleMLS ID #R1682439, Debra Rolick, Howard Hanna Professionals - Kane. NYSAMLSs
- $109,0003 bd2 ba1.6k sqft619 Dawson St, Kane, PA 16735For SaleMLS ID #R1663738, Debra Rolick, Howard Hanna Professionals - Kane. NYSAMLSs
- $139,5003 bd1 ba1.6k sqft12 Acton Pl, Ludlow, PA 16333For SaleMLS ID #R1718736, Debra Rolick, Howard Hanna Professionals - Kane. NYSAMLSs
- $85,0003 bd2 ba1.5k sqft323 Bayard St, Kane, PA 16735For SaleMLS ID #R1694119, Debra Rolick, Howard Hanna Professionals - Kane. NYSAMLSs
- $85,0003 bd2 ba1.3k sqft305 Janeway St, Kane, PA 16735For SaleMLS ID #R1695053, Debra Rolick, Howard Hanna Professionals - Kane. NYSAMLSs
- $99,0003 bd1 ba1.4k sqft439 Bayard St, Kane, PA 16735For SaleMLS ID #PAMK2000106, Krista Jamerson, EXP Realty, LLC. Bright MLS
- $89,9003 bd1 ba1.1k sqft126 Welsh St, Kane, PA 16735For SaleMLS ID #R1699794, Debra Rolick, Howard Hanna Professionals - Kane. NYSAMLSs
