Skip main navigation
Sold for $385,000
  • $385,000

    12 S Fawn Dr, Newark, DE 19711

    4beds
    2,025sqft
    Single Family Residence
    Built in 1972
    6,534 Square Feet Lot
    $417,800 Zestimate®
    $190/sqft
    $2,830 Estimated rent

    Home value

    $417,800

    $397,000 - $439,000

    $2,830/mo

    Zestimate® history
    Loading
    Loading...

    Owner options

    List your home for rent

    $2,830/mo

    Rent Zestimate®

    Find your next renter with Zillow Rental Manager. Plus, with online applications, you can quickly screen prospective tenants – for free.

    Learn more

    $2,830/mo

    Rent Zestimate®

    Refinance and save

    $2,319/mo

    Est. payment

    Refinancing to a lower rate could help reduce your monthly payments and save thousands over the life of the loan.

    See today's rates

    $2,319/mo

    Est. payment

    Explore your selling options

    Work with a Zillow partner agent

    Leverage their expertise and Zillow's premium Showcase listings to get your home seen by more buyers.

    Get started

    List with your own agent

    Get your home in front of millions of buyers by listing it on Zillow.

    Learn how to do it

    Sell it yourself

    Take full control of how buyers see your home on Zillow by listing For Sale by Owner (FSBO).

    List your home

    What's special

    Dedicated officePrime locationOpen floor planThoughtfully designed interiorsModern comfortPrivate spaceWine fridge
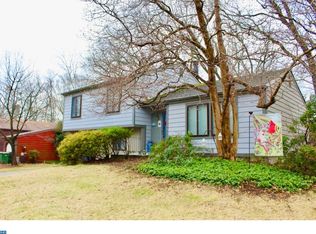
    Nestled in the heart of the charming City of Newark, this captivating residence at 12 S Fawn Drive offers a harmonious blend of elegance, modern comfort, and convenience. With a spacious layout, thoughtfully designed interiors, and a prime location, this home presents an exceptional opportunity for those seeking a tranquil retreat without sacrificing proximity to urban amenities. The main level welcomes you with an open floor plan that seamlessly connects the living, dining, and kitchen areas. Recently updated, you'll find a brand new kitchen with granite countertops and a suite of stainless steel appliances (including a wine fridge). There is also new LVP flooring. Adjacent to the kitchen is a cozy living room with a fireplace, creating an inviting space for relaxation and gatherings. A dedicated office on the main floor offers a private space for remote work or studying. Sliders from the kitchen lead outside to a spacious deck that overlooks a fully fenced backyard - the ideal setting for outdoor entertaining or your four-legged friends. Upstairs, this home boasts four generously sized bedrooms, providing ample space for relaxation and privacy. The master suite is a true oasis, complete with an ensuite bathroom. Explore nearby parks, dine at local restaurants, and take advantage of excellent shopping options. The University of Delaware and major commuting routes are just a short drive away, enhancing the convenience of this prime location. Make your appointment today!

    Zillow last checked:

    Listing updated:

    Listed by:

    Maria Ruckle 302-299-3810,

    Empower Real Estate, LLC

    Bought with:

    Todd Ruckle, R3-0015097

    Empower Real Estate, LLC

    Source: Bright MLS,MLS#: DENC2048226MLS Logo

    Facts & features

    Interior

    Bedrooms & bathrooms
    • Bedrooms: 4
    • Bathrooms: 3
    • Full bathrooms: 2
    • 1/2 bathrooms: 1
    • Main level bathrooms: 1
    Rooms
    • Room types: Living Room, Dining Room, Primary Bedroom, Bedroom 2, Bedroom 3, Bedroom 4, Kitchen, Laundry, Office, Bathroom 2, Primary Bathroom, Half Bath
    Basement
    • Area: 0
    Heating
    • Forced Air, Natural Gas
    Cooling
    • Central Air, Electric
    Appliances
    • Included: Microwave, Dishwasher, Dryer, Disposal, Self Cleaning Oven, Oven/Range - Electric, Refrigerator, Stainless Steel Appliance(s), Washer, Water Heater, Extra Refrigerator/Freezer, Electric Water Heater
    • Laundry: Dryer In Unit, Main Level, Washer In Unit, Laundry Room
    Features
    • Combination Kitchen/Dining, Open Floorplan, Family Room Off Kitchen, Eat-in Kitchen, Kitchen - Table Space, Pantry, Primary Bath(s), Bathroom - Stall Shower, Bathroom - Tub Shower, Upgraded Countertops, Walk-In Closet(s), Dry Wall
    • Flooring: Vinyl, Hardwood, Carpet, Ceramic Tile, Wood
    • Doors: Sliding Glass
    • Windows: Window Treatments
    • Basement: Full,Interior Entry,Concrete,Sump Pump,Unfinished
    • Number of fireplaces: 1
    • Fireplace features: Glass Doors, Wood Burning
    Interior area
    • Total structure area: 2,025
    • Total interior livable area: 2,025 sqft
    • Finished area above ground: 2,025
    • Finished area below ground: 0

    Property

    Parking
    • Total spaces: 5
    • Parking features: Garage Faces Front, Concrete, Attached, Driveway
    • Attached garage spaces: 1
    • Uncovered spaces: 4
    Accessibility
    • Accessibility features: None
    Features
    • Levels: Two
    • Stories: 2
    • Patio & porch: Deck, Porch
    • Exterior features: Street Lights, Sidewalks
    • Pool features: None
    • Fencing: Privacy,Back Yard,Wood
    • Has view: Yes
    • View description: Garden
    Lot
    • Size: 6,534 Square Feet
    • Dimensions: 120.70 x 86.30
    • Features: Front Yard, Rear Yard, Corner Lot, Suburban
    Details
    • Additional structures: Above Grade, Below Grade
    • Parcel number: 18017.00030
    • Zoning: 18RD
    • Special conditions: Standard

    Construction

    Type & style
    • Home type: SingleFamily
    • Architectural style: Colonial
    • Property subtype: Single Family Residence
    Materials
    • Asbestos
    • Foundation: Concrete Perimeter
    • Roof: Shingle,Pitched,Architectural Shingle
    Condition
    • New construction: No
    • Year built: 1972

    Utilities & green energy

    • Electric: 200+ Amp Service, Circuit Breakers, 220 Volts
    • Sewer: Public Sewer
    • Water: Public
    • Utilities for property: Cable Available, Phone Available, Broadband, Cable, DSL, Fiber Optic

    Community & HOA

    Community
    • Security: Smoke Detector(s), Carbon Monoxide Detector(s)
    • Subdivision: Elan
    HOA
    • Has HOA: No
    Location
    • Region: Newark

    Financial & listing details

    • Price per square foot: $190/sqft
    • Tax assessed value: $65,600
    • Annual tax amount: $2,854
    • Date on market: 8/28/2023
    • Listing agreement: Exclusive Right To Sell
    • Listing terms: Cash,Conventional,FHA,VA Loan
    • Inclusions: See Inclusions Sheet
    • Exclusions: See Inclusions Sheet
    • Ownership: Fee Simple

    Price history

    DateEventPrice
    10/14/2023Sold$385,000-1.3%$190/sqft
    Source: Bright MLS #DENC2048226 Report a problem
    9/17/2023Contingent$389,900$193/sqft
    Source: Bright MLS #DENC2048226 Report a problem
    9/13/2023Price change$389,900-2.5%$193/sqft
    Source: Bright MLS #DENC2048226 Report a problem
    8/28/2023Listed for sale$399,990+17.6%$198/sqft
    Source: Bright MLS #DENC2048226 Report a problem
    8/12/2022Sold$340,000-2.8%$168/sqft
    Source: Bright MLS #DENC2025218 Report a problem
    7/13/2022Contingent$349,900$173/sqft
    Source: Bright MLS #DENC2025218 Report a problem
    6/9/2022Listed for sale$349,900$173/sqft
    Source: Bright MLS #DENC2025218 Report a problem

    Public tax history

    YearProperty taxesTax assessment
    2025-- $389,600 +493.9%
    2024$2,431 +2.5%$65,600
    2023$2,372 +1.1%$65,600
    2022$2,347 +2.6%$65,600
    2021$2,287 +232.5%$65,600
    2020$688 +27.1%$65,600
    2019$541 +8.9%$65,600
    2017$497 $65,600
    2016-- $65,600
    2015-- $65,600
    2014-- $65,600
    2013-- $65,600
    2012-- $65,600
    2011-- $65,600
    2010-- $65,600
    2009-- $65,600
    2008-- $65,600
    2007-- $65,600
    2006-- $65,600
    2005-- $65,600
    2004-- $65,600
    2003-- $65,600
    2002-- $65,600
    2001-- $65,600
    Find assessor info on the county website

    Neighborhood: 19711

    Nearby schools

    GreatSchools rating
    Schools provided by the listing agent
    • Elementary: Downes
    • Middle: Shue-medill
    • High: Newark
    • District: Christina

    Source: Bright MLS. This data may not be complete. We recommend contacting the local school district to confirm school assignments for this home.

    Get a cash offer in 3 minutes
    Find out how much your home could sell for in as little as 3 minutes with a no-obligation cash offer.
    Estimated market value
    $417,800
    Get a cash offer in 3 minutes
    Find out how much your home could sell for in as little as 3 minutes with a no-obligation cash offer.
    Estimated market value
    $417,800