Great opportunity to live in Wenonah with this spacious Cape Cod/Bungalow style home sitting peacefully on a corner lot quietly tucked-away in Wenonah Proper. 4 bedrooms, 1 full and 1 half bathrooms with a bonus room on the upper level. Spacious living room and formal dining room with kitchen and kitchen nook space for those casual meals. There are 2 bedrooms on the main level separated with a full hall bathroom. Wood floors throughout the main rooms. The upper level has plenty of space with a 3rd and 4th bedrooms and half bathroom. There is also a large bonus room that can be used as an office, play area, home gym, whatever you need it to be! There is a full unfinished basement that should meet your storage needs or even an opportunity to create additional living space. Detached garage on a large corner lot. This home is priced-well and in need of some loving and with a little vision, can be a beautiful home for its new owners! This is a great opportunity to live in the neighbor-friendly historic town of Wenonah that offers hiking/biking trails that surround the town, town parks and town hall, local clubs and organizations, walkable to the local elementary school, deli, coffee shop, dance studio and so much more. Call today for an appointment!
Sold for $305,000
$305,000
12 S Jackson Ave, Wenonah, NJ 08090
4beds
1,231sqft
Single Family Residence
Built in 1915
0.26 Acres Lot
$331,500 Zestimate®
$248/sqft
$2,904 Estimated rent
Home value
$331,500
$302,000 - $365,000
$2,904/mo
Zestimate® history
Owner options
List your home for rent
$2,904/mo
Rent Zestimate®
Find your next renter with Zillow Rental Manager. Plus, with online applications, you can quickly screen prospective tenants – for free.
$2,904/mo
Rent Zestimate®
Refinance and save
$2,355/mo
Est. payment
Refinancing to a lower rate could help reduce your monthly payments and save thousands over the life of the loan.
$2,355/mo
Est. payment
Explore your selling options
Work with a Zillow partner agent
Leverage their expertise and Zillow's premium Showcase listings to get your home seen by more buyers.
Get startedList with your own agent
Get your home in front of millions of buyers by listing it on Zillow.
Learn how to do itSell it yourself
Take full control of how buyers see your home on Zillow by listing For Sale by Owner (FSBO).
List your homeWhat's special
Detached garageWood floorsBonus roomLarge bonus roomFormal dining roomCorner lot
Zillow last checked:
Listing updated:
Listed by:
Mark Honabach 609-221-6629,
Weichert Realtors-Turnersville
Bought with:
Christopher McKenty, 447682
eRealty Advisors, Inc
Source: Bright MLS,MLS#: NJGL2051846
Facts & features
Interior
Bedrooms & bathrooms
- Bedrooms: 4
- Bathrooms: 2
- Full bathrooms: 1
- 1/2 bathrooms: 1
- Main level bathrooms: 1
- Main level bedrooms: 2
Rooms
- Room types: Living Room, Dining Room, Bedroom 2, Bedroom 3, Bedroom 4, Kitchen, Basement, Bedroom 1, Other, Full Bath, Half Bath
Bedroom 1
- Features: Ceiling Fan(s), Flooring - Wood
- Level: Main
- Area: 120 Square Feet
- Dimensions: 12 x 10
Bedroom 2
- Features: Ceiling Fan(s), Flooring - Wood
- Level: Main
- Area: 120 Square Feet
- Dimensions: 12 x 10
Bedroom 3
- Features: Flooring - Wood, Ceiling Fan(s), Walk-In Closet(s)
- Level: Upper
- Area: 156 Square Feet
- Dimensions: 13 x 12
Bedroom 4
- Features: Flooring - Wood
- Level: Upper
- Area: 120 Square Feet
- Dimensions: 12 x 10
Basement
- Features: Basement - Unfinished
- Level: Lower
Dining room
- Features: Flooring - Wood
- Level: Main
- Area: 130 Square Feet
- Dimensions: 13 x 10
Other
- Level: Main
Half bath
- Level: Upper
Kitchen
- Level: Main
- Area: 72 Square Feet
- Dimensions: 12 x 6
Living room
- Features: Crown Molding, Chair Rail, Flooring - Wood
- Level: Main
- Area: 168 Square Feet
- Dimensions: 14 x 12
Other
- Features: Flooring - Wood
- Level: Upper
- Area: 225 Square Feet
- Dimensions: 25 x 9
Heating
- Forced Air, Natural Gas
Cooling
- Ceiling Fan(s), Central Air, Electric
Appliances
- Included: Gas Water Heater
- Laundry: In Basement, Hookup
Features
- Bathroom - Tub Shower, Built-in Features, Ceiling Fan(s), Crown Molding, Dining Area, Entry Level Bedroom, Floor Plan - Traditional, Formal/Separate Dining Room, Eat-in Kitchen, Kitchen - Table Space, Walk-In Closet(s)
- Flooring: Carpet, Wood, Vinyl
- Windows: Casement, Wood Frames
- Basement: Unfinished
- Has fireplace: No
Interior area
- Total structure area: 1,231
- Total interior livable area: 1,231 sqft
- Finished area above ground: 1,231
- Finished area below ground: 0
Property
Parking
- Total spaces: 2
- Parking features: Storage, Garage Faces Rear, Concrete, Crushed Stone, Driveway, On Street, Detached
- Garage spaces: 1
- Uncovered spaces: 1
Accessibility
- Accessibility features: None
Features
- Levels: One and One Half
- Stories: 1.5
- Patio & porch: Porch
- Exterior features: Play Area, Street Lights, Sidewalks
- Pool features: None
- Has view: Yes
- View description: Garden, Street
Lot
- Size: 0.26 Acres
- Dimensions: 75.00 x 150.00
- Features: Front Yard, Rear Yard, SideYard(s), Corner Lot, Corner Lot/Unit
Details
- Additional structures: Above Grade, Below Grade
- Parcel number: 190004600008
- Zoning: RES
- Special conditions: Standard
Construction
Type & style
- Home type: SingleFamily
- Architectural style: Bungalow
- Property subtype: Single Family Residence
Materials
- Frame, Vinyl Siding
- Foundation: Block, Concrete Perimeter
- Roof: Shingle,Pitched
Condition
- Average
- New construction: No
- Year built: 1915
Utilities & green energy
- Sewer: Public Sewer
- Water: Public
Community & HOA
Community
- Subdivision: None Available
HOA
- Has HOA: No
Location
- Region: Wenonah
- Municipality: WENONAH BORO
Financial & listing details
- Price per square foot: $248/sqft
- Tax assessed value: $183,000
- Annual tax amount: $8,116
- Date on market: 2/8/2025
- Listing agreement: Exclusive Right To Sell
- Inclusions: All Appliances In Their As-is Condition, Per The Sellers Property Disclosure.
- Exclusions: Personal Property.
- Ownership: Fee Simple
Price history
| Date | Event | Price |
|---|---|---|
| 3/20/2025 | Sold | $305,000+8.9%$248/sqft |
Source:  Bright MLS #NJGL2051846 Report a problem Bright MLS #NJGL2051846 Report a problem | ||
| 2/24/2025 | Pending sale | $280,000$227/sqft |
Source: Bright MLS #NJGL2051846 Report a problem | ||
| 2/8/2025 | Listed for sale | $280,000$227/sqft |
Source: Bright MLS #NJGL2051846 Report a problem | ||
Public tax history
| Year | Property taxes | Tax assessment |
|---|---|---|
| 2026 | $8,690 +7.1% | $199,500 +9% |
| 2025 | $8,116 | $183,000 |
| 2024 | $8,116 +8.6% | $183,000 |
| 2023 | $7,471 +0.7% | $183,000 |
| 2022 | $7,416 -1% | $183,000 |
| 2021 | $7,489 +2.1% | $183,000 |
| 2020 | $7,335 +9.9% | $183,000 |
| 2019 | $6,672 | $183,000 |
| 2018 | $6,672 -5.3% | $183,000 |
| 2017 | $7,046 +2.3% | $183,000 |
| 2016 | $6,891 -2.1% | $183,000 |
| 2015 | $7,036 +6.2% | $183,000 -15.9% |
| 2014 | $6,623 +8.8% | $217,500 |
| 2013 | $6,086 +0.7% | $217,500 |
| 2012 | $6,045 +2.3% | $217,500 -8.6% |
| 2011 | $5,909 +3.7% | $238,000 |
| 2010 | $5,698 +5.6% | $238,000 |
| 2009 | $5,398 | $238,000 |
| 2008 | -- | $238,000 +111.6% |
| 2007 | -- | $112,500 |
| 2006 | -- | $112,500 |
| 2005 | -- | $112,500 |
| 2004 | -- | $112,500 |
| 2003 | -- | $112,500 |
| 2002 | -- | $112,500 |
| 2001 | -- | $112,500 |
Find assessor info on the county website
Neighborhood: 08090
Nearby homes
- $395,1003 bd1 ba1.4k sqft10 S Jackson Ave, Wenonah, NJ 08090Off Market
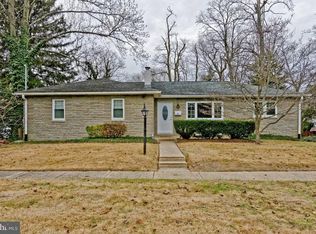
- $366,000-- bd-- ba1.3k sqft8 S Jackson Ave, Wenonah, NJ 08090Off Market
- $565,7005 bd3 ba3.3k sqft11 S Garfield Ave, Wenonah, NJ 08090Off Market
- $385,0004 bd2 ba1.6k sqft306 W Cherry St, Wenonah, NJ 08090Sold

- $548,5004 bd2 ba2.3k sqft400 W Cherry St, Wenonah, NJ 08090Off Market
- $386,300-- bd-- ba1.5k sqft305 W Cherry St, Wenonah, NJ 08090Off Market
- $455,700-- bd-- ba1.8k sqft9 S Jackson Ave, Wenonah, NJ 08090Off Market
- $397,700-- bd-- ba1.6k sqft9 S Garfield Ave, Wenonah, NJ 08090Off Market
Nearby schools
GreatSchools rating
- 7/10Wenonah Elementary SchoolGrades: PK-6Distance: 0.5 mi
- 3/10Gateway Regional High SchoolGrades: 7-12Distance: 2.1 mi
Schools provided by the listing agent
- Elementary: Wenonah E.s.
- Middle: Gateway Regional M.s.
- High: Gateway Regional H.s.
- District: Gateway Regional Schools
Source: Bright MLS. This data may not be complete. We recommend contacting the local school district to confirm school assignments for this home.
Get a cash offer in 3 minutes
Find out how much your home could sell for in as little as 3 minutes with a no-obligation cash offer.
Estimated market value
$331,500
Get a cash offer in 3 minutes
Find out how much your home could sell for in as little as 3 minutes with a no-obligation cash offer.
Estimated market value
$331,500
- New Jersey
- Gloucester County
- Wenonah
- 08090
- 12 S Jackson Ave
