Skip main navigation
Sold for $385,000
  • $385,000

    306 W Cherry St, Wenonah, NJ 08090

    4beds
    1,696sqft
    Single Family Residence
    Built in 1955
    0.26 Acres Lot
    $445,900 Zestimate®
    $227/sqft
    $3,017 Estimated rent

    Home value

    $445,900

    $424,000 - $468,000

    $3,017/mo

    Zestimate® history
    Loading
    Loading...

    Owner options

    List your home for rent

    $3,017/mo

    Rent Zestimate®

    Find your next renter with Zillow Rental Manager. Plus, with online applications, you can quickly screen prospective tenants – for free.

    Learn more

    $3,017/mo

    Rent Zestimate®

    Refinance and save

    $2,779/mo

    Est. payment

    Refinancing to a lower rate could help reduce your monthly payments and save thousands over the life of the loan.

    See today's rates

    $2,779/mo

    Est. payment

    Explore your selling options

    Work with a Zillow partner agent

    Leverage their expertise and Zillow's premium Showcase listings to get your home seen by more buyers.

    Get started

    List with your own agent

    Get your home in front of millions of buyers by listing it on Zillow.

    Learn how to do it

    Sell it yourself

    Take full control of how buyers see your home on Zillow by listing For Sale by Owner (FSBO).

    List your home

    What's special

    Newer granite countertopsPatio areaNew full vinyl fenceNew garage roofNew roofNew dual-zoned central airSpacious open area
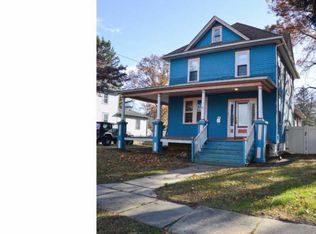
    Showings start at the Open House on Sat., 3/2, 12-2PM. This lovely home located in the quaint historic town of Wenonah, NJ is now on the market! Walking up to this property you will notice the well-maintained landscaping and gorgeous scenery surrounding the home. This home is set back in a beautiful tree-trimmed yard! Now take a walk inside. Greeted by the Mudroom, one will be able to shed the outdoor elements in this ideal space. Walking through the inner door and into the spacious living room you'll notice the lovely hardwood floors. Right off the living room is the dining room area that flows into the kitchen. The kitchen features stainless steel appliances, lots of cabinets, and newer granite countertops. The layout of this home is great! The main floor also features two bedrooms and a full bath. These bedrooms can easily be converted into an office, gym, playroom, etc. The upper level features two additional bedrooms and a main bathroom. The main bedroom is large and boasts a great-sized walk-in closet with organizers and an elegant bathroom with dual sinks! The 2nd bedroom on this level can easily be converted to have the entire 2nd level as your luxury primary suite! This home also features a walkout basement that can be finished to add extra living space. The backyard hosts a patio area that's great for entertaining, a spacious open area, and an oversized 2-car garage. New dual-zoned Central Air was installed in 2019. Upgraded electric to 200+ amps in 2019. New basement windows in 2020. A new Garage roof was installed in 2021 along with a new roof on the back half of the main house. New full vinyl fence installed in December 2022. Don't miss this opportunity to experience the Wenonah small-town charm and all it offers, like the many conservation walking trails, the community swim club, and the lake. There is plenty to do and all within walking distance. Visit the Farmers Market at the town park on Thursdays, the local post office, the library, the deli and the local coffee shop. Wenonah knows how to celebrate the holidays with its 4th of July parade which has been declared by Travel magazine as one of the top ten small-town Fourth of July parades! There is a Memorial Day parade and celebration, and of course, the annual Christmas tree lighting in the town park with plenty of hot chocolate, cookies, and live music. Truly a must-see home in the neighbor-friendly town of historic Wenonah NJ.

    Zillow last checked:

    Listing updated:

    Listed by:

    Mark Honabach 609-221-6629,

    Weichert Realtors-Turnersville

    Bought with:

    Kate Christy, 5019362

    KW Empower

    Source: Bright MLS,MLS#: NJGL2039262MLS Logo

    Facts & features

    Interior

    Bedrooms & bathrooms
    • Bedrooms: 4
    • Bathrooms: 2
    • Full bathrooms: 2
    • Main level bathrooms: 1
    • Main level bedrooms: 2
    Basement
    • Area: 0
    Heating
    • Hot Water, Natural Gas
    Cooling
    • Central Air, Electric
    Appliances
    • Included: Self Cleaning Oven, Dishwasher, Microwave, Built-In Range, Dryer, Refrigerator, Washer, Oven/Range - Electric, Stainless Steel Appliance(s), Gas Water Heater
    • Laundry: In Basement, Laundry Room, Mud Room
    Features
    • Primary Bath(s), Attic, Dining Area, Entry Level Bedroom, Open Floorplan, Bathroom - Tub Shower, Walk-In Closet(s), Recessed Lighting
    • Flooring: Wood, Tile/Brick
    • Basement: Full,Unfinished,Exterior Entry
    • Has fireplace: No
    Interior area
    • Total structure area: 1,696
    • Total interior livable area: 1,696 sqft
    • Finished area above ground: 1,696
    • Finished area below ground: 0

    Property

    Parking
    • Total spaces: 6
    • Parking features: Oversized, Storage, Lighted, Concrete, Detached, Driveway, On Street
    • Garage spaces: 2
    • Uncovered spaces: 4
    Accessibility
    • Accessibility features: None
    Features
    • Levels: Two
    • Stories: 2
    • Patio & porch: Patio, Porch
    • Exterior features: Sidewalks, Lighting, Extensive Hardscape, Play Area, Street Lights
    • Pool features: None
    • Fencing: Full,Vinyl
    • Has view: Yes
    • View description: Garden, Street
    Lot
    • Size: 0.26 Acres
    • Dimensions: 75.00 x 0.00
    • Features: Corner Lot, Open Lot, Wooded, Front Yard, Rear Yard, SideYard(s), Corner Lot/Unit
    Details
    • Additional structures: Above Grade, Below Grade
    • Parcel number: 190005400001
    • Zoning: RES
    • Special conditions: Standard

    Construction

    Type & style
    • Home type: SingleFamily
    • Architectural style: Cape Cod
    • Property subtype: Single Family Residence
    Materials
    • Vinyl Siding
    • Foundation: Brick/Mortar
    • Roof: Pitched,Shingle
    Condition
    • Excellent
    • New construction: No
    • Year built: 1955

    Utilities & green energy

    • Electric: 200+ Amp Service
    • Sewer: Public Sewer
    • Water: Public

    Community & neighborhood

    Location
    • Region: Wenonah
    • Subdivision: None Available
    • Municipality: WENONAH BORO

    Other

    Other facts
    • Listing agreement: Exclusive Right To Sell
    • Ownership: Fee Simple

    Price history

    DateEventPrice
    4/3/2024Sold$385,000+2.7%$227/sqft
    Source: Bright MLS #NJGL2039262 Report a problem
    3/21/2024Pending sale$375,000$221/sqft
    Source: Bright MLS #NJGL2039262 Report a problem
    3/17/2024Listing removed--
    Source: Bright MLS #NJGL2039262 Report a problem
    2/27/2024Listed for sale$375,000+63%$221/sqft
    Source: Bright MLS #NJGL2039262 Report a problem
    7/1/2019Sold$230,000$136/sqft
    Source: Public Record Report a problem
    4/24/2019Sold$230,000+2.2%$136/sqft
    Source: Agent Provided Report a problem
    3/6/2019Listed for sale$225,000$133/sqft
    Source: Weichert Realtors-Turnersville #NJGL118102 Report a problem
    1/26/2019Listing removed$225,000$133/sqft
    Source: Weichert Realtors #NJGL118102 Report a problem
    11/21/2018Listed for sale$225,000-2.1%$133/sqft
    Source: Weichert Realtors-Turnersville #NJGL118102 Report a problem
    11/4/2014Sold$229,900$136/sqft
    Source: Public Record Report a problem
    9/3/2014Listed for sale$229,900+1.8%$136/sqft
    Source: Visual Tour Report a problem
    9/12/2007Sold$225,800+45.7%$133/sqft
    Source: Public Record Report a problem
    12/31/2003Sold$155,000$91/sqft
    Source: Public Record Report a problem

    Public tax history

    YearProperty taxesTax assessment
    2025$10,613 +2.8%$239,300 +2.8%
    2024$10,325 +5.1%$232,800
    2023$9,822 +0.7%$232,800
    2022$9,752 -0.9%$232,800
    2021$9,845 +2%$232,800
    2020$9,650 +1.7%$232,800
    2019$9,484 $232,800
    2018$9,484 +2.2%$232,800
    2017$9,282 +2.2%$232,800
    2016$9,084 +15.5%$232,800
    2015$7,862 +6%$232,800 -0.8%
    2014$7,417 +8.5%$234,700
    2013$6,837 +5.5%$234,700
    2012$6,480 +2.2%$234,700 -4.2%
    2011$6,341 +3.6%$245,000
    2010$6,123 -1.9%$245,000
    2009$6,241 $245,000 -6.8%
    2008-- $263,000 +103.2%
    2007-- $129,400
    2006-- $129,400
    2005-- $129,400
    2004-- $129,400
    2003-- $129,400
    2002-- $129,400
    2001-- $129,400

    Find assessor info on the county website

    Neighborhood: 08090

    Nearby schools

    GreatSchools rating
    Schools provided by the listing agent
    • Elementary: Wenonah E.s.
    • Middle: Gateway Regional M.s.
    • High: Gateway Regional H.s.
    • District: Gateway Regional Schools

    Source: Bright MLS. This data may not be complete. We recommend contacting the local school district to confirm school assignments for this home.

    Get a cash offer in 3 minutes
    Find out how much your home could sell for in as little as 3 minutes with a no-obligation cash offer.
    Estimated market value
    $445,900
    Get a cash offer in 3 minutes
    Find out how much your home could sell for in as little as 3 minutes with a no-obligation cash offer.
    Estimated market value
    $445,900