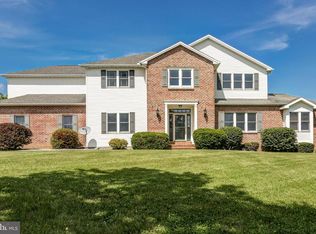
Introducing a stunning 4-bedroom, 2.5-bathroom traditional home nestled on 2.5 acres of picturesque land. This two-story residence boasts an attached two-car garage, complemented by a separate detached three-car garage featuring a wood shop, along with an additional shed for ample storage. Upon entry, you're greeted by a grand foyer adorned with hardwood floors, setting the tone for elegance and charm throughout. An office with built-in shelving and crown molding provides a serene space for work or study. The remodeled kitchen is a chef's dream, showcasing an island, quartz countertops, stainless steel appliances, and a cozy breakfast nook bathed in natural light. The family room exudes warmth and sophistication with vaulted ceilings, a gas fireplace, featuring built-in shelving, ideal for gatherings and relaxation. A separate laundry room adds convenience to the daily routine. Hosting formal dinners is a breeze in the elegant dining room, featuring wood floors and crown molding with even more room to entertain in the additional living room. Retreat to the primary suite offering a tranquil oasis complete with an attached bath featuring double sinks, a luxurious whirlpool tub, and a spacious walk-in closet. Three additional spacious bedrooms and a full bath complete the second floor. Step outside to the added porch overlooking the fenced-in in ground pool with a cascading waterfall, perfect for outdoor entertaining and relaxation. Unwind by the built-in fire pit under the stars, creating cherished memories with loved ones. Outdoor enthusiasts will appreciate the concrete basketball court, perfect for friendly games and recreation. A beautiful park and trout stream is within walking distance! This impeccable property seamlessly blends luxury, comfort, and outdoor recreation, offering a truly extraordinary living experience.
Sold for $734,900
$734,900
12 S Thrush Dr, Carlisle, PA 17015
4beds
3,574sqft
Single Family Residence
Built in 1998
2.5 Acres Lot
$769,800 Zestimate®
$206/sqft
$3,042 Estimated rent
Home value
$769,800
$731,000 - $808,000
$3,042/mo
Zestimate® history
Owner options
List your home for rent
$3,042/mo
Rent Zestimate®
Find your next renter with Zillow Rental Manager. Plus, with online applications, you can quickly screen prospective tenants – for free.
$3,042/mo
Rent Zestimate®
Refinance and save
$4,814/mo
Est. payment
Refinancing to a lower rate could help reduce your monthly payments and save thousands over the life of the loan.
$4,814/mo
Est. payment
Explore your selling options
Work with a Zillow partner agent
Leverage their expertise and Zillow's premium Showcase listings to get your home seen by more buyers.
Get startedList with your own agent
Get your home in front of millions of buyers by listing it on Zillow.
Learn how to do itSell it yourself
Take full control of how buyers see your home on Zillow by listing For Sale by Owner (FSBO).
List your homeWhat's special
Cascading waterfallElegant dining roomWood shopDouble sinksLuxurious whirlpool tubSpacious walk-in closetBuilt-in shelving
Zillow last checked:
Listing updated:
Listed by:
DAVID HOOKE 717-422-9950,
Keller Williams of Central PA,
Listing Team: Dave Hooke Team, Co-Listing Agent: Sinjin Martin 717-440-6533,
Keller Williams of Central PA
Bought with:
Kim Heck, RS350799
RE/MAX Realty Agency, Inc.
Source: Bright MLS,MLS#: PACB2028230
Facts & features
Interior
Bedrooms & bathrooms
- Bedrooms: 4
- Bathrooms: 3
- Full bathrooms: 2
- 1/2 bathrooms: 1
- Main level bathrooms: 1
Rooms
- Room types: Living Room, Dining Room, Primary Bedroom, Bedroom 2, Bedroom 3, Bedroom 4, Kitchen, Family Room, Foyer, Laundry, Office, Primary Bathroom, Full Bath, Half Bath
Basement
- Area: 0
Heating
- Forced Air, Electric, Geothermal, Propane
Cooling
- Central Air, Electric
Appliances
- Included: Microwave, Cooktop, Dishwasher, Dryer, Double Oven, Refrigerator, Stainless Steel Appliance(s), Washer, Electric Water Heater
- Laundry: Main Level, Laundry Room
Features
- Breakfast Area, Ceiling Fan(s), Crown Molding, Family Room Off Kitchen, Formal/Separate Dining Room, Kitchen Island, Primary Bath(s), Recessed Lighting, Walk-In Closet(s)
- Flooring: Carpet, Wood
- Basement: Unfinished
- Number of fireplaces: 1
- Fireplace features: Gas/Propane
Interior area
- Total structure area: 3,574
- Total interior livable area: 3,574 sqft
- Finished area above ground: 3,574
- Finished area below ground: 0
Property
Parking
- Total spaces: 5
- Parking features: Garage Faces Side, Garage Faces Front, Detached, Driveway, Attached
- Attached garage spaces: 5
- Has uncovered spaces: Yes
Accessibility
- Accessibility features: None
Features
- Levels: Two
- Stories: 2
- Exterior features: Extensive Hardscape, Lighting
- Has private pool: Yes
- Pool features: Fenced, In Ground, Private
Lot
- Size: 2.5 Acres
Details
- Additional structures: Above Grade, Below Grade
- Parcel number: 08110290078
- Zoning: RESIDENTIAL
- Special conditions: Standard
Construction
Type & style
- Home type: SingleFamily
- Architectural style: Traditional
- Property subtype: Single Family Residence
Materials
- Brick, Frame, Vinyl Siding
- Foundation: Concrete Perimeter
Condition
- New construction: No
- Year built: 1998
Utilities & green energy
- Sewer: On Site Septic
- Water: Well
- Utilities for property: Electricity Available, Sewer Available, Water Available
Community & HOA
Community
- Subdivision: Rockwell Farms
HOA
- Has HOA: No
Location
- Region: Carlisle
- Municipality: DICKINSON TWP
Financial & listing details
- Price per square foot: $206/sqft
- Tax assessed value: $433,100
- Annual tax amount: $8,546
- Date on market: 2/19/2024
- Listing agreement: Exclusive Right To Sell
- Listing terms: Cash,Conventional,VA Loan
- Ownership: Fee Simple
Price history
| Date | Event | Price |
|---|---|---|
| 5/13/2024 | Sold | $734,900$206/sqft |
Source:  Bright MLS #PACB2028230 Report a problem Bright MLS #PACB2028230 Report a problem | ||
| 2/24/2024 | Pending sale | $734,900$206/sqft |
Source: Bright MLS #PACB2028230 Report a problem | ||
| 2/19/2024 | Listed for sale | $734,900$206/sqft |
Source: Bright MLS #PACB2028230 Report a problem | ||
Public tax history
| Year | Property taxes | Tax assessment |
|---|---|---|
| 2026 | $9,201 +2.4% | $433,100 |
| 2025 | $8,982 +5.1% | $433,100 |
| 2024 | $8,546 +2.1% | $433,100 |
| 2023 | $8,374 +5.8% | $433,100 |
| 2022 | $7,913 | $433,100 |
| 2021 | $7,913 +4.3% | $433,100 |
| 2020 | $7,586 +570.9% | $433,100 |
| 2019 | $1,131 -84.3% | $433,100 |
| 2018 | $7,210 | $433,100 |
| 2017 | -- | $433,100 +5.5% |
| 2016 | -- | $410,400 |
| 2015 | -- | $410,400 |
| 2014 | -- | $410,400 |
| 2013 | -- | $410,400 |
| 2012 | -- | $410,400 |
| 2011 | -- | $410,400 +35.2% |
| 2010 | -- | $303,540 |
| 2009 | -- | $303,540 |
| 2008 | -- | $303,540 |
| 2007 | -- | $303,540 |
| 2006 | -- | $303,540 |
| 2005 | -- | $303,540 +6.8% |
| 2004 | -- | $284,300 |
| 2003 | $619 | $284,300 |
| 2000 | -- | $284,300 |
Find assessor info on the county website
Neighborhood: 17015
Nearby homes
- $711,0004 bd3 ba3.6k sqft16 S Thrush Dr, Carlisle, PA 17015Off Market
- $593,7004 bd3 ba3.4k sqft8 S Thrush Dr, Carlisle, PA 17015Off Market
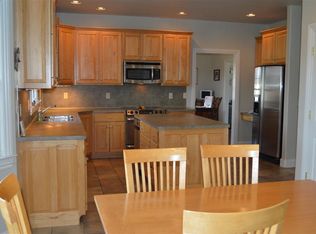
- $662,8005 bd4 ba3.6k sqft868 Burnt House Rd, Carlisle, PA 17015Off Market
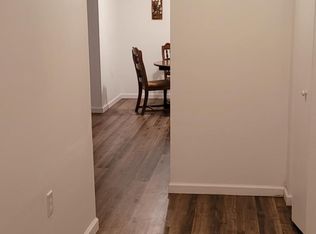
- $746,3002 bd1 ba725 sqft11 S Thrush Dr, Carlisle, PA 17015Off Market
- $853,9005 bd3 ba3.8k sqft860 Burnt House Rd, Carlisle, PA 17015Off Market
- $745,0004 bd3 ba3.4k sqft15 S Thrush Dr, Carlisle, PA 17015Sold
- $704,4004 bd2 ba3.4k sqft7 S Thrush Dr, Carlisle, PA 17015Off Market
- $639,2004 bd3 ba3.7k sqft20 S Thrush Dr, Carlisle, PA 17015Off Market
Nearby schools
GreatSchools rating
- 5/10North Dickinson El SchoolGrades: K-5Distance: 1.7 mi
- 5/10Lamberton Middle SchoolGrades: 6-8Distance: 4.7 mi
- 6/10Carlisle Area High SchoolGrades: 9-12Distance: 5.6 mi
Schools provided by the listing agent
- High: Carlisle Area
- District: Carlisle Area
Source: Bright MLS. This data may not be complete. We recommend contacting the local school district to confirm school assignments for this home.
Sell for more on Zillow
Get a Zillow Showcase℠ listing at no additional cost and you could sell for .
$769,800
2% more
+$15,396
With Zillow Showcase(estimated)
$785,196
Sell for more on Zillow
Get a Zillow Showcase℠ listing at no additional cost and you could sell for .
$769,800
2% more
+$15,396
With Zillow Showcase(estimated)
$785,196
- Pennsylvania
- Cumberland County
- Carlisle
- 17015
- 12 S Thrush Dr
