Welcome to this stunning 4-bedroom, 2.5-bathroom home at 15 S. Thrush Dr., perched high on a wonderful lot in a desirable neighborhood. Enjoy breathtaking mountain views and serene field vistas from your backyard. Inside, you'll find beautiful updates throughout, including lovely wood floors and a luxurious primary suite with an en-suite bathroom. A first-floor office provides a dedicated workspace, while the partially finished basement offers ample room for recreation or storage. Relax and entertain in style with large sunroom including a bar area, a heated pool and large deck, perfect for summer days Those with a green thumb will enjoy the raised garden beds. Stay comfortable year-round with a propane heat pump, gas fireplace, central air conditioning, and whole home generator.
Sold for $745,000
$745,000
15 S Thrush Dr, Carlisle, PA 17015
4beds
3,427sqft
Single Family Residence
Built in 1996
2.5 Acres Lot
$779,800 Zestimate®
$217/sqft
$2,929 Estimated rent
Home value
$779,800
$717,000 - $842,000
$2,929/mo
Zestimate® history
Owner options
List your home for rent
$2,929/mo
Rent Zestimate®
Find your next renter with Zillow Rental Manager. Plus, with online applications, you can quickly screen prospective tenants – for free.
$2,929/mo
Rent Zestimate®
Refinance and save
$4,880/mo
Est. payment
Refinancing to a lower rate could help reduce your monthly payments and save thousands over the life of the loan.
$4,880/mo
Est. payment
Explore your selling options
Work with a Zillow partner agent
Leverage their expertise and Zillow's premium Showcase listings to get your home seen by more buyers.
Get startedList with your own agent
Get your home in front of millions of buyers by listing it on Zillow.
Learn how to do itSell it yourself
Take full control of how buyers see your home on Zillow by listing For Sale by Owner (FSBO).
List your homeWhat's special
Heated poolLarge sunroomPartially finished basementSerene field vistasLarge deckFirst-floor officeLuxurious primary suite
Zillow last checked:
Listing updated:
Listed by:
DAVID HOOKE 717-422-9950,
Keller Williams of Central PA,
Listing Team: Dave Hooke Team, Co-Listing Agent: Sinjin Martin 717-440-6533,
Keller Williams of Central PA
Bought with:
Erin Aspito, RS338969
Inch & Co. Real Estate, LLC
Source: Bright MLS,MLS#: PACB2039060
Facts & features
Interior
Bedrooms & bathrooms
- Bedrooms: 4
- Bathrooms: 3
- Full bathrooms: 2
- 1/2 bathrooms: 1
- Main level bathrooms: 1
Rooms
- Room types: Living Room, Dining Room, Primary Bedroom, Bedroom 2, Bedroom 3, Bedroom 4, Kitchen, Family Room, Sun/Florida Room, Office, Bathroom 2, Primary Bathroom, Half Bath
Primary bedroom
- Level: Upper
- Area: 504 Square Feet
- Dimensions: 24 x 21
Bedroom 2
- Level: Upper
- Area: 110 Square Feet
- Dimensions: 11 x 10
Bedroom 3
- Level: Upper
- Area: 180 Square Feet
- Dimensions: 12 x 15
Bedroom 4
- Level: Upper
- Area: 144 Square Feet
- Dimensions: 12 x 12
Primary bathroom
- Level: Upper
- Area: 130 Square Feet
- Dimensions: 10 x 13
Bathroom 2
- Level: Upper
- Area: 90 Square Feet
- Dimensions: 9 x 10
Dining room
- Level: Main
- Area: 132 Square Feet
- Dimensions: 11 x 12
Family room
- Level: Lower
- Area: 368 Square Feet
- Dimensions: 23 x 16
Half bath
- Level: Main
- Area: 20 Square Feet
- Dimensions: 4 x 5
Kitchen
- Level: Main
- Area: 156 Square Feet
- Dimensions: 13 x 12
Living room
- Level: Main
- Area: 266 Square Feet
- Dimensions: 14 x 19
Office
- Level: Main
- Area: 132 Square Feet
- Dimensions: 12 x 11
Other
- Level: Main
- Area: 504 Square Feet
- Dimensions: 21 x 24
Heating
- Heat Pump, Propane
Cooling
- Central Air, Electric
Appliances
- Included: Electric Water Heater
Features
- Basement: Partially Finished
- Number of fireplaces: 1
Interior area
- Total structure area: 3,427
- Total interior livable area: 3,427 sqft
- Finished area above ground: 3,427
- Finished area below ground: 0
Property
Parking
- Total spaces: 2
- Parking features: Garage Faces Side, Attached
- Attached garage spaces: 2
Accessibility
- Accessibility features: None
Features
- Levels: Two
- Stories: 2
- Has private pool: Yes
- Pool features: In Ground, Salt Water, Heated, Private
Lot
- Size: 2.5 Acres
Details
- Additional structures: Above Grade, Below Grade
- Parcel number: 08110290060
- Zoning: RESIDENTIAL
- Special conditions: Standard
Construction
Type & style
- Home type: SingleFamily
- Architectural style: Traditional
- Property subtype: Single Family Residence
Materials
- Frame, Brick, Vinyl Siding
- Foundation: Concrete Perimeter
Condition
- New construction: No
- Year built: 1996
Utilities & green energy
- Sewer: On Site Septic
- Water: Well
Community & HOA
Community
- Subdivision: Rockwell Farms
HOA
- Has HOA: No
Location
- Region: Carlisle
- Municipality: DICKINSON TWP
Financial & listing details
- Price per square foot: $217/sqft
- Tax assessed value: $422,400
- Annual tax amount: $8,681
- Date on market: 2/13/2025
- Listing agreement: Exclusive Agency
- Listing terms: Cash,Conventional,VA Loan
- Ownership: Fee Simple
Price history
| Date | Event | Price |
|---|---|---|
| 3/28/2025 | Sold | $745,000+0%$217/sqft |
Source:  Bright MLS #PACB2039060 Report a problem Bright MLS #PACB2039060 Report a problem | ||
| 2/16/2025 | Pending sale | $744,900$217/sqft |
Source: Bright MLS #PACB2039060 Report a problem | ||
| 2/13/2025 | Listed for sale | $744,900$217/sqft |
Source: Bright MLS #PACB2039060 Report a problem | ||
Public tax history
| Year | Property taxes | Tax assessment |
|---|---|---|
| 2026 | $8,974 +2.4% | $422,400 |
| 2025 | $8,760 +5.1% | $422,400 |
| 2024 | $8,335 +2.1% | $422,400 |
| 2023 | $8,167 +5.8% | $422,400 |
| 2022 | $7,718 | $422,400 |
| 2021 | $7,718 +4.3% | $422,400 |
| 2020 | $7,399 +570.9% | $422,400 |
| 2019 | $1,103 -84.3% | $422,400 |
| 2018 | $7,032 | $422,400 |
| 2017 | -- | $422,400 |
| 2016 | -- | $422,400 |
| 2015 | -- | $422,400 |
| 2014 | -- | $422,400 |
| 2013 | -- | $422,400 |
| 2012 | -- | $422,400 |
| 2011 | -- | $422,400 +22.9% |
| 2010 | -- | $343,760 +5.8% |
| 2009 | -- | $324,970 |
| 2008 | -- | $324,970 |
| 2007 | -- | $324,970 +12.2% |
| 2006 | -- | $289,720 |
| 2005 | -- | $289,720 +16.8% |
| 2004 | -- | $247,960 |
| 2003 | $540 | $247,960 |
| 2000 | -- | $247,960 |
Find assessor info on the county website
Neighborhood: 17015
Nearby homes
- $632,9004 bd3 ba2.6k sqft19 S Thrush Dr, Carlisle, PA 17015Off Market

- $746,3002 bd1 ba725 sqft11 S Thrush Dr, Carlisle, PA 17015Off Market
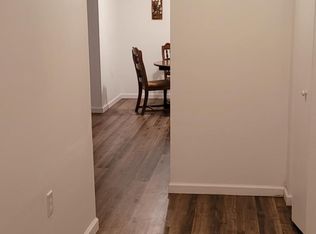
- $711,0004 bd3 ba3.6k sqft16 S Thrush Dr, Carlisle, PA 17015Off Market
- $624,7004 bd3 ba2.8k sqft23 S Thrush Dr, Carlisle, PA 17015Off Market
- $734,9004 bd3 ba3.5k sqft12 S Thrush Dr, Carlisle, PA 17015Sold
- $639,2004 bd3 ba3.7k sqft20 S Thrush Dr, Carlisle, PA 17015Off Market
- $704,4004 bd2 ba3.4k sqft7 S Thrush Dr, Carlisle, PA 17015Off Market
- $705,4003 bd2 ba3.8k sqft118 W Harmon Dr, Carlisle, PA 17015Off Market
Nearby schools
GreatSchools rating
- 5/10North Dickinson El SchoolGrades: K-5Distance: 1.7 mi
- 5/10Lamberton Middle SchoolGrades: 6-8Distance: 4.8 mi
- 6/10Carlisle Area High SchoolGrades: 9-12Distance: 5.7 mi
Schools provided by the listing agent
- High: Carlisle Area
- District: Carlisle Area
Source: Bright MLS. This data may not be complete. We recommend contacting the local school district to confirm school assignments for this home.
Sell for more on Zillow
Get a Zillow Showcase℠ listing at no additional cost and you could sell for .
$779,800
2% more
+$15,596
With Zillow Showcase(estimated)
$795,396
Sell for more on Zillow
Get a Zillow Showcase℠ listing at no additional cost and you could sell for .
$779,800
2% more
+$15,596
With Zillow Showcase(estimated)
$795,396
- Pennsylvania
- Cumberland County
- Carlisle
- 17015
- 15 S Thrush Dr
