PERFECTLY PRICED! The Sycamore Plan is a Gorgeous two story home located in the Palms at New Hampstead, one of Bloomingdale’s Fastest Growing Communities! Conveniently located close to Pooler and Savannah! All Bedrooms are Located on the Second Floor! Master Bedroom has a Large Walk-In Closet & dual comfort height vanities with 42" Tub and Separate Shower in Master Bath! Modern Stainless-Steel Appliances, Granite Countertops, Trim Package in the entry way, and vaulted ceilings in guest bedrooms! The community features a Brand-New Fitness Center, Swimming Pool, Playground, and Volleyball Court with Beautiful Lake Views!! DOUBLE CAR GARAGE! Mud Room and Breakfast Area! Screened in Patio and Sodded Yard! HOME is 100% Complete & Move-In Ready! 2-10 Builder Home Warranty! Builder Will Pay Up to $4000 Towards Closing Costs with a Preferred Lender. Can Close in 30 Days or LESS! Photos, options, features, and colors are for illustration purposes only and will vary from the homes as built.
Sold for $345,570
$345,570
12 Sago Palm Way, Bloomingdale, GA 31302
3beds
1,768sqft
Single Family Residence
Built in 2023
6,098 Square Feet Lot
$319,100 Zestimate®
$195/sqft
$2,197 Estimated rent
Home value
$319,100
$303,000 - $335,000
$2,197/mo
Zestimate® history
Owner options
List your home for rent
$2,197/mo
Rent Zestimate®
Find your next renter with Zillow Rental Manager. Plus, with online applications, you can quickly screen prospective tenants – for free.
$2,197/mo
Rent Zestimate®
Refinance and save
$2,508/mo
Est. payment
Refinancing to a lower rate could help reduce your monthly payments and save thousands over the life of the loan.
$2,508/mo
Est. payment
Explore your selling options
Work with a Zillow partner agent
Leverage their expertise and Zillow's premium Showcase listings to get your home seen by more buyers.
Get startedList with your own agent
Get your home in front of millions of buyers by listing it on Zillow.
Learn how to do itSell it yourself
Take full control of how buyers see your home on Zillow by listing For Sale by Owner (FSBO).
List your homeWhat's special
Zillow last checked:
Listing updated:
Listed by:
Susan H. Ayers 678-344-1600,
Clickit Realty
Bought with:
Zuly Gomez, 353812
Virtual Properties Realty
Source: Hive MLS,MLS#: SA297917
Facts & features
Interior
Bedrooms & bathrooms
- Bedrooms: 3
- Bathrooms: 3
- Full bathrooms: 2
- 1/2 bathrooms: 1
Heating
- Central, Electric
Cooling
- Central Air, Electric
Appliances
- Included: Dishwasher, Electric Water Heater, Microwave, Oven, Range
- Laundry: In Hall
Features
- Breakfast Area, High Ceilings, Pull Down Attic Stairs, Upper Level Primary, Fireplace
- Doors: Storm Door(s)
- Windows: Storm Window(s)
- Attic: Pull Down Stairs
- Number of fireplaces: 1
- Fireplace features: Electric, Living Room
Interior area
- Total interior livable area: 1,768 sqft
Property
Parking
- Total spaces: 2
- Parking features: Attached
- Garage spaces: 2
Features
- Patio & porch: Covered, Patio, Porch, Screened
- Pool features: Community
Lot
- Size: 6,098 Square Feet
Details
- Parcel number: 21047A08005
- Special conditions: Standard
Construction
Type & style
- Home type: SingleFamily
- Architectural style: Other
- Property subtype: Single Family Residence
Materials
- Brick, Vinyl Siding
- Foundation: Slab
Condition
- New Construction
- New construction: Yes
- Year built: 2023
Details
- Builder name: Beacon New Homes LLC
Utilities & green energy
- Sewer: Public Sewer
- Water: Public
- Utilities for property: Underground Utilities
Community & HOA
Community
- Features: Clubhouse, Pool, Fitness Center, Playground
HOA
- Has HOA: Yes
- HOA fee: $400 annually
- HOA name: Keystone Association Managers
- HOA phone: 912-417-6390
Location
- Region: Bloomingdale
Financial & listing details
- Price per square foot: $195/sqft
- Date on market: 12/11/2025
- Cumulative days on market: 28 days
- Listing terms: Cash,Conventional,FHA,VA Loan
- Ownership type: Builder
Price history
| Date | Event | Price |
|---|---|---|
| 12/6/2023 | Sold | $345,570$195/sqft |
Source:  Hive MLS #SA297917 Report a problem Hive MLS #SA297917 Report a problem | ||
| 11/3/2023 | Pending sale | $345,570$195/sqft |
Source:  Hive MLS #297917 Report a problem Hive MLS #297917 Report a problem | ||
| 10/23/2023 | Listing removed | -- |
Source: Hive MLS #297917 Report a problem | ||
| 10/6/2023 | Listed for sale | $345,570$195/sqft |
Source: Hive MLS #297917 Report a problem | ||
Public tax history
Tax history is unavailable.
Neighborhood: 31302
Nearby homes
- $373,2704 bd3 ba2.8k sqft22 Sago Palm Way, Bloomingdale, GA 31302Sold
- $360,5004 bd4 ba1.9k sqft23 Sago Palm Way, Bloomingdale, GA 31302Sold

- $339,7203 bd3 ba1.7k sqft29 Sago Palm Way, Bloomingdale, GA 31302Sold
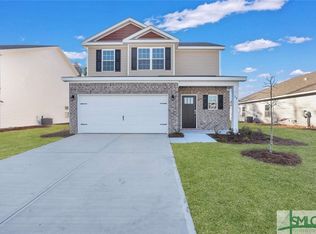
- $339,0004 bd3 ba2.8k sqft19 Sago Palm Way, Bloomingdale, GA 31302For Sale

- $380,0005 bd3 ba3k sqft131 Guana Ln, Bloomingdale, GA 31302Sold
- $331,2403 bd3 ba1.5k sqft21 Sago Palm Way, Bloomingdale, GA 31302Sold
- $2,4955 bd3 ba2.4k sqft25 Sago Palm Way, Bloomingdale, GA 31302For Rent
- $370,5004 bd3 ba2.2k sqft109 Guana Ln, Bloomingdale, GA 31302Sold
- $392,6054 bd3 ba2.2k sqft53 Sago Palm Way, Bloomingdale, GA 31302Sold
Nearby schools
GreatSchools rating
- 4/10New Hampstead K-8 SchoolGrades: PK-8Distance: 0.9 mi
- 5/10New Hampstead High SchoolGrades: 9-12Distance: 1.2 mi


Get pre-qualified for a loan
At Zillow Home Loans, we can pre-qualify you in as little as 5 minutes with no impact to your credit score.An equal housing lender. NMLS #10287.
Sell for more on Zillow
Get a Zillow Showcase℠ listing at no additional cost and you could sell for .
$319,100
2% more
+$6,382
With Zillow Showcase(estimated)
$325,482
- Georgia
- Chatham County
- Bloomingdale
- 31302
- 12 Sago Palm Way
Nearby cities
Nearby zip codes
Other Bloomingdale Topics
