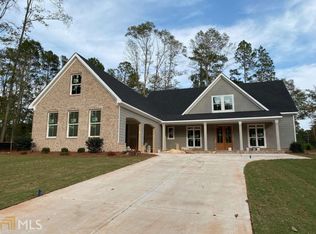
GORGEOUS CUSTOM LUXURY HOME DESIGNED BY LOCAL ARCHITECT MITCH GINN On Almost An Acre Lot Within Walking Distance To Historic Downtown Newnan!! Custom Kitchen with Stainless Wolf & Bosch Appliances, custom hickory vent hood & hardwood flooring!! Granite counter tops, tiled backsplash, Large Marble Top Island w/ breakfast bar, stainless farm sink, Breakfast Bar, soft close drawers & walk-in pantry with built-in shelving!! Family Room w/ hardwood flooring & brick surround fireplace w/ gas starter!! Dining Room w/ coffered ceiling & hardwood flooring. Butler's Pantry w/ Granite counter tops. Master on Main w/ hardwood flooring, his & hers walk-in closets w/ built-ins!! Tiled Master Bathroom w/ double vanities w/ marble countertop, claw foot tub & oversized custom tiled shower w/ frameless glass door! Guest Bedroom on main & guest bathroom w/ quartz countertop vanity & tiled shower! Loft area upstairs w/ hardwood flooring that would make a great office or teen TV area. 3 guest bedrooms upstairs, all have walk-in closets with a guest bathroom adjoining one bedroom w/ marble top vanity & tiled shower/tub and the second guest bathroom has a marble top vanity also w/ tiled shower tub. Tiled Laundry room on main w/ stainless mud sink w/ marble countertop, cabinets, storage closet & built-in drop zone!! Wrap around front porch w/ adorned gas lanterns & brick surround fireplace w/ gas starter!! There is also a covered porch off the family room overlooking private backyard!! This home has a great open concept feel w/ lots of natural light, hardwood flooring throughout, all tiled bathrooms, foam insulation & more!!
Closed
$775,000
12 Sanford Dr, Newnan, GA 30263
5beds
3,664sqft
Single Family Residence
Built in 2020
0.89 Acres Lot
$760,200 Zestimate®
$212/sqft
$3,591 Estimated rent
Home value
$760,200
$692,000 - $836,000
$3,591/mo
Zestimate® history
Owner options
List your home for rent
$3,591/mo
Rent Zestimate®
Find your next renter with Zillow Rental Manager. Plus, with online applications, you can quickly screen prospective tenants – for free.
$3,591/mo
Rent Zestimate®
Refinance and save
$4,611/mo
Est. payment
Refinancing to a lower rate could help reduce your monthly payments and save thousands over the life of the loan.
$4,611/mo
Est. payment
Explore your selling options
Work with a Zillow partner agent
Leverage their expertise and Zillow's premium Showcase listings to get your home seen by more buyers.
Get startedList with your own agent
Get your home in front of millions of buyers by listing it on Zillow.
Learn how to do itSell it yourself
Take full control of how buyers see your home on Zillow by listing For Sale by Owner (FSBO).
List your homeWhat's special
Brick surround fireplaceMarble top islandLoft areaPrivate backyardWrap around front porchGas lanternsFamily room
Zillow last checked:
Listing updated:
Listed by:
Tom W Barron 404-936-7422,
Lindsey's Inc., Realtors
Bought with:
Michelle Humes Group, 358088
eXp Realty
Source: GAMLS,MLS#: 10428661
Facts & features
Interior
Bedrooms & bathrooms
- Bedrooms: 5
- Bathrooms: 4
- Full bathrooms: 4
- Main level bathrooms: 2
- Main level bedrooms: 2
Rooms
- Room types: Bonus Room, Family Room, Library, Loft, Office
Dining room
- Features: Separate Room
Kitchen
- Features: Breakfast Area, Breakfast Bar, Kitchen Island, Solid Surface Counters, Walk-in Pantry
Heating
- Central, Dual, Forced Air, Natural Gas
Cooling
- Ceiling Fan(s), Central Air, Dual, Electric
Appliances
- Included: Convection Oven, Dishwasher, Disposal, Double Oven, Gas Water Heater, Microwave, Refrigerator, Stainless Steel Appliance(s), Tankless Water Heater
- Laundry: Common Area
Features
- Double Vanity, High Ceilings, Master On Main Level, Separate Shower, Soaking Tub, Tile Bath, Walk-In Closet(s)
- Flooring: Hardwood, Tile
- Windows: Double Pane Windows
- Basement: None
- Number of fireplaces: 2
- Fireplace features: Family Room, Gas Starter, Outside
Interior area
- Total structure area: 3,664
- Total interior livable area: 3,664 sqft
- Finished area above ground: 3,664
- Finished area below ground: 0
Property
Parking
- Total spaces: 2
- Parking features: Attached, Garage, Garage Door Opener, Kitchen Level, Parking Pad, Side/Rear Entrance, Storage
- Has attached garage: Yes
- Has uncovered spaces: Yes
Features
- Levels: Two
- Stories: 2
- Patio & porch: Porch
- Exterior features: Sprinkler System
Lot
- Size: 0.89 Acres
- Features: City Lot, Level
Details
- Parcel number: N61 0002 006
Construction
Type & style
- Home type: SingleFamily
- Architectural style: Brick Front,Craftsman
- Property subtype: Single Family Residence
Materials
- Brick, Concrete
- Foundation: Slab
- Roof: Composition
Condition
- Resale
- New construction: No
- Year built: 2020
Utilities & green energy
- Sewer: Public Sewer
- Water: Public
- Utilities for property: Cable Available, Electricity Available, High Speed Internet, Natural Gas Available, Phone Available, Sewer Connected, Underground Utilities, Water Available
Community & HOA
Community
- Features: None
- Security: Carbon Monoxide Detector(s), Smoke Detector(s)
- Subdivision: The Point
HOA
- Has HOA: No
- Services included: None
Location
- Region: Newnan
Financial & listing details
- Price per square foot: $212/sqft
- Tax assessed value: $837,424
- Annual tax amount: $8,038
- Date on market: 12/18/2024
- Cumulative days on market: 15 days
- Listing agreement: Exclusive Right To Sell
- Listing terms: Cash,Conventional,VA Loan
- Electric utility on property: Yes
Price history
| Date | Event | Price |
|---|---|---|
| 1/24/2025 | Sold | $775,000-1.8%$212/sqft |
Source:  GAMLS #10428661 Report a problem GAMLS #10428661 Report a problem | ||
| 1/2/2025 | Pending sale | $789,000$215/sqft |
Source: GAMLS #10428661 Report a problem | ||
| 12/18/2024 | Listed for sale | $789,000-1.3%$215/sqft |
Source: GAMLS #10428661 Report a problem | ||
| 11/10/2024 | Listing removed | $799,000$218/sqft |
Source: GAMLS #10357229 Report a problem | ||
| 11/7/2024 | Price change | $799,000-1.3%$218/sqft |
Source: GAMLS #10357229 Report a problem | ||
| 10/11/2024 | Price change | $809,900-1.8%$221/sqft |
Source: GAMLS #10357229 Report a problem | ||
| 9/16/2024 | Price change | $825,000-2.9%$225/sqft |
Source: GAMLS #10357229 Report a problem | ||
| 8/13/2024 | Listed for sale | $849,900+25.9%$232/sqft |
Source: GAMLS #10357229 Report a problem | ||
| 11/10/2020 | Sold | $675,214$184/sqft |
Source: Public Record Report a problem | ||
Public tax history
| Year | Property taxes | Tax assessment |
|---|---|---|
| 2025 | $7,956 +0.8% | $334,970 -4% |
| 2024 | $7,896 -12.2% | $348,968 -6.5% |
| 2023 | $8,995 +14.6% | $373,186 +26.2% |
| 2022 | $7,851 +10.1% | $295,706 +12.4% |
| 2021 | $7,132 +711% | $263,150 +722.3% |
| 2020 | $879 | $32,000 |
Find assessor info on the county website
Neighborhood: 30263
Nearby homes
- $813,1005 bd4 ba-- sqft12 Sanford Dr LOT B, Newnan, GA 30263Off Market

- $808,2005 bd4 ba3k sqft14 Sanford Dr, Newnan, GA 30263Off Market
- $747,3004 bd4 ba-- sqft14 Sanford Dr LOT C, Newnan, GA 30263Off Market
- $889,600-- bd4 ba3.5k sqft16 Sanford Dr, Newnan, GA 30263Off Market
- $865,0005 bd5 ba4.2k sqft18 Sanford Dr, Newnan, GA 30263Sold
- $1,077,9004 bd4 ba4.7k sqft224 Jackson St, Newnan, GA 30263Off Market
- $---- bd-- ba-- sqft227 Jackson St, Newnan, GA 30263Off Market
- $--1.66 Acres0 Roscoe Rd, Newnan, GA 30265Off Market
Nearby schools
GreatSchools rating
- 8/10Elm Street Elementary SchoolGrades: PK-5Distance: 0.8 mi
- 6/10Evans Middle SchoolGrades: 6-8Distance: 1.1 mi
- 6/10Newnan High SchoolGrades: 9-12Distance: 2.1 mi
Schools provided by the listing agent
- Elementary: Elm Street
- Middle: Evans
- High: Newnan
Source: GAMLS. This data may not be complete. We recommend contacting the local school district to confirm school assignments for this home.
Get a cash offer in 3 minutes
Find out how much your home could sell for in as little as 3 minutes with a no-obligation cash offer.
Estimated market value
$760,200
Get a cash offer in 3 minutes
Find out how much your home could sell for in as little as 3 minutes with a no-obligation cash offer.
Estimated market value
$760,200
- Georgia
- Coweta County
- Newnan
- 30263
- 12 Sanford Dr
Nearby cities
Nearby neighborhoods
Nearby zip codes
Other Newnan Topics
