Skip main navigation
Closed
  • $865,000

    18 Sanford Dr, Newnan, GA 30263

    5beds
    4,250sqft
    Single Family Residence
    Built in 2020
    0.47 Acres Lot
    $932,400 Zestimate®
    $204/sqft
    $4,085 Estimated rent

    Home value

    $932,400

    $886,000 - $988,000

    $4,085/mo

    Zestimate® history
    Loading
    Loading...

    Owner options

    List your home for rent

    $4,085/mo

    Rent Zestimate®

    Find your next renter with Zillow Rental Manager. Plus, with online applications, you can quickly screen prospective tenants – for free.

    Learn more

    $4,085/mo

    Rent Zestimate®

    Refinance and save

    $5,147/mo

    Est. payment

    Refinancing to a lower rate could help reduce your monthly payments and save thousands over the life of the loan.

    See today's rates

    $5,147/mo

    Est. payment

    Explore your selling options

    Work with a Zillow partner agent

    Leverage their expertise and Zillow's premium Showcase listings to get your home seen by more buyers.

    Get started

    List with your own agent

    Get your home in front of millions of buyers by listing it on Zillow.

    Learn how to do it

    Sell it yourself

    Take full control of how buyers see your home on Zillow by listing For Sale by Owner (FSBO).

    List your home

    What's special

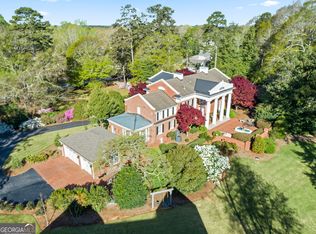
    WALKABLE TO DOWNTOWN NEWNAN. This home is pure luxury with tons of space for entertaining. Ample natural light comes from the bank of windows overlooking the back yard. Gorgeous hardwoods and designer lighting throughout. Double front doors in the entry lead you to a foyer, main floor guest suite, and a large home office or formal dining room with custom woodwork connects the butler's pantry to the enormous kitchen with large island, gleaming quartz countertops, and abundant cabinets are accentuated by black shiplap and wall sconces. The 48" Wolf range with custom hickory hood and professional grade built -in fridge make for a TRUE chef's kitchen. One side of the kitchen leads to a drop zone and 3 car garage while the other leads to pantry and rear mud room with laundry hookups (additional laundry upstairs). Your living room area with black shiplap accents and gas fireplace have enough room for large seating area, a huge dining table, and a secondary sitting space. Guests take advantage of the powder room just off the main or the guest suite bath. Upstairs you'll find 4 additional bedrooms including a primary suite. 3 secondary bedrooms, one with private bath and two with shared bath between. A huge flex room next to the primary suite makes a perfect game room, media room, or playroom. Outdoor spaces abound in this in-town lot. Relax on your covered rear patio with putting green and privacy fence or enjoy the large areas on each side of the home. Easy-to-maintain landscaping, fully sodded yard, and irrigation system. Showings by appointment only.

    Zillow last checked:

    Listing updated:

    Listed by:

    Jessica Mottola 770-376-7778

    Bought with:

    Michelle Humes Group, 358088

    eXp Realty

    Source: GAMLS,MLS#: 10278787MLS Logo

    Facts & features

    Interior

    Bedrooms & bathrooms
    • Bedrooms: 5
    • Bathrooms: 5
    • Full bathrooms: 4
    • 1/2 bathrooms: 1
    • Main level bathrooms: 1
    • Main level bedrooms: 1
    Rooms
    • Room types: Foyer, Laundry, Family Room, Other
    Heating
    • Natural Gas, Central
    Cooling
    • Electric, Central Air
    Appliances
    • Included: Tankless Water Heater, Gas Water Heater, Dishwasher, Microwave, Oven/Range (Combo), Stainless Steel Appliance(s)
    • Laundry: Mud Room, Upper Level
    Features
    • High Ceilings, Double Vanity, Soaking Tub, Separate Shower, Walk-In Closet(s)
    • Flooring: Hardwood, Tile, Carpet
    • Basement: None
    • Number of fireplaces: 1
    • Fireplace features: Gas Log
    Interior area
    • Total structure area: 4,250
    • Total interior livable area: 4,250 sqft
    • Finished area above ground: 4,250
    • Finished area below ground: 0

    Property

    Parking
    • Total spaces: 3
    • Parking features: Garage
    • Has garage: Yes
    Features
    • Levels: Two
    • Stories: 2
    • Fencing: Back Yard,Privacy,Wood
    Lot
    • Size: 0.47 Acres
    • Features: None
    Details
    • Parcel number: N61 0002 009

    Construction

    Type & style
    • Home type: SingleFamily
    • Architectural style: Craftsman,Traditional
    • Property subtype: Single Family Residence
    Materials
    • Concrete, Wood Siding, Brick
    • Roof: Composition
    Condition
    • Resale
    • New construction: No
    • Year built: 2020

    Utilities & green energy

    • Sewer: Public Sewer
    • Water: Public
    • Utilities for property: Underground Utilities, Cable Available, Sewer Connected, Electricity Available, Natural Gas Available, Phone Available, Water Available

    Community & HOA

    Community
    • Features: Sidewalks, Street Lights
    • Subdivision: The Point
    HOA
    • Has HOA: No
    • Services included: None
    Location
    • Region: Newnan

    Financial & listing details

    • Price per square foot: $204/sqft
    • Tax assessed value: $857,104
    • Annual tax amount: $9,208
    • Date on market: 4/9/2024
    • Cumulative days on market: 100 days
    • Listing agreement: Exclusive Right To Sell
    • Electric utility on property: Yes

    Price history

    DateEventPrice
    8/9/2024Sold$865,000-6.5%$204/sqft
    Source: GAMLS #10278787 Report a problem
    7/19/2024Contingent$924,900$218/sqft
    Source: GAMLS #10278787 Report a problem
    4/9/2024Listed for sale$924,900-2.6%$218/sqft
    Source: GAMLS #10278787 Report a problem
    4/9/2024Listing removed--
    Source: GAMLS #10197707 Report a problem
    2/7/2024Price change$949,900-2.6%$224/sqft
    Source: GAMLS #10197707 Report a problem
    9/28/2023Price change$974,900-2.5%$229/sqft
    Source: GAMLS #10197707 Report a problem
    8/30/2023Listed for sale$999,900$235/sqft
    Source: GAMLS #10197707 Report a problem

    Public tax history

    YearProperty taxesTax assessment
    2025$8,235 +3.7%$342,842 -1.3%
    2024$7,938 -13.8%$347,388 -8.2%
    2023$9,208 +15.6%$378,464 +27.7%
    2022$7,965 +6.7%$296,350 +9.1%
    2021$7,467 +749.1%$271,700 +749.1%
    2020$879 $32,000
    Find assessor info on the county website

    Neighborhood: 30263

    Nearby schools

    GreatSchools rating
    Schools provided by the listing agent
    • Elementary: Elm Street
    • Middle: Evans
    • High: Newnan

    Source: GAMLS. This data may not be complete. We recommend contacting the local school district to confirm school assignments for this home.

    Get a cash offer in 3 minutes
    Find out how much your home could sell for in as little as 3 minutes with a no-obligation cash offer.
    Estimated market value
    $932,400
    Get a cash offer in 3 minutes
    Find out how much your home could sell for in as little as 3 minutes with a no-obligation cash offer.
    Estimated market value
    $932,400