Beautifully maintained, enhanced and loved for almost three decades, 12 Sayers Court, Brookstone is now on the market for the first time. It is sure to please!. From the stately red brick, executive style front elevation, to the soaring two story, light filled foyer, it is immediately clear that the property oozes with understated elegance. Rich, soothing color palette on the walls, red oak hardwood stained in rustic beige which equally compliment greys and brown tones; custom window treatments; custom built-ins; renovated baths; updated kitchen with breakfast area overlooking the deck, and a finished basement will delight today's buyers. New carpets can be found throughout the house. And, the number and size of storage spaces throughout the house is enviable. The family room with cathedral ceiling, Mohawk/DuPont SmartStrand Silk carpet and wood burning fireplace is open to both the kitchen and living room giving a nice, circular floor plan to most of the main level. But, tucked away on this level beyond the updated half bath and laundry rooms is the office - perfect if one works remotely. A lovely, private deck was recently updated with maintenance free TImberTech composite flooring, aluminum balusters and vinyl rails. Four bedrooms, all of good size are located on the upper level. The primary bedroom suite with tray ceiling enhanced with crown molding and its bonus sitting room occupies almost half of the entire floor. The quiet retreat can serve any number of purposes - a second office, exercise space, tv room or even a craft room. The lower level provides even more space for occupants and guests to spread out for recreation or entertainment. This property is tucked toward the rear of the peaceful neighborhood yet is an easy stroll to the play area and is perfect for those seeking both comfort and convenience. Brookstone is a sought after small community of 46 newer, executive style homes in coveted 19803 which is conveniently located for quick commuting and easy-peasy access to a variety of shops/services - just 5 minutes to the interstate, and even even quicker the Rt 202/Concord Pike corridor. For Buyer's peace of mind, the Seller has recently completed a home inspection, and is offering a 1 year Home Buyer Warranty. Don’t miss your chance to make this one your own home-sweet-home!
Sold for $810,000
$810,000
12 Sayers Ct, Wilmington, DE 19803
4beds
4,000sqft
Single Family Residence
Built in 1995
0.34 Acres Lot
$856,800 Zestimate®
$203/sqft
$4,087 Estimated rent
Home value
$856,800
$814,000 - $900,000
$4,087/mo
Zestimate® history
Owner options
List your home for rent
$4,087/mo
Rent Zestimate®
Find your next renter with Zillow Rental Manager. Plus, with online applications, you can quickly screen prospective tenants – for free.
$4,087/mo
Rent Zestimate®
Refinance and save
$5,159/mo
Est. payment
Refinancing to a lower rate could help reduce your monthly payments and save thousands over the life of the loan.
$5,159/mo
Est. payment
Explore your selling options
Work with a Zillow partner agent
Leverage their expertise and Zillow's premium Showcase listings to get your home seen by more buyers.
Get startedList with your own agent
Get your home in front of millions of buyers by listing it on Zillow.
Learn how to do itSell it yourself
Take full control of how buyers see your home on Zillow by listing For Sale by Owner (FSBO).
List your homeWhat's special
Zillow last checked:
Listing updated:
Listed by:
Natalie Bomberger 302-379-6936,
Patterson-Schwartz-Hockessin
Bought with:
Amy Lacy, RA-0020152
Patterson-Schwartz - Greenville
Source: Bright MLS,MLS#: DENC2063364
Facts & features
Interior
Bedrooms & bathrooms
- Bedrooms: 4
- Bathrooms: 3
- Full bathrooms: 2
- 1/2 bathrooms: 1
- Main level bathrooms: 1
Rooms
- Room types: Living Room, Dining Room, Primary Bedroom, Sitting Room, Bedroom 2, Bedroom 3, Bedroom 4, Kitchen, Family Room, Breakfast Room, Laundry, Office, Recreation Room, Storage Room, Primary Bathroom, Full Bath, Half Bath
Primary bedroom
- Features: Cathedral/Vaulted Ceiling, Ceiling Fan(s), Crown Molding, Flooring - Carpet
- Level: Upper
- Area: 221 Square Feet
- Dimensions: 13 X 17
Bedroom 2
- Features: Ceiling Fan(s), Flooring - Carpet
- Level: Upper
- Area: 156 Square Feet
- Dimensions: 12 X 13
Bedroom 3
- Features: Ceiling Fan(s), Flooring - Carpet
- Level: Upper
- Area: 156 Square Feet
- Dimensions: 12 X 13
Bedroom 4
- Features: Ceiling Fan(s), Flooring - Carpet
- Level: Upper
- Area: 120 Square Feet
- Dimensions: 10 X 12
Primary bathroom
- Features: Crown Molding, Flooring - Ceramic Tile, Soaking Tub, Window Treatments
- Level: Upper
- Area: 120 Square Feet
- Dimensions: 10 X 12
Breakfast room
- Level: Main
- Area: 154 Square Feet
- Dimensions: 11 X 14
Dining room
- Features: Chair Rail, Crown Molding, Flooring - Solid Hardwood, Window Treatments
- Level: Main
- Area: 169 Square Feet
- Dimensions: 13 X 13
Family room
- Features: Built-in Features, Cathedral/Vaulted Ceiling, Fireplace - Wood Burning, Flooring - Carpet, Skylight(s), Window Treatments
- Level: Main
- Area: 350 Square Feet
- Dimensions: 14 X 25
Other
- Features: Flooring - Ceramic Tile, Bathroom - Tub Shower
- Level: Upper
- Area: 80 Square Feet
- Dimensions: 8 X 10
Half bath
- Level: Main
- Area: 30 Square Feet
- Dimensions: 5 X 6
Kitchen
- Features: Countertop(s) - Quartz, Flooring - Solid Hardwood, Kitchen - Gas Cooking, Pantry
- Level: Main
- Area: 196 Square Feet
- Dimensions: 14 X 14
Laundry
- Level: Main
- Area: 64 Square Feet
- Dimensions: 8 X 8
Living room
- Features: Crown Molding, Flooring - Solid Hardwood, Window Treatments
- Level: Main
- Area: 182 Square Feet
- Dimensions: 13 X 14
Office
- Level: Main
- Area: 120 Square Feet
- Dimensions: 10 X 12
Recreation room
- Features: Flooring - Carpet
- Level: Lower
- Area: 936 Square Feet
- Dimensions: 26 X 36
Sitting room
- Features: Attic - Floored, Crown Molding, Flooring - Carpet
- Level: Upper
- Area: 285 Square Feet
- Dimensions: 15 X 19
Storage room
- Features: Flooring - Concrete
- Level: Lower
- Area: 200 Square Feet
- Dimensions: 10 X 20
Heating
- Forced Air, Natural Gas
Cooling
- Central Air, Electric
Appliances
- Included: Gas Water Heater
- Laundry: Laundry Room
Features
- Flooring: Carpet, Hardwood
- Basement: Full,Partially Finished
- Number of fireplaces: 1
Interior area
- Total structure area: 4,250
- Total interior livable area: 4,000 sqft
- Finished area above ground: 3,000
- Finished area below ground: 1,000
Property
Parking
- Total spaces: 6
- Parking features: Garage Faces Side, Attached, Driveway
- Attached garage spaces: 2
- Uncovered spaces: 4
Accessibility
- Accessibility features: None
Features
- Levels: Two
- Stories: 2
- Patio & porch: Deck
- Exterior features: Sidewalks, Street Lights
- Pool features: None
Lot
- Size: 0.34 Acres
Details
- Additional structures: Above Grade, Below Grade
- Parcel number: 0610200235
- Zoning: NC15
- Zoning description: UDC - Single Family
- Special conditions: Standard
Construction
Type & style
- Home type: SingleFamily
- Architectural style: Colonial
- Property subtype: Single Family Residence
Materials
- Brick, Concrete, Frame, Vinyl Siding
- Foundation: Concrete Perimeter
- Roof: Architectural Shingle
Condition
- New construction: No
- Year built: 1995
Utilities & green energy
- Electric: 200+ Amp Service
- Sewer: Public Sewer
- Water: Public
Community & HOA
Community
- Subdivision: Brookstone
HOA
- Has HOA: Yes
- HOA fee: $300 annually
Location
- Region: Wilmington
Financial & listing details
- Price per square foot: $203/sqft
- Tax assessed value: $147,000
- Annual tax amount: $5,316
- Date on market: 6/18/2024
- Listing agreement: Exclusive Right To Sell
- Inclusions: As Noted On Inclusions / Exclusions Sheet. Ping Pong Table Will Convey If Buyer Accepts It.
- Exclusions: As Noted On Inclusions / Exclusions Sheet
- Ownership: Fee Simple
Price history
| Date | Event | Price |
|---|---|---|
| 8/15/2024 | Sold | $810,000+3.9%$203/sqft |
Source:  Bright MLS #DENC2063364 Report a problem Bright MLS #DENC2063364 Report a problem | ||
| 6/24/2024 | Pending sale | $779,500$195/sqft |
Source: Bright MLS #DENC2063364 Report a problem | ||
| 6/18/2024 | Listed for sale | $779,500$195/sqft |
Source: Bright MLS #DENC2063364 Report a problem | ||
Public tax history
| Year | Property taxes | Tax assessment |
|---|---|---|
| 2025 | -- | $732,800 +398.5% |
| 2024 | $5,795 +9% | $147,000 |
| 2023 | $5,316 -1.1% | $147,000 |
| 2022 | $5,374 +0.1% | $147,000 |
| 2021 | $5,368 +0.2% | $147,000 |
| 2020 | $5,355 +0.1% | $147,000 |
| 2019 | $5,348 +5.6% | $147,000 |
| 2017 | $5,064 +0.6% | $147,000 |
| 2016 | $5,034 | $147,000 |
| 2015 | $5,034 +8.3% | $147,000 |
| 2014 | $4,647 | $147,000 |
| 2013 | -- | $147,000 |
| 2012 | -- | $147,000 |
| 2011 | -- | $147,000 |
| 2010 | -- | $147,000 |
| 2009 | -- | $147,000 |
| 2008 | -- | $147,000 |
| 2007 | -- | $147,000 |
| 2006 | -- | $147,000 |
| 2005 | -- | $147,000 |
| 2004 | -- | $147,000 |
| 2003 | -- | $147,000 |
| 2002 | -- | $147,000 |
| 2001 | -- | $147,000 |
Find assessor info on the county website
Neighborhood: 19803
Nearby homes
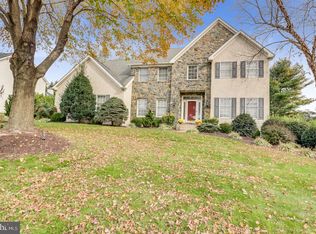
- $791,6004 bd3 ba3.1k sqft10 Sayers Ct, Wilmington, DE 19803Off Market
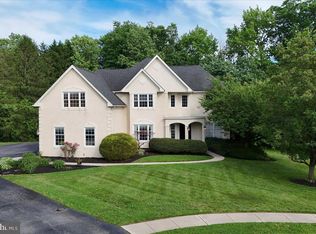
- $874,6005 bd5 ba5.6k sqft14 Sayers Ct, Wilmington, DE 19803Sold
- $551,1004 bd2 ba2.1k sqft12 Clermont Rd, Wilmington, DE 19803Off Market
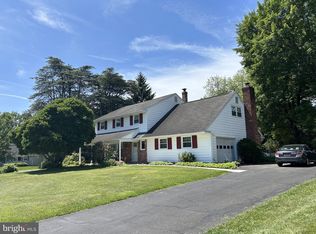
- $560,0005 bd3 ba3k sqft14 Clermont Rd, Wilmington, DE 19803Sold
- $878,4004 bd3 ba3.2k sqft8 Sayers Ct, Wilmington, DE 19803Off Market
- $585,0006 bd3 ba2.2k sqft16 Clermont Rd, Wilmington, DE 19803Sold
- $675,2004 bd2 ba2.9k sqft11 Sayers Ct, Wilmington, DE 19803Off Market
- $693,4004 bd2 ba2.9k sqft32 Bradley Dr, Wilmington, DE 19803Off Market
Nearby schools
GreatSchools rating
- 8/10Lombardy Elementary SchoolGrades: K-5Distance: 0.5 mi
- 5/10Springer Middle SchoolGrades: 6-8Distance: 1.3 mi
- 9/10Brandywine High SchoolGrades: 9-12Distance: 0.9 mi
Schools provided by the listing agent
- District: Brandywine
Source: Bright MLS. This data may not be complete. We recommend contacting the local school district to confirm school assignments for this home.
Get a cash offer in 3 minutes
Find out how much your home could sell for in as little as 3 minutes with a no-obligation cash offer.
Estimated market value
$856,800
Get a cash offer in 3 minutes
Find out how much your home could sell for in as little as 3 minutes with a no-obligation cash offer.
Estimated market value
$856,800
- Delaware
- New Castle County
- Wilmington
- 19803
- 12 Sayers Ct
Nearby cities
Nearby neighborhoods
Nearby zip codes
Other Wilmington Topics
