Professional photos coming next week. Welcome to 14 Sayers Ct., nestled in the highly sought after N. Wilmington community of Brookstone! This spacious and inviting home offers 5,600 sf of luxurious living on a nearly 3/4 acre lot that backs onto a serene tree line. The grand entrance creates an impressive first impression and is flanked by the living & dining rooms. The high ceilings throughout most of the home adds to the spacious feel and allows for plenty of natural light. The heart of the home is the expanded kitchen featuring a center island equipped with a cooktop and seating; stunning granite countertops; beautiful cherry shaker style cabinets; and a separate wet bar with mini-fridge. The morning room connects seamlessly to the kitchen, with sliders that lead to the screened porch on one side and the expansive rear deck on the other. Both the kitchen and morning room flow into the familyroom with floor-to-ceiling stone fireplace making it a cozy gathering space. The first floor also offers an office, a half bath, a laundry room, and access to the 3-car side entry garage. Upstairs you'll enjoy a luxurious primary suite retreat complete with a 4-piece bath that features a walk-in shower, soaking tub and his & her vanities; 2 walk-in closets; a 2nd office space plus a flex space that can be tailored to your needs. Additionally, there is a 2nd bedroom with full bath; plus 2 more bedrooms that share the hall bath. The walk-out lower level with sliders to the rear patio & yard, is an entertainers delight boasting a spacious family room and game room; a 4th full bath, the beginnings of an entertainer's kitchen, an additional room that can serve as an office, craft room or gym plus plenty of storage space. This home combines luxury and functionality, making it a perfect sanctuary for comfortable living and entertaining.
Sold for $874,600
$874,600
14 Sayers Ct, Wilmington, DE 19803
5beds
5,657sqft
Single Family Residence
Built in 1997
0.67 Acres Lot
$975,500 Zestimate®
$155/sqft
$5,682 Estimated rent
Home value
$975,500
$897,000 - $1.06M
$5,682/mo
Zestimate® history
Owner options
List your home for rent
$5,682/mo
Rent Zestimate®
Find your next renter with Zillow Rental Manager. Plus, with online applications, you can quickly screen prospective tenants – for free.
$5,682/mo
Rent Zestimate®
Refinance and save
$5,546/mo
Est. payment
Refinancing to a lower rate could help reduce your monthly payments and save thousands over the life of the loan.
$5,546/mo
Est. payment
Explore your selling options
Work with a Zillow partner agent
Leverage their expertise and Zillow's premium Showcase listings to get your home seen by more buyers.
Get startedList with your own agent
Get your home in front of millions of buyers by listing it on Zillow.
Learn how to do itSell it yourself
Take full control of how buyers see your home on Zillow by listing For Sale by Owner (FSBO).
List your homeWhat's special
Game roomPlenty of natural lightPlenty of storage spaceGrand entranceLuxurious primary suite retreatLiving and dining roomsLaundry room
Zillow last checked:
Listing updated:
Listed by:
Jackie Ogden 302-893-7465,
Long & Foster Real Estate, Inc.
Bought with:
Marcus DuPhily, RA-0020243
Patterson-Schwartz-Hockessin
Source: Bright MLS,MLS#: DENC2103044
Facts & features
Interior
Bedrooms & bathrooms
- Bedrooms: 5
- Bathrooms: 5
- Full bathrooms: 4
- 1/2 bathrooms: 1
- Main level bathrooms: 1
Rooms
- Room types: Living Room, Dining Room, Primary Bedroom, Bedroom 2, Bedroom 3, Bedroom 4, Bedroom 5, Kitchen, Game Room, Family Room, Sun/Florida Room, Laundry, Office, Storage Room, Bonus Room, Primary Bathroom, Full Bath, Half Bath
Primary bedroom
- Features: Flooring - Carpet
- Level: Upper
Bedroom 2
- Features: Flooring - Carpet
- Level: Upper
Bedroom 3
- Features: Flooring - Carpet
- Level: Upper
Bedroom 4
- Features: Flooring - Carpet
- Level: Upper
Bedroom 5
- Features: Flooring - Carpet
- Level: Lower
Primary bathroom
- Features: Flooring - Ceramic Tile
- Level: Upper
Bonus room
- Level: Upper
Dining room
- Features: Flooring - HardWood
- Level: Main
Family room
- Features: Flooring - HardWood, Fireplace - Gas, Cathedral/Vaulted Ceiling
- Level: Main
Family room
- Features: Flooring - Ceramic Tile, Flooring - Carpet, Fireplace - Gas, Walk-In Closet(s)
- Level: Lower
Other
- Level: Lower
Other
- Features: Flooring - Ceramic Tile, Bathroom - Tub Shower
- Level: Upper
Other
- Features: Bathroom - Stall Shower
- Level: Upper
Game room
- Features: Flooring - Ceramic Tile
- Level: Lower
Half bath
- Features: Flooring - Ceramic Tile
- Level: Main
Kitchen
- Features: Flooring - Ceramic Tile, Kitchen Island, Kitchen - Gas Cooking, Wet Bar, Eat-in Kitchen
- Level: Main
Laundry
- Level: Main
Living room
- Features: Flooring - HardWood
- Level: Main
Office
- Features: Flooring - HardWood
- Level: Main
Office
- Features: Flooring - Carpet
- Level: Upper
Screened porch
- Level: Main
Storage room
- Level: Lower
Other
- Features: Flooring - Ceramic Tile
- Level: Main
Heating
- Central, Forced Air, Natural Gas
Cooling
- Central Air, Electric
Appliances
- Included: Gas Water Heater
- Laundry: Laundry Room
Features
- Bathroom - Stall Shower, Bathroom - Tub Shower, Bathroom - Walk-In Shower, Breakfast Area, Ceiling Fan(s), Chair Railings, Double/Dual Staircase, Family Room Off Kitchen, Open Floorplan, Formal/Separate Dining Room, Kitchen - Gourmet, Eat-in Kitchen, Kitchen Island, Primary Bath(s), Upgraded Countertops, Walk-In Closet(s), Bar, Wine Storage
- Flooring: Ceramic Tile, Carpet, Hardwood, Wood
- Basement: Partial,Partially Finished,Walk-Out Access,Full,Heated,Interior Entry,Exterior Entry,Concrete
- Number of fireplaces: 2
Interior area
- Total structure area: 5,657
- Total interior livable area: 5,657 sqft
- Finished area above ground: 3,725
- Finished area below ground: 1,932
Property
Parking
- Total spaces: 8
- Parking features: Storage, Garage Faces Side, Garage Door Opener, Inside Entrance, Oversized, Asphalt, Driveway, Attached
- Attached garage spaces: 3
- Uncovered spaces: 5
Accessibility
- Accessibility features: None
Features
- Levels: Three
- Stories: 3
- Patio & porch: Screened Porch
- Exterior features: Storage
- Pool features: None
Lot
- Size: 0.67 Acres
- Dimensions: 70.00 x 137.20
- Features: Backs to Trees, Cul-De-Sac, Front Yard, Wooded, Premium, Rear Yard, SideYard(s)
Details
- Additional structures: Above Grade, Below Grade
- Parcel number: 06102.00236
- Zoning: NC15
- Zoning description: RES
- Special conditions: Standard
Construction
Type & style
- Home type: SingleFamily
- Architectural style: Contemporary
- Property subtype: Single Family Residence
Materials
- Stucco
- Foundation: Concrete Perimeter
- Roof: Asphalt
Condition
- Very Good
- New construction: No
- Year built: 1997
Utilities & green energy
- Sewer: Public Sewer
- Water: Public
- Utilities for property: Natural Gas Available, Cable Available
Community & HOA
Community
- Subdivision: Brookstone
HOA
- Has HOA: Yes
- HOA fee: $300 annually
Location
- Region: Wilmington
Financial & listing details
- Price per square foot: $155/sqft
- Tax assessed value: $943,500
- Annual tax amount: $8,494
- Date on market: 5/27/2026
- Listing agreement: Exclusive Right To Sell
- Listing terms: Cash,Conventional
- Inclusions: All Appliances In "as Is" Condition
- Exclusions: Personal Items In Garage
- Ownership: Fee Simple
Price history
| Date | Event | Price |
|---|---|---|
| 7/10/2026 | Sold | $874,600-11.6%$155/sqft |
Source:  Bright MLS #DENC2103044 Report a problem Bright MLS #DENC2103044 Report a problem | ||
| 6/4/2026 | Contingent | $989,000$175/sqft |
Source: Bright MLS #DENC2103044 Report a problem | ||
| 5/27/2026 | Listed for sale | $989,000$175/sqft |
Source: Bright MLS #DENC2103044 Report a problem | ||
Public tax history
| Year | Property taxes | Tax assessment |
|---|---|---|
| 2025 | -- | $943,500 +459.9% |
| 2024 | $6,642 +9% | $168,500 |
| 2023 | $6,093 -1.1% | $168,500 |
| 2022 | $6,160 +0.1% | $168,500 |
| 2021 | $6,153 +0.2% | $168,500 |
| 2020 | $6,139 +0.1% | $168,500 |
| 2019 | $6,130 +5.6% | $168,500 |
| 2017 | $5,805 +0.6% | $168,500 |
| 2016 | $5,770 | $168,500 |
| 2015 | $5,770 +8.3% | $168,500 |
| 2014 | $5,327 | $168,500 |
| 2013 | -- | $168,500 |
| 2012 | -- | $168,500 |
| 2011 | -- | $168,500 |
| 2010 | -- | $168,500 |
| 2009 | -- | $168,500 |
| 2008 | -- | $168,500 |
| 2007 | -- | $168,500 |
| 2006 | -- | $168,500 |
| 2005 | -- | $168,500 |
| 2004 | -- | $168,500 |
| 2003 | -- | $168,500 |
| 2002 | -- | $168,500 |
| 2001 | -- | $168,500 |
Find assessor info on the county website
Neighborhood: 19803
Nearby homes
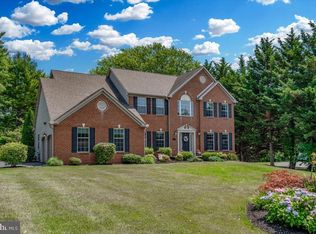
- $810,0004 bd3 ba4k sqft12 Sayers Ct, Wilmington, DE 19803Sold
- $693,4004 bd2 ba2.9k sqft32 Bradley Dr, Wilmington, DE 19803Off Market
- $585,0006 bd3 ba2.2k sqft16 Clermont Rd, Wilmington, DE 19803Sold
- $833,4006 bd4 ba4.7k sqft1711 Gunning Dr, Wilmington, DE 19803Off Market
- $791,6004 bd3 ba3.1k sqft10 Sayers Ct, Wilmington, DE 19803Off Market
- $833,3005 bd3 ba2.9k sqft1713 Gunning Dr, Wilmington, DE 19803Off Market
- $531,0004 bd2 ba2.8k sqft18 Clermont Rd, Wilmington, DE 19803Off Market
- $733,9004 bd2 ba3.8k sqft30 Bradley Dr, Wilmington, DE 19803Off Market
Nearby schools
GreatSchools rating
- 8/10Lombardy Elementary SchoolGrades: K-5Distance: 0.5 mi
- 5/10Springer Middle SchoolGrades: 6-8Distance: 1.3 mi
- 9/10Brandywine High SchoolGrades: 9-12Distance: 0.9 mi
Schools provided by the listing agent
- District: Brandywine
Source: Bright MLS. This data may not be complete. We recommend contacting the local school district to confirm school assignments for this home.
Get a cash offer in 3 minutes
Find out how much your home could sell for in as little as 3 minutes with a no-obligation cash offer.
Estimated market value
$975,500
Get a cash offer in 3 minutes
Find out how much your home could sell for in as little as 3 minutes with a no-obligation cash offer.
Estimated market value
$975,500
- Delaware
- New Castle County
- Wilmington
- 19803
- 14 Sayers Ct
Nearby cities
Nearby neighborhoods
Nearby zip codes
Other Wilmington Topics
