Peaceful and private, this spacious Gulf-view single-family home offers nearly 4,000 total square feet and an excellent opportunity to make this property your own. Featuring three bedrooms, three full baths, a versatile loft, charming cupola, and a convenient three-stop elevator, the layout provides both flexibility and functionality. Set just back from the direct beachfront, the home still enjoys a pleasant Gulf view along with added privacy. The large glass-enclosed porch and open sundeck create inviting spaces to relax, entertain, and take in the coastal setting. Located in the gated Seawatch community at the north end of Boca Grande, this property is just a short walk to the beach, known for the island’s best shelling. Community amenities include two heated pools, tennis courts, walking paths, and boardwalk access to the beach—ideal for enjoying the laid-back island lifestyle and beautiful sunsets.
For sale
$3,250,000
12 Seawatch Dr, Cape Haze, FL 33921
3beds
3,088sqft
Single Family Residence
Built in 1989
9,359 Square Feet Lot
$2,930,300 Zestimate®
$1,052/sqft
$899/mo HOA
What's special
Convenient three-stop elevatorPleasant gulf viewVersatile loftThree bedroomsLarge glass-enclosed porchCharming cupolaSpacious gulf-view single-family home
- 102 days |
- 126 |
- 8 |
Zillow last checked:
Listing updated:
Listed by:
Ralph DiLena, Jr. 941-380-0878,
BOCA GRANDE REAL ESTATE, INC. 941-964-0338,
Don Lutz 941-456-9614,
BOCA GRANDE REAL ESTATE, INC.
Source: Stellar MLS,MLS#: D6146794 Originating MLS: Englewood
Originating MLS: Englewood
Loading...
Facts & features
Interior
Bedrooms & bathrooms
- Bedrooms: 3
- Bathrooms: 3
- Full bathrooms: 3
Rooms
- Room types: Bonus Room
Primary bedroom
- Features: En Suite Bathroom, Walk-In Closet(s)
- Level: Second
- Area: 280 Square Feet
- Dimensions: 14x20
Bedroom 2
- Features: En Suite Bathroom, Built-in Closet
- Level: First
- Area: 168 Square Feet
- Dimensions: 12x14
Bedroom 3
- Features: Built-in Closet
- Level: First
- Area: 144 Square Feet
- Dimensions: 12x12
Balcony porch lanai
- Level: First
- Area: 232 Square Feet
- Dimensions: 8x29
Great room
- Level: First
- Area: 486 Square Feet
- Dimensions: 18x27
Kitchen
- Level: First
- Area: 132 Square Feet
- Dimensions: 11x12
Loft
- Level: Third
- Area: 144 Square Feet
- Dimensions: 12x12
Heating
- Central, Electric
Cooling
- Central Air, Ductless
Appliances
- Included: Oven, Dishwasher, Disposal, Dryer, Electric Water Heater, Exhaust Fan, Ice Maker, Microwave, Refrigerator, Washer
- Laundry: Inside
Features
- Cathedral Ceiling(s), Ceiling Fan(s), Eating Space In Kitchen, Elevator, Living Room/Dining Room Combo, Primary Bedroom Main Floor, PrimaryBedroom Upstairs, Solid Surface Counters, Vaulted Ceiling(s)
- Flooring: Carpet, Ceramic Tile, Hardwood
- Doors: Outdoor Grill, Outdoor Shower, Sliding Doors
- Has fireplace: Yes
- Fireplace features: Decorative
- Furnished: Yes
Interior area
- Total structure area: 3,706
- Total interior livable area: 3,088 sqft
Video & virtual tour
Property
Parking
- Total spaces: 2
- Parking features: Covered, Driveway, Garage Door Opener, Golf Cart Parking, Ground Level, Guest, Under Building, Workshop in Garage
- Has attached garage: Yes
- Carport spaces: 2
- Has uncovered spaces: Yes
Features
- Levels: Three Or More
- Stories: 3
- Patio & porch: Covered, Deck, Enclosed, Front Porch, Rear Porch, Screened
- Exterior features: Balcony, Outdoor Grill, Outdoor Shower, Rain Gutters, Storage, Tennis Court(s)
- Pool features: Gunite, Heated, In Ground, Lap
- Has view: Yes
- View description: Water, Gulf/Ocean - Full
- Has water view: Yes
- Water view: Water,Gulf/Ocean - Full
- Waterfront features: Lake, Waterfront, Beach Access, Beach - Access Deeded, Gulf/Ocean Access, Lake Privileges
- Body of water: THE GULF & GASP. LAKE
Lot
- Size: 9,359 Square Feet
- Features: Flood Insurance Required, FloodZone
- Residential vegetation: Trees/Landscaped
Details
- Additional structures: Shed(s), Storage, Tennis Court(s), Workshop
- Parcel number: 422027478004
- Zoning: RMF5
- Special conditions: None
Construction
Type & style
- Home type: SingleFamily
- Architectural style: Coastal,Custom,Elevated,Florida,Key West
- Property subtype: Single Family Residence
Materials
- Wood Frame, Wood Siding
- Foundation: Pillar/Post/Pier
- Roof: Metal
Condition
- Completed
- New construction: No
- Year built: 1989
Utilities & green energy
- Sewer: Public Sewer
- Water: Public
- Utilities for property: Cable Connected, Electricity Connected, Fire Hydrant, Propane, Public, Sewer Connected, Underground Utilities, Water Connected
Community & HOA
Community
- Features: Community Boat Ramp, Fishing, Lake, Water Access, Waterfront, Airport/Runway, Deed Restrictions, Fitness Center, Golf Carts OK, Pool, Tennis Court(s)
- Pet fee: $0 monthly
- Subdivision: SEAWATCH BOCA GRANDE
HOA
- Has HOA: Yes
- Amenities included: Gated, Maintenance, Pool, Tennis Court(s)
- Services included: Community Pool, Manager, Pool Maintenance, Private Road
- HOA fee: $899 monthly
- HOA name: Grande Property Services/Tim Freeman
- HOA phone: 941-697-9722
Location
- Region: Cape Haze
Financial & listing details
- Price per square foot: $1,052/sqft
- Tax assessed value: $2,772,838
- Annual tax amount: $47,320
- Date on market: 3/31/2026
- Cumulative days on market: 103 days
- Listing terms: Cash,Conventional
- Ownership: Fee Simple
- Total actual rent: 0
- Electric utility on property: Yes
- Road surface type: Concrete, Other, Paved
Estimated market value
$2,930,300
$2.78M - $3.08M
$5,023/mo
Price history
| Date | Event | Price |
|---|---|---|
| 3/31/2026 | Listed for sale | $3,250,000-21.7%$1,052/sqft |
Source:  Stellar MLS #D6146794 Report a problem Stellar MLS #D6146794 Report a problem | ||
| 11/20/2023 | Listing removed | -- |
Source: Stellar MLS #D6129542 Report a problem | ||
| 3/12/2023 | Listed for sale | $4,150,000+3.8%$1,344/sqft |
Source: Stellar MLS #D6129542 Report a problem | ||
| 2/17/2022 | Listing removed | -- |
Source: Stellar MLS #D6122157 Report a problem | ||
| 11/19/2021 | Listed for sale | $3,999,900+240.4%$1,295/sqft |
Source: Stellar MLS #D6122157 Report a problem | ||
| 12/15/2014 | Sold | $1,175,000-14.5%$381/sqft |
Source: Stellar MLS #D5796883 Report a problem | ||
| 2/25/2014 | Listed for sale | $1,375,000$445/sqft |
Source: Gulf to Bay Sotheby's International Realty #D5796883 Report a problem | ||
Public tax history
| Year | Property taxes | Tax assessment |
|---|---|---|
| 2025 | $47,733 -1.3% | $2,772,838 -0.7% |
| 2024 | $48,370 +138.8% | $2,792,990 +141.3% |
| 2023 | $20,257 +4% | $1,157,264 +3% |
| 2022 | $19,480 -0.5% | $1,123,557 +3% |
| 2021 | $19,578 +0.7% | $1,090,832 +1.4% |
| 2020 | $19,445 +4.2% | $1,075,771 +4.6% |
| 2019 | $18,667 +6.6% | $1,028,789 +1.9% |
| 2018 | $17,506 | $1,009,606 +2.1% |
| 2017 | $17,506 +0.8% | $988,840 +2.1% |
| 2016 | $17,373 +0.4% | $968,501 +0.7% |
| 2015 | $17,303 -0.4% | $961,769 +27% |
| 2014 | $17,380 +11.3% | $757,156 -31.5% |
| 2013 | $15,622 | $1,105,000 |
Find assessor info on the county website
Monthly payment
Est. payment$--/mo
Payment breakdown
Explore the cost of this home by adjusting the details. Changes won't be saved.All calculations are estimates and provided by Zillow, Inc. for informational purposes only. Actual amounts may vary.
HOA fees may include property taxes on listings classified as Co-Ops. Contact the listing agent and/or owner for fee details.
Mortgage interest rates are dependent on a number of factors, including credit score, down payment, and repayment length. Interest rate data provided by Zillow Group Marketplace, Inc. as of 1/1/1970 from various mortgage lenders with which we have lead or other similar arrangements; the Estimated Payment is an average of those rates.
See how much you could borrow to make a competitive offer.
Climate risks
Neighborhood: 33921
Nearby schools
GreatSchools rating
- 8/10Vineland Elementary SchoolGrades: PK-5Distance: 7.6 mi
- 7/10L. A. Ainger Middle SchoolGrades: 6-8Distance: 7.5 mi
- 5/10Lemon Bay High SchoolGrades: 9-12Distance: 9 mi
Schools provided by the listing agent
- Elementary: The Island School
- Middle: SKY Academy Englewood
- High: Lemon Bay High
Source: Stellar MLS. This data may not be complete. We recommend contacting the local school district to confirm school assignments for this home.
- $2,972,8003 bd3 ba3.2k sqft11 Seawatch Dr, Boca Grande, FL 33921Off Market
- $2,338,9003 bd3 ba3.1k sqft13 Seawatch Dr, Cape Haze, FL 33921Off Market
- $2,403,4003 bd4 ba3.1k sqft6 Seawatch Dr, Boca Grande, FL 33921Off Market
- $2,460,1004 bd4 ba3.2k sqft5 Seawatch Dr, Boca Grande, FL 33921Off Market
- $3,150,3003 bd3 ba3k sqft14 Seawatch Dr, Cape Haze, FL 33921Off Market
- $3,020,4003 bd3 ba2.9k sqft19 Seawatch Dr, Cape Haze, FL 33921Off Market
- $4,352,2003 bd3 ba4.6k sqft20 Seawatch Dr, Boca Grande, FL 33921Off Market
- $3,319,1003 bd4 ba3.1k sqft4 Seawatch Dr, Boca Grande, FL 33921Off Market
A local agent can set up tours, give advice and negotiate with sellers.
Similar homes
- $3,650,0003 bd3 ba2.4k sqft16776 Grande Quay Dr, Boca Grande, FL 33921For Sale
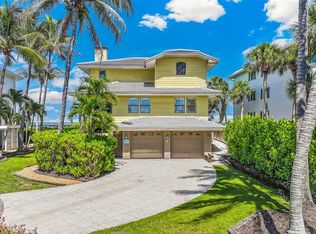
 MLS ID #D6147970, Carol Stewart, MICHAEL SAUNDERS & CO. - BOCA. Stellar MLS
 - $2,650,0003 bd3 ba2.9k sqft36 Seawatch Dr, Boca Grande, FL 33921For Sale
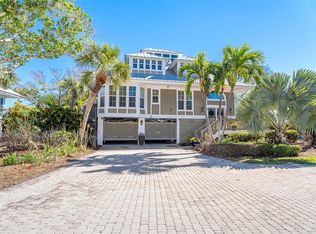 MLS ID #D6144560, Marcy Davis, MICHAEL SAUNDERS & CO. - BOCA. Stellar MLS
 - $3,900,0003 bd4 ba2.6k sqft17 Seawatch Dr, Boca Grande, FL 33921For Sale
 MLS ID #D6144740, Ralph DiLena, Jr., BOCA GRANDE REAL ESTATE, INC.. Stellar MLS
 - $2,100,0003 bd4 ba2.8k sqft45 Seawatch Lake Dr, Boca Grande, FL 33921For Sale
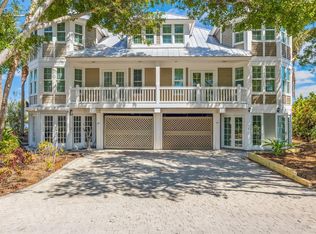 MLS ID #D6145319, Jeff Moore, GULF TO BAY SOTHEBY'S INTERNAT. Stellar MLS
 - $3,975,0004 bd3 ba2.6k sqft5010 Grouper Hole Ct, Boca Grande, FL 33921For SaleMLS ID #D6145351, Richard Hugger, MICHAEL SAUNDERS & CO. - BOCA. Stellar MLS
- $2,750,0003 bd2 ba2.2k sqft3547 Gasparilla Rd, Boca Grande, FL 33921For SaleMLS ID #D6144543, Nancy Hyde, PARSLEY BALDWIN REAL ESTATE. Stellar MLS
- $3,975,0004 bd4 ba2.9k sqft350 Gasparilla St, Boca Grande, FL 33921For SaleMLS ID #D6147913, Carol Stewart, MICHAEL SAUNDERS & CO. - BOCA. Stellar MLS
- $4,675,0003 bd4 ba2.9k sqft5020 Grouper Hole Ct, Boca Grande, FL 33921For SaleMLS ID #D6145898, Kathleen Turner, MICHAEL SAUNDERS & CO. - BOCA. Stellar MLS
- $3,200,0004 bd5 ba3.8k sqft13310 Anglers Way, Placida, FL 33946For SaleMLS ID #D6145964, Carol Stewart, MICHAEL SAUNDERS & CO. - BOCA. Stellar MLS
- $3,995,0003 bd5 ba2.9k sqft162 Blackwall Ct, Boca Grande, FL 33921For SaleMLS ID #TB8477140, Robert Melvin, KELLER WILLIAMS TAMPA CENTRAL. Stellar MLS
- $4,150,0003 bd3 ba3.5k sqft367 Night Heron Dr, Boca Grande, FL 33921For SaleMLS ID #D6140022, Carol Stewart, MICHAEL SAUNDERS & CO. - BOCA. Stellar MLS
- $3,995,0004 bd4 ba3.3k sqft319 Pilot Point Ln, Boca Grande, FL 33921For SaleMLS ID #TB8375836, Robert Melvin, KELLER WILLIAMS TAMPA CENTRAL. Stellar MLS
- $4,595,0003 bd3 ba3.2k sqft158 Carrick Bend Ln, Boca Grande, FL 33921For SaleMLS ID #D6144009, Shawna Wagar, GULF TO BAY SOTHEBY'S INTERNAT. Stellar MLS
- $2,450,0003 bd3 ba1.6k sqft5000 Gasparilla Rd #Vh-20, Boca Grande, FL 33921For SaleMLS ID #D6146472, Jeff Moore, GULF TO BAY SOTHEBY'S INTERNAT. Stellar MLS
- $3,950,0004 bd4 ba2.8k sqft400 S Gulf Blvd, Placida, FL 33946For SaleMLS ID #D6146815, Courtney DeFilippis, PARADISE EXCLUSIVE REAL ESTATE. Stellar MLS
- $3,495,0004 bd5 ba3.2k sqft131 S Gulf Blvd, Placida, FL 33946For SaleMLS ID #D6146714, Courtney DeFilippis, PARADISE EXCLUSIVE REAL ESTATE. Stellar MLS
- $2,500,0003 bd3 ba1.8k sqft786 Beach View Dr, Boca Grande, FL 33921For Sale
 MLS ID #2026022505, Christopher Grant, Grant Team Real Estate, LLC. Florida Gulf Coast MLS
 - $3,650,0004 bd5 ba4.2k sqft10460 Sunny Dreams Ter, Placida, FL 33946For SaleMLS ID #D6146658, Kevin Mackin, MICHAEL SAUNDERS & COMPANY. Stellar MLS
- $1,700,0002 bd2 ba1.5k sqft5850 Gasparilla Rd, Boca Grande, FL 33921For SaleMLS ID #D6136229, Janie Vaughan, MICHAEL SAUNDERS & CO. - BOCA. Stellar MLS
- $2,995,0003 bd3 ba3.2k sqft6890 Palm Island Dr, Placida, FL 33946For SaleMLS ID #D6142123, Courtney DeFilippis, PARADISE EXCLUSIVE REAL ESTATE. Stellar MLS
- Florida
- Charlotte County
- Boca Grande
- 33921
- 12 Seawatch Dr
Nearby cities
Nearby zip codes
Other Boca Grande Topics
