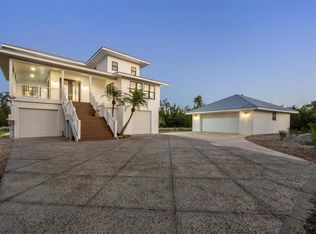
Peaceful and private, this spacious Gulf-view single-family home offers nearly 4,000 total square feet and an excellent opportunity to make this property your own. Featuring three bedrooms, three full baths, a versatile loft, charming cupola, and a convenient three-stop elevator, the layout provides both flexibility and functionality. Set just back from the direct beachfront, the home still enjoys a pleasant Gulf view along with added privacy. The large glass-enclosed porch and open sundeck create inviting spaces to relax, entertain, and take in the coastal setting. Located in the gated Seawatch community at the north end of Boca Grande, this property is just a short walk to the beach, known for the island’s best shelling. Community amenities include two heated pools, tennis courts, walking paths, and boardwalk access to the beach—ideal for enjoying the laid-back island lifestyle and beautiful sunsets.
For sale
$3,250,000
12 SEAWATCH DRIVE, BOCA GRANDE, FL 33921
3beds
3,088sqft
Single Family Residence
Built in 1989
9,359 Square Feet Lot
$2,039,200 Zestimate®
$1,052/sqft
$899/mo HOA
What's special
- 163 days
- 288
- 5
Zillow last checked:
Listing updated:
Listed by:
Ralph DiLena, Jr. 941-380-0878,
BOCA GRANDE REAL ESTATE, INC. 941-964-0338,
Don Lutz 941-456-9614,
BOCA GRANDE REAL ESTATE, INC.
Source: Stellar MLS,MLS#: D6146794 Originating MLS: Englewood
Originating MLS: Englewood
Facts & features
Interior
Bedrooms & bathrooms
- Bedrooms: 3
- Bathrooms: 3
- Full bathrooms: 3
Rooms
- Room types: Bonus Room
Primary bedroom
- Features: En Suite Bathroom, Walk-In Closet(s)
- Level: Second
- Area: 280 Square Feet
- Dimensions: 14x20
Bedroom 2
- Features: En Suite Bathroom, Built-in Closet
- Level: First
- Area: 168 Square Feet
- Dimensions: 12x14
Bedroom 3
- Features: Built-in Closet
- Level: First
- Area: 144 Square Feet
- Dimensions: 12x12
Balcony porch lanai
- Level: First
- Area: 232 Square Feet
- Dimensions: 8x29
Great room
- Level: First
- Area: 486 Square Feet
- Dimensions: 18x27
Kitchen
- Level: First
- Area: 132 Square Feet
- Dimensions: 11x12
Loft
- Level: Third
- Area: 144 Square Feet
- Dimensions: 12x12
Heating
- Central, Electric
Cooling
- Central Air, Ductless
Appliances
- Included: Oven, Dishwasher, Disposal, Dryer, Electric Water Heater, Exhaust Fan, Ice Maker, Microwave, Refrigerator, Washer
- Laundry: Inside
Features
- Cathedral Ceiling(s), Ceiling Fan(s), Eating Space In Kitchen, Elevator, Living Room/Dining Room Combo, Primary Bedroom Main Floor, PrimaryBedroom Upstairs, Solid Surface Counters, Vaulted Ceiling(s)
- Flooring: Carpet, Ceramic Tile, Hardwood
- Doors: Outdoor Grill, Outdoor Shower, Sliding Doors
- Has fireplace: Yes
- Fireplace features: Decorative
- Furnished: Yes
Interior area
- Total structure area: 3,706
- Total interior livable area: 3,088 sqft
Video & virtual tour
Property
Parking
- Total spaces: 2
- Parking features: Covered, Driveway, Garage Door Opener, Golf Cart Parking, Ground Level, Guest, Under Building, Workshop in Garage
- Has attached garage: Yes
- Carport spaces: 2
- Has uncovered spaces: Yes
Features
- Levels: Three Or More
- Stories: 3
- Patio & porch: Covered, Deck, Enclosed, Front Porch, Rear Porch, Screened
- Exterior features: Balcony, Outdoor Grill, Outdoor Shower, Rain Gutters, Storage, Tennis Court(s)
- Pool features: Gunite, Heated, In Ground, Lap
- Has view: Yes
- View description: Water, Gulf/Ocean - Full
- Has water view: Yes
- Water view: Water,Gulf/Ocean - Full
- Waterfront features: Lake, Waterfront, Beach Access, Beach - Access Deeded, Gulf/Ocean Access, Lake Privileges
- Body of water: THE GULF & GASP. LAKE
Lot
- Size: 9,359 Square Feet
- Features: Flood Insurance Required, FloodZone
- Residential vegetation: Trees/Landscaped
Details
- Additional structures: Shed(s), Storage, Tennis Court(s), Workshop
- Parcel number: 422027478004
- Zoning: RMF5
- Special conditions: None
Construction
Type & style
- Home type: SingleFamily
- Architectural style: Coastal,Custom,Elevated,Florida,Key West
- Property subtype: Single Family Residence
Materials
- Wood Frame, Wood Siding
- Foundation: Pillar/Post/Pier
- Roof: Metal
Condition
- Completed
- New construction: No
- Year built: 1989
Utilities & green energy
- Sewer: Public Sewer
- Water: Public
- Utilities for property: Cable Connected, Electricity Connected, Fire Hydrant, Propane, Public, Sewer Connected, Underground Utilities, Water Connected
Community & HOA
Community
- Features: Community Boat Ramp, Fishing, Lake, Water Access, Waterfront, Airport/Runway, Deed Restrictions, Fitness Center, Golf Carts OK, Pool, Tennis Court(s)
- Pet fee: $0 monthly
- Subdivision: SEAWATCH BOCA GRANDE
HOA
- Has HOA: Yes
- Amenities included: Gated, Maintenance, Pool, Tennis Court(s)
- Services included: Community Pool, Manager, Pool Maintenance, Private Road
- HOA fee: $899 monthly
- HOA name: Grande Property Services/Tim Freeman
- HOA phone: 941-697-9722
Location
- Region: Boca Grande
Financial & listing details
- Price per square foot: $1,052/sqft
- Annual tax amount: $47,320
- Date on market: 3/31/2026
- Cumulative days on market: 164 days
- Listing terms: Cash,Conventional
- Ownership: Fee Simple
- Total actual rent: 0
- Electric utility on property: Yes
- Road surface type: Concrete, Other, Paved
Estimated market value
$2,039,200
$1.61M - $2.57M
Not available
Price history
| Date | Event | Price |
|---|---|---|
| 3/31/2026 | Listed for sale | $3,250,000$1,052/sqft |
Source:  Stellar MLS #D6146794 Report a problem Stellar MLS #D6146794 Report a problem | ||
Public tax history
Tax history is unavailable.
Monthly payment
Est. payment
Payment breakdown
Explore the cost of this home by adjusting the details. Changes won't be saved.Climate risks
Neighborhood: 33921
Nearby schools
Schools provided by the listing agent
- Elementary: The Island School
- Middle: SKY Academy Englewood
- High: Lemon Bay High
Source: Stellar MLS. This data may not be complete. We recommend contacting the local school district to confirm school assignments for this home.
Similar homes
- $3,900,0003 bd4 ba2.6k sqft17 SEAWATCH DRIVE, BOCA GRANDE, FL 33921For Sale

 MLS ID #D6144740, Ralph DiLena, Jr., BOCA GRANDE REAL ESTATE, INC.. Stellar MLS
 - $3,975,0004 bd3 ba2.6k sqft5010 GROUPER HOLE COURT, BOCA GRANDE, FL 33921For Sale
 MLS ID #D6145351, Richard Hugger, MICHAEL SAUNDERS & CO. - BOCA. Stellar MLS
 - $2,999,9954 bd4 ba3.2k sqft10440 PLACIDA ROAD, PLACIDA, FL 33946For Sale
 MLS ID #TB8544805, Brandon Fajardo, MARZUCCO REAL ESTATE. Stellar MLS
 - $3,200,0004 bd5 ba3.8k sqft13310 ANGLERS WAY, PLACIDA, FL 33946For Sale
 MLS ID #D6145964, Carol Stewart, MICHAEL SAUNDERS & CO. - BOCA. Stellar MLS
 - $3,577,7004 bd4 ba4.1k sqft100 BUCCANEER BEND, PLACIDA, FL 33946For SaleMLS ID #D6148416, Chris Clayton, PARADISE EXCLUSIVE REAL ESTATE. Stellar MLS
- $4,150,0003 bd3 ba3.5k sqft367 NIGHT HERON DRIVE, BOCA GRANDE, FL 33921For SaleMLS ID #D6140022, Carol Stewart, MICHAEL SAUNDERS & CO. - BOCA. Stellar MLS
- $3,495,0004 bd5 ba3.2k sqft131 S GULF BOULEVARD, PLACIDA, FL 33946For SaleMLS ID #D6146714, Courtney DeFilippis, PARADISE EXCLUSIVE REAL ESTATE. Stellar MLS
- $3,950,0004 bd4 ba2.8k sqft400 S GULF BOULEVARD, PLACIDA, FL 33946For SaleMLS ID #D6146815, Courtney DeFilippis, PARADISE EXCLUSIVE REAL ESTATE. Stellar MLS
- $3,250,0004 bd3 ba3k sqft1000 Cayo Costa, Captiva, FL 33924For Sale
 MLS ID #2260218, Mike H McMurray, Royal Shell Real Estate, Inc.. Sanibel And Captiva Island AOR
 - $1,700,0002 bd2 ba1.5k sqft5850 GASPARILLA ROAD #M1&3, BOCA GRANDE, FL 33921For SaleMLS ID #D6136229, Janie Vaughan, MICHAEL SAUNDERS & CO. - BOCA. Stellar MLS
- $3,100,0006 bd6 ba4.6k sqft7394 PALM ISLAND DRIVE, PLACIDA, FL 33946For SaleMLS ID #D6148065, Marcia Cullinan, MICHAEL SAUNDERS & COMPANY. Stellar MLS
- $3,250,0004 bd5 ba2.1k sqft4620 Oro Pesos Ln, Captiva, FL 33924For Sale
 MLS ID #225035699, Jeffrey Miloff, The Keyes Company. Florida Gulf Coast MLS
 - $3,150,0004 bd4 ba3.4k sqft721 N MANASOTA KEY ROAD, ENGLEWOOD, FL 34223For SaleMLS ID #D6148228, Amber Craft, PA, PARADISE EXCLUSIVE REAL ESTATE. Stellar MLS
- $1,750,0003 bd2 ba2.2k sqft600 LOOKOUT ALLEY, PLACIDA, FL 33946For SaleMLS ID #D6144235, Elizabeth Cashman, COLDWELL BANKER SUNSTAR REALTY. Stellar MLS
- $2,400,0003 bd3 ba2.3k sqft6950 PALM ISLAND DRIVE, PLACIDA, FL 33946For SaleMLS ID #D6147088, Courtney DeFilippis, PARADISE EXCLUSIVE REAL ESTATE. Stellar MLS
- $2,800,0004 bd4 ba3.1k sqft315 Useppa Is, Captiva, FL 33924For SaleMLS ID #2026021726, Rogan White, Century 21 Sunbelt Realty. Florida Gulf Coast MLS
- $2,599,0003 bd4 ba4.4k sqft10161 EAGLE PRESERVE DRIVE, ENGLEWOOD, FL 34224For SaleMLS ID #C7510153, Christopher Grant, GRANT TEAM REAL ESTATE, LLC. Stellar MLS
- $2,550,0003 bd6 ba3.3k sqft2795 N BEACH ROAD #B, ENGLEWOOD, FL 34223For SaleMLS ID #C7528897, Traci Creighton, KELLER WILLIAMS ISLAND LIFE REAL ESTATE. Stellar MLS
- $2,170,0004 bd5 ba2.7k sqft230 N GULF BOULEVARD, PLACIDA, FL 33946For SaleMLS ID #D6146491, Robin Madden, ISLANDER PROPERTIES INC. Stellar MLS
