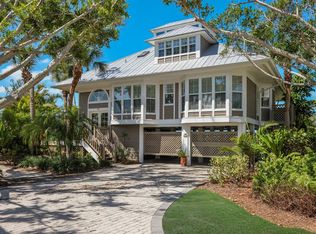
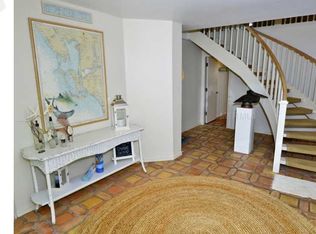
The crown jewel of Boca Grande’s North Shore, this direct beachfront paradise offers rare privacy and timeless coastal elegance. Featuring 3 bedrooms and 3.5 baths—all ensuite—this retreat includes expansive living areas, a two-plus-car garage, and a beautifully appointed kitchen with stainless steel appliances, perfect for entertaining or quiet mornings by the Gulf. With no public beach access nearby, the shoreline feels like your own, with world-class shelling and endless views. Sunsets paint the Gulf in gold, casting a warm glow over a home designed for peace and connection. Whether enjoying the Gulf breeze or gathering under the stars, this is more than a residence—it’s a private sanctuary of luxury, solitude, and unspoiled natural beauty.
For sale
$3,900,000
17 SEAWATCH DRIVE, BOCA GRANDE, FL 33921
3beds
2,644sqft
Single Family Residence
Built in 1989
0.3 Acres Lot
$-- Zestimate®
$1,475/sqft
$708/mo HOA
What's special
Direct beachfrontEndless viewsBeautifully appointed kitchenStainless steel appliancesTwo-plus-car garage
- 335 days
- 346
- 14
Zillow last checked:
Listing updated:
Listed by:
Ralph DiLena, Jr. 941-380-0878,
BOCA GRANDE REAL ESTATE, INC. 941-964-0338,
Don Lutz 941-456-9614,
BOCA GRANDE REAL ESTATE, INC.
Source: Stellar MLS,MLS#: D6144740 Originating MLS: Englewood
Originating MLS: Englewood
Facts & features
Interior
Bedrooms & bathrooms
- Bedrooms: 3
- Bathrooms: 4
- Full bathrooms: 3
- 1/2 bathrooms: 1
Rooms
- Room types: Florida Room
Primary bedroom
- Features: Walk-In Closet(s)
- Level: Third
- Area: 253.5 Square Feet
- Dimensions: 19.5x13
Bedroom 2
- Features: Built-in Closet
- Level: Second
- Area: 188.5 Square Feet
- Dimensions: 14.5x13
Bedroom 3
- Features: Built-in Closet
- Level: Third
- Area: 132 Square Feet
- Dimensions: 11x12
Dining room
- Level: Second
- Area: 160 Square Feet
- Dimensions: 10x16
Kitchen
- Level: Second
- Area: 112.5 Square Feet
- Dimensions: 9x12.5
Living room
- Level: Second
- Area: 364 Square Feet
- Dimensions: 14x26
Heating
- Electric
Cooling
- Central Air, Zoned
Appliances
- Included: Dishwasher, Disposal, Dryer, Electric Water Heater, Microwave, Refrigerator, Washer
- Laundry: Inside
Features
- Cathedral Ceiling(s), Ceiling Fan(s), Dumbwaiter, Living Room/Dining Room Combo, Solid Surface Counters
- Flooring: Carpet, Linoleum
- Doors: Sliding Doors
- Windows: Skylight(s), Window Treatments, Hurricane Shutters
- Has fireplace: Yes
- Fireplace features: Family Room
- Common walls with other units/homes: End Unit
Interior area
- Total structure area: 3,726
- Total interior livable area: 2,644 sqft
Video & virtual tour
Property
Parking
- Total spaces: 2
- Parking features: Garage Door Opener, Under Building
- Attached garage spaces: 2
- Details: Garage Dimensions: 15x40
Features
- Levels: Two
- Stories: 2
- Patio & porch: Covered, Deck, Enclosed, Front Porch, Patio, Porch
- Exterior features: Balcony, Lighting, Tennis Court(s)
- Has view: Yes
- View description: Water, Beach, Gulf/Ocean - Full, Gulf/Ocean - Partial
- Has water view: Yes
- Water view: Water,Beach,Gulf/Ocean - Full,Gulf/Ocean - Partial
- Waterfront features: Gulf/Ocean Front, Waterfront, Beach, Gulf/Ocean, Gulf/Ocean to Bay, Beach Access, Beach - Access Deeded, Gulf/Ocean Access, Gulf/Ocean to Bay Access
- Body of water: GULF OF AMERICA
Lot
- Size: 0.3 Acres
- Features: FloodZone, In County, Oversized Lot
- Residential vegetation: Mature Landscaping, Trees/Landscaped
Details
- Parcel number: 422027455005
- Zoning: RMF5
- Special conditions: None
Construction
Type & style
- Home type: SingleFamily
- Architectural style: Florida,Key West
- Property subtype: Single Family Residence
Materials
- Wood Frame, Wood Siding
- Foundation: Raised
- Roof: Metal
Condition
- Completed
- New construction: No
- Year built: 1989
Utilities & green energy
- Sewer: Public Sewer
- Water: Public
- Utilities for property: Public, Sewer Connected, Water Available
Community & HOA
Community
- Features: Fishing, Gulf/Ocean Front, Water Access, Waterfront, Deed Restrictions, Golf Carts OK, Pool, Tennis Court(s)
- Security: Security Gate
- Pet fee: $0 monthly
- Subdivision: SEAWATCH BOCA GRANDE
HOA
- Has HOA: Yes
- Amenities included: Gated, Pool, Tennis Court(s)
- Services included: Common Area Taxes, Community Pool, Insurance, Maintenance Grounds
- HOA fee: $708 monthly
- HOA name: Grande Property Services
- HOA phone: 941-697-9722
Location
- Region: Boca Grande
Financial & listing details
- Price per square foot: $1,475/sqft
- Tax assessed value: $2,831,109
- Annual tax amount: $46,626
- Date on market: 11/12/2025
- Cumulative days on market: 296 days
- Listing terms: Cash,Conventional
- Ownership: Fee Simple
- Total actual rent: 0
- Road surface type: Paved, Other
Estimated market value
Not available
Estimated sales range
Not available
Not available
Price history
| Date | Event | Price |
|---|---|---|
| 3/11/2026 | Price change | $3,900,000-7.1%$1,475/sqft |
Source:  Stellar MLS #D6144740 Report a problem Stellar MLS #D6144740 Report a problem | ||
| 2/3/2026 | Price change | $4,200,000-4.5%$1,589/sqft |
Source: Stellar MLS #D6144740 Report a problem | ||
| 11/12/2025 | Listed for sale | $4,400,000-4.3%$1,664/sqft |
Source: Stellar MLS #D6144740 Report a problem | ||
| 9/4/2025 | Listing removed | $4,600,000$1,740/sqft |
Source: Stellar MLS #D6141856 Report a problem | ||
| 4/17/2025 | Listed for sale | $4,600,000+130%$1,740/sqft |
Source: Stellar MLS #D6141856 Report a problem | ||
| 4/5/2019 | Sold | $2,000,000-7%$756/sqft |
Source: Public Record Report a problem | ||
| 2/21/2019 | Listed for sale | $2,150,000$813/sqft |
Source: PARSLEY-BALDWIN REALTY INC. #D6105410 Report a problem | ||
Public tax history
| Year | Property taxes | Tax assessment |
|---|---|---|
| 2025 | $47,047 +5.2% | $2,674,542 +10% |
| 2024 | $44,710 +2.3% | $2,431,402 +10% |
| 2023 | $43,715 +17.7% | $2,210,365 +10% |
| 2022 | $37,128 +10.1% | $2,009,423 +10% |
| 2021 | $33,732 +1.6% | $1,826,748 +2.3% |
| 2020 | $33,202 +71.1% | $1,785,199 +67% |
| 2019 | $19,407 +6.6% | $1,068,769 +1.9% |
| 2018 | $18,202 | $1,048,841 +2.1% |
| 2017 | $18,202 +0.8% | $1,027,268 +2.1% |
| 2016 | $18,064 +0.4% | $1,006,139 +0.7% |
| 2015 | $17,992 -0.4% | $999,145 +6.9% |
| 2014 | $18,071 +9.3% | $934,757 +3.2% |
| 2013 | $16,531 | $905,549 |
Find assessor info on the county website
Monthly payment
Est. payment
Payment breakdown
Explore the cost of this home by adjusting the details. Changes won't be saved.Climate risks
Neighborhood: 33921
Nearby schools
Schools provided by the listing agent
- Elementary: The Island School
- Middle: L.A. Ainger Middle
- High: Lemon Bay High
Source: Stellar MLS. This data may not be complete. We recommend contacting the local school district to confirm school assignments for this home.


Similar homes
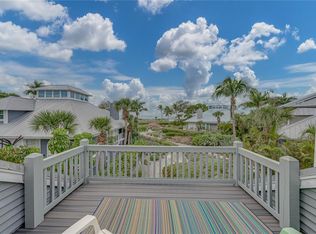
- $3,250,0003 bd3 ba3k sqft12 SEAWATCH DRIVE, BOCA GRANDE, FL 33921For Sale
 MLS ID #D6146794, Ralph DiLena, Jr., BOCA GRANDE REAL ESTATE, INC.. Stellar MLS
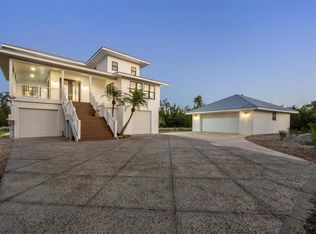
 - $3,975,0004 bd3 ba2.6k sqft5010 GROUPER HOLE COURT, BOCA GRANDE, FL 33921For Sale
 MLS ID #D6145351, Richard Hugger, MICHAEL SAUNDERS & CO. - BOCA. Stellar MLS
 - $3,995,0003 bd5 ba2.9k sqft162 BLACKWALL COURT, BOCA GRANDE, FL 33921For Sale
 MLS ID #TB8556200, Bob Melvin, IV, KELLER WILLIAMS TAMPA CENTRAL. Stellar MLS
 - $4,190,0003 bd4 ba2k sqft291 PALM AVENUE, BOCA GRANDE, FL 33921For Sale
 MLS ID #D6148981, Brian Corcoran, THE BRC GROUP, LLC. Stellar MLS
 - $4,125,0003 bd3 ba3.5k sqft367 NIGHT HERON DRIVE, BOCA GRANDE, FL 33921For SaleMLS ID #D6148932, Jeff Moore, GULF TO BAY SOTHEBY'S INTERNAT. Stellar MLS
- $4,195,0003 bd4 ba3.3k sqft319 PILOT POINT LANE, BOCA GRANDE, FL 33921For SaleMLS ID #N6145862, Lori Ryan, MICHAEL SAUNDERS & COMPANY. Stellar MLS
- $4,950,0004 bd4 ba3.5k sqft252 WATERWAYS AVENUE, BOCA GRANDE, FL 33921For SaleMLS ID #D6149139, Maryjo Pigott, GULF TO BAY SOTHEBY'S INTERNAT. Stellar MLS
- $4,850,0004 bd5 ba2.9k sqft10009 GASPARILLA PASS BOULEVARD, BOCA GRANDE, FL 33921New ConstructionMLS ID #D6148817, Olivia Jones, PARSLEY BALDWIN REAL ESTATE. Stellar MLS
- $4,975,0003 bd3 ba2k sqft350 GILCHRIST AVENUE, BOCA GRANDE, FL 33921For SaleMLS ID #TB8556198, Bob Melvin, IV, KELLER WILLIAMS TAMPA CENTRAL. Stellar MLS
- $3,950,0004 bd4 ba2.8k sqft400 S GULF BOULEVARD, PLACIDA, FL 33946For SaleMLS ID #D6146815, Courtney DeFilippis, PARADISE EXCLUSIVE REAL ESTATE. Stellar MLS
- $5,600,0003 bd4 ba2.7k sqft585 BUTTONWOOD BAY DRIVE, BOCA GRANDE, FL 33921For SaleMLS ID #D6148254, Ralph DiLena, Jr., BOCA GRANDE REAL ESTATE, INC.. Stellar MLS
- $3,200,0004 bd5 ba3.8k sqft13310 ANGLERS WAY, PLACIDA, FL 33946For SaleMLS ID #D6145964, Carol Stewart, MICHAEL SAUNDERS & CO. - BOCA. Stellar MLS
- $3,495,0004 bd5 ba3.2k sqft131 S GULF BOULEVARD, PLACIDA, FL 33946For SaleMLS ID #D6146714, Courtney DeFilippis, PARADISE EXCLUSIVE REAL ESTATE. Stellar MLS
- $3,595,0003 bd3 ba1.5k sqft290 GULF BOULEVARD #18, BOCA GRANDE, FL 33921New ConstructionMLS ID #D6148905, Brian Corcoran, THE BRC GROUP, LLC. Stellar MLS
- $2,250,0003 bd2 ba1.5k sqft281 SEABREEZE COURT, BOCA GRANDE, FL 33921For SaleMLS ID #D6146199, Nancy Hyde, PARSLEY BALDWIN REAL ESTATE. Stellar MLS
- $3,924,9994 bd5 ba3.9k sqft211 Kingfisher DR, CAPTIVA, FL 33924For Sale
 MLS ID #226010619, Jodi Kaplan, PA, Coldwell Banker Realty. SWFLMLS
 - $2,495,0003 bd2 ba1.3k sqft362 BAILY STREET, BOCA GRANDE, FL 33921For SaleMLS ID #D6147419, Ralph DiLena, Jr., BOCA GRANDE REAL ESTATE, INC.. Stellar MLS
- $3,750,0004 bd4 ba3.1k sqft7630 MANASOTA KEY ROAD, ENGLEWOOD, FL 34223For SaleMLS ID #N6146000, Buck Settles, SETTLES REAL ESTATE LLC. Stellar MLS
- $3,895,0004 bd5 ba3.3k sqft660 Gulf Ln, Captiva, FL 33924For Sale
 MLS ID #2026007775, Mark Muller, Resort Properties Internationa. Florida Gulf Coast MLS
 - $3,650,0003 bd4 ba2.2k sqft7090 MANASOTA KEY ROAD, ENGLEWOOD, FL 34223For SaleMLS ID #N6142094, Lauralyn Kazimir, FOUR SAILS REAL ESTATE. Stellar MLS
