This well maintained in-town North Village residence in the private Boca Bay community offers 3 bedrooms, 3 full en-suite baths, and 2 additional half baths, framed by lush tropical landscaping and vibrant cascading bougainvillea. Thoughtfully designed for both comfort and functionality, the home includes a two-car plus golf cart garage, ample storage, and a back of the garage attached workshop – perfect for the avid craftsman or hobbyist with additional storage! Enjoy desirable southern exposure, bathing the home in warm natural light throughout the day. The interior has been tastefully upgraded with modern finishes and appliances. The kitchen features stainless steel appliances, granite countertops with matching backsplash, and updated custom cabinetry, opening seamlessly to a spacious living area ideal for entertaining. A wet bar with mini beverage refrigerator is complimented by a cozy sitting room, creating an inviting gathering space for friends and family. The home also offers a separate dining room with abundant natural light, an enclosed front porch, and an enclosed rear lanai leading to a lounge deck with stairs descending to a sparkling pool with spa, and expansive pavered deck – ideal for relaxing or hosting under the Florida sun. Backing to a tranquil nature preserve, the property enjoys added privacy and peaceful surroundings. As part of the Boca Bay community, you'll enjoy access to its premier amenities with exclusive membership in the Boca Bay Pass Club offering exceptional resort-style amenities including fine dining, 8 Har-Tru courts, four swimming pools including a lap pool, community boat docks, as well as access to the Boca Bay Beach Club – offering a complete coastal lifestyle. Whether you're looking for a primary residence or a seasonal getaway, this home offers the perfect place for indulging in all that Boca Grande has to offer. Walk into the Village and onto the beach – close to everything. Please come and see this well placed and well priced Home!
For sale
$3,995,000
162 BLACKWALL COURT, BOCA GRANDE, FL 33921
3beds
2,912sqft
Single Family Residence
Built in 1998
6,447 Square Feet Lot
$3,586,900 Zestimate®
$1,372/sqft
$1,145/mo HOA
What's special
Lush tropical landscapingEnclosed rear lanaiUpdated custom cabinetryEnclosed front porchDesirable southern exposureModern finishes and appliancesVibrant cascading bougainvillea
- 6 days
- 165
- 7
Likely to sell faster than
Zillow last checked:
Listing updated:
Listed by:
Bob Melvin, IV 941-380-8891,
KELLER WILLIAMS TAMPA CENTRAL 813-865-0700
Source: Stellar MLS,MLS#: TB8556200 Originating MLS: Suncoast Tampa
Originating MLS: Suncoast Tampa
Facts & features
Interior
Bedrooms & bathrooms
- Bedrooms: 3
- Bathrooms: 5
- Full bathrooms: 3
- 1/2 bathrooms: 2
Rooms
- Room types: Dining Room, Great Room, Utility Room, Storage Rooms
Primary bedroom
- Features: Ceiling Fan(s), En Suite Bathroom, Walk-In Closet(s)
- Level: First
- Area: 340 Square Feet
- Dimensions: 17x20
Bedroom 2
- Features: Ceiling Fan(s), En Suite Bathroom, Built-in Closet
- Level: Second
- Area: 210 Square Feet
- Dimensions: 14x15
Bedroom 3
- Features: Ceiling Fan(s), En Suite Bathroom, Built-in Closet
- Level: Second
- Area: 240 Square Feet
- Dimensions: 15x16
Primary bathroom
- Features: Dual Sinks, Shower No Tub, Water Closet/Priv Toilet, Window/Skylight in Bath
- Level: First
Balcony porch lanai
- Level: First
- Area: 400 Square Feet
- Dimensions: 10x40
Dining room
- Level: First
- Area: 208 Square Feet
- Dimensions: 13x16
Great room
- Features: Built-In Shelving, Ceiling Fan(s), Granite Counters, Wet Bar
- Level: First
- Area: 720 Square Feet
- Dimensions: 18x40
Kitchen
- Features: Breakfast Bar, Ceiling Fan(s), Built-in Features, Granite Counters, Kitchen Island
- Level: First
- Area: 195 Square Feet
- Dimensions: 13x15
Heating
- Electric
Cooling
- Central Air, Zoned
Appliances
- Included: Bar Fridge, Convection Oven, Dishwasher, Disposal, Dryer, Electric Water Heater, Exhaust Fan, Freezer, Microwave, Range, Range Hood, Refrigerator, Washer, Wine Refrigerator
- Laundry: Laundry Room
Features
- Cathedral Ceiling(s), Ceiling Fan(s), Central Vacuum, Crown Molding, Primary Bedroom Main Floor, Solid Wood Cabinets, Stone Counters, Vaulted Ceiling(s), Walk-In Closet(s), Wet Bar
- Flooring: Carpet, Ceramic Tile
- Doors: French Doors, Outdoor Shower
- Windows: Window Treatments
- Has fireplace: No
Interior area
- Total structure area: 3,436
- Total interior livable area: 2,912 sqft
Video & virtual tour
Property
Parking
- Parking features: Garage Door Opener, Golf Cart Garage, Workshop in Garage
- Has attached garage: Yes
Features
- Levels: Multi/Split
- Patio & porch: Covered, Deck, Patio, Porch, Screened
- Exterior features: Irrigation System, Outdoor Shower, Rain Gutters, Storage
- Has private pool: Yes
- Pool features: In Ground, Lighting
- Has spa: Yes
- Spa features: In Ground
- Fencing: Fenced
- Has view: Yes
- View description: Trees/Woods
Lot
- Size: 6,447 Square Feet
- Features: Corner Lot, FloodZone, Landscaped, Sidewalk
- Residential vegetation: Mature Landscaping, Trees/Landscaped
Details
- Parcel number: 2343202400000.0690
- Zoning: RM-2
- Special conditions: None
Construction
Type & style
- Home type: SingleFamily
- Architectural style: Elevated,Florida
- Property subtype: Single Family Residence
Materials
- Wood Frame
- Foundation: Raised
- Roof: Metal
Condition
- New construction: No
- Year built: 1998
Utilities & green energy
- Sewer: Public Sewer
- Water: Public
- Utilities for property: Cable Connected, Electricity Connected, Public, Street Lights, Underground Utilities, Water Connected
Community & HOA
Community
- Features: Dock, Fishing, Water Access, Deed Restrictions, Fitness Center, Pool, Tennis Court(s)
- Security: Security System Owned, Smoke Detector(s)
- Pet fee: $0 monthly
- Subdivision: NORTH VILLAGE
HOA
- Has HOA: Yes
- Amenities included: Clubhouse, Fitness Center, Gated, Pickleball Court(s), Pool, Security, Tennis Court(s)
- Services included: Community Pool, Manager, Pool Maintenance, Private Road, Security
- HOA fee: $1,145 monthly
- HOA name: Emma Doras
- HOA phone: 941-964-0130
- Second HOA name: Boca Bay Master Association
- Second HOA phone: 941-964-0130
Location
- Region: Boca Grande
Financial & listing details
- Price per square foot: $1,372/sqft
- Tax assessed value: $3,126,780
- Annual tax amount: $16,022
- Date on market: 10/8/2026
- Cumulative days on market: 6 days
- Listing terms: Cash,Conventional
- Ownership: Fee Simple
- Total actual rent: 0
- Electric utility on property: Yes
- Road surface type: Paved
Estimated market value
$3,586,900
$3.41M - $3.77M
Not available
Price history
| Date | Event | Price |
|---|---|---|
| 10/8/2026 | Listed for sale | $3,995,000$1,372/sqft |
Source:  Stellar MLS #TB8556200 Report a problem Stellar MLS #TB8556200 Report a problem | ||
| 8/7/2026 | Listing removed | $3,995,000$1,372/sqft |
Source: Stellar MLS #TB8477140 Report a problem | ||
| 2/17/2026 | Listed for sale | $3,995,000+180.4%$1,372/sqft |
Source: Stellar MLS #TB8477140 Report a problem | ||
| 7/16/2014 | Sold | $1,425,000-1.4%$489/sqft |
Source: Stellar MLS #D5797870 Report a problem | ||
| 6/11/2014 | Pending sale | $1,445,000$496/sqft |
Source: BOCA GRANDE REAL ESTATE, INC. #D5797870 Report a problem | ||
| 4/20/2014 | Listed for sale | $1,445,000+1.4%$496/sqft |
Source: BOCA GRANDE REAL ESTATE, INC. #D5797870 Report a problem | ||
| 7/25/2013 | Listing removed | $1,425,000$489/sqft |
Source: Michael Saunders & Company - Licensed Real Estate Broker Report a problem | ||
| 4/13/2013 | Price change | $1,425,000-3.4%$489/sqft |
Source: Michael Saunders & Company - Licensed Real Estate Broker Report a problem | ||
| 1/29/2013 | Listed for sale | $1,475,000$507/sqft |
Source: Michael Saunders & Company - Licensed Real Estate Broker Report a problem | ||
Public tax history
| Year | Property taxes | Tax assessment |
|---|---|---|
| 2025 | $16,184 +3.2% | $1,293,823 +2.9% |
| 2024 | $15,678 +2.3% | $1,257,360 +3% |
| 2023 | $15,330 +2.5% | $1,220,738 +3% |
| 2022 | $14,951 -0.3% | $1,185,183 +3% |
| 2021 | $15,002 -1.4% | $1,150,663 +1.4% |
| 2020 | $15,212 +1.7% | $1,134,776 -34.5% |
| 2019 | $14,954 | $1,731,298 +59% |
| 2018 | $14,954 -0.1% | $1,088,580 +2.1% |
| 2017 | $14,966 -0.6% | $1,066,190 -20.1% |
| 2016 | $15,050 +0.3% | $1,334,512 +3.6% |
| 2015 | $15,006 -1.3% | $1,288,201 +5% |
| 2014 | $15,203 -9.5% | $1,226,403 +36.8% |
| 2013 | $16,797 +34.4% | $896,691 +8.7% |
| 2012 | $12,499 +8.2% | $824,847 +10.9% |
| 2011 | $11,551 -3.2% | $743,700 -1.2% |
| 2010 | $11,932 -3.7% | $752,586 -11.6% |
| 2009 | $12,396 -10.8% | $851,510 -19.6% |
| 2007 | $13,889 -1.7% | $1,059,280 +0.7% |
| 2006 | $14,125 -10.8% | $1,051,480 +12.4% |
| 2004 | $15,837 -19.9% | $935,810 -13.8% |
| 2003 | $19,761 -8.1% | $1,086,240 -9.2% |
| 2002 | $21,491 | $1,195,690 +94.9% |
| 2000 | -- | $613,630 |
Find assessor info on the county website
Monthly payment
Est. payment
Payment breakdown
Explore the cost of this home by adjusting the details. Changes won't be saved.Climate risks
Neighborhood: 33921
Nearby schools
Schools provided by the listing agent
- Elementary: The Island School
- Middle: L.A. Ainger Middle
- High: Lemon Bay High
Source: Stellar MLS. This data may not be complete. We recommend contacting the local school district to confirm school assignments for this home.
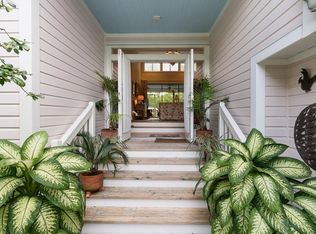
- $3,403,9003 bd4 ba2.6k sqft160 Blackwall Ct, Boca Grande, FL 33921Off Market
- $2,549,4003 bd4 ba2.5k sqft158 Blackwall Ct, Boca Grande, FL 33921Off Market

- $2,766,0003 bd3 ba2.1k sqft156 Blackwall Ct, Boca Grande, FL 33921Off Market
- $2,827,3003 bd2 ba1.5k sqft154 Blackwall Ct, Boca Grande, FL 33921Off Market
Similar homes
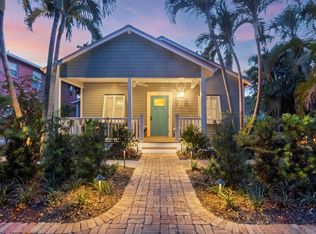
- $4,190,0003 bd4 ba2k sqft291 PALM AVENUE, BOCA GRANDE, FL 33921For Sale
 MLS ID #D6148981, Brian Corcoran, THE BRC GROUP, LLC. Stellar MLS
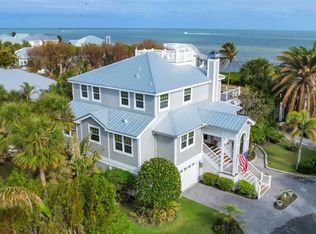
 - $4,125,0003 bd3 ba3.5k sqft367 NIGHT HERON DRIVE, BOCA GRANDE, FL 33921For Sale
 MLS ID #D6148932, Jeff Moore, GULF TO BAY SOTHEBY'S INTERNAT. Stellar MLS
 - $4,195,0003 bd4 ba3.3k sqft319 PILOT POINT LANE, BOCA GRANDE, FL 33921For Sale
 MLS ID #N6145862, Lori Ryan, MICHAEL SAUNDERS & COMPANY. Stellar MLS
 - $4,950,0004 bd4 ba3.5k sqft252 WATERWAYS AVENUE, BOCA GRANDE, FL 33921For Sale
 MLS ID #D6149139, Maryjo Pigott, GULF TO BAY SOTHEBY'S INTERNAT. Stellar MLS
 - $4,975,0003 bd3 ba2k sqft350 GILCHRIST AVENUE, BOCA GRANDE, FL 33921For SaleMLS ID #TB8556198, Bob Melvin, IV, KELLER WILLIAMS TAMPA CENTRAL. Stellar MLS
- $3,975,0004 bd3 ba2.6k sqft5010 GROUPER HOLE COURT, BOCA GRANDE, FL 33921For SaleMLS ID #D6145351, Richard Hugger, MICHAEL SAUNDERS & CO. - BOCA. Stellar MLS
- $3,900,0003 bd4 ba2.6k sqft17 SEAWATCH DRIVE, BOCA GRANDE, FL 33921For SaleMLS ID #D6144740, Ralph DiLena, Jr., BOCA GRANDE REAL ESTATE, INC.. Stellar MLS
- $2,250,0003 bd2 ba1.5k sqft281 SEABREEZE COURT, BOCA GRANDE, FL 33921For SaleMLS ID #D6146199, Nancy Hyde, PARSLEY BALDWIN REAL ESTATE. Stellar MLS
- $5,600,0003 bd4 ba2.7k sqft585 BUTTONWOOD BAY DRIVE, BOCA GRANDE, FL 33921For SaleMLS ID #D6148254, Ralph DiLena, Jr., BOCA GRANDE REAL ESTATE, INC.. Stellar MLS
- $3,250,0003 bd3 ba3k sqft12 SEAWATCH DRIVE, BOCA GRANDE, FL 33921For SaleMLS ID #D6146794, Ralph DiLena, Jr., BOCA GRANDE REAL ESTATE, INC.. Stellar MLS
- $3,595,0003 bd3 ba1.5k sqft290 GULF BOULEVARD #18, BOCA GRANDE, FL 33921New ConstructionMLS ID #D6148905, Brian Corcoran, THE BRC GROUP, LLC. Stellar MLS
- $3,950,0004 bd4 ba2.8k sqft400 S GULF BOULEVARD, PLACIDA, FL 33946For SaleMLS ID #D6146815, Courtney DeFilippis, PARADISE EXCLUSIVE REAL ESTATE. Stellar MLS
- $4,850,0004 bd5 ba2.9k sqft10009 GASPARILLA PASS BOULEVARD, BOCA GRANDE, FL 33921New ConstructionMLS ID #D6148817, Olivia Jones, PARSLEY BALDWIN REAL ESTATE. Stellar MLS
- $3,924,9994 bd5 ba3.9k sqft211 Kingfisher DR, CAPTIVA, FL 33924For Sale
 MLS ID #226010619, Jodi Kaplan, PA, Coldwell Banker Realty. SWFLMLS
 - $3,895,0004 bd5 ba3.3k sqft660 Gulf Ln, Captiva, FL 33924For Sale
 MLS ID #2026007775, Mark Muller, Resort Properties Internationa. Florida Gulf Coast MLS
 - $3,750,0003 bd3 ba2.3k sqft16543 Captiva Dr, Captiva, FL 33924For SaleMLS ID #225029219, Michael McMurray, Royal Shell Real Estate, Inc.. Florida Gulf Coast MLS
- $3,200,0004 bd5 ba3.8k sqft13310 ANGLERS WAY, PLACIDA, FL 33946For SaleMLS ID #D6145964, Carol Stewart, MICHAEL SAUNDERS & CO. - BOCA. Stellar MLS
- $3,495,0004 bd5 ba3.2k sqft131 S GULF BOULEVARD, PLACIDA, FL 33946For SaleMLS ID #D6146714, Courtney DeFilippis, PARADISE EXCLUSIVE REAL ESTATE. Stellar MLS
- $3,750,0003 bd3 ba2.3k sqft16543 Captiva Dr, Sanibel, FL 33957For Sale
 MLS ID #2250458, Mike H McMurray, Royal Shell Real Estate, Inc.. Sanibel And Captiva Island AOR
 - $4,300,0003 bd5 ba4k sqft7320 PALM ISLAND DRIVE, PLACIDA, FL 33946For SaleMLS ID #D6146980, Lisa Halpin, PALM ISLAND PROPERTIES INC. Stellar MLS
