Unparalleled craftsmanship meets coastal elegance in this exceptional Gulf-front residence, ideally located within a premier island resort community on Palm Island, perfectly positioned between Sarasota and Ft. Myers. Accessible only by boat or car ferry, this exclusive barrier island offers over seven miles of pristine, uncrowded beaches and an “away from it all” lifestyle that is increasingly rare along Florida’s Gulf Coast. This property greets you with swaying palms and tropical foliage, then offers a stunning primary suite, two guest bedrooms, a private office/den, four full bathrooms, and one-half bath, this home is designed to capture Gulf views while delivering refined luxury and effortless coastal living. The open-concept kitchen, living, and dining areas are filled with natural light, highlighted by expansive full-length windows that frame endless water views and unforgettable sunsets. The chef’s kitchen is a showpiece, featuring a double Wolf gas range, integrated Sub-Zero refrigerator freezer, a large double island with custom zinc clad surfaces, crisper drawers, and a beverage cooler providing exceptional space for entertaining or preparing a gourmet meal. A butler’s pantry connects to the laundry room and includes a half bath and second dishwasher. A sleek wet bar is built into the kitchen, featuring a small sink, custom cabinetry, and a wine cooler. The adjoining living space is complimented by a gas fireplace. The dining area is elevated by a raised shiplap, cupola-style ceiling and surrounded by sliding windows overlooking the blue water. Anchoring it all is imported Jerusalem gray gold limestone tile. Open the doors to the upper porch and lower the motorized screens to create a shaded retreat. Here integrated hurricane shutters provide an added layer of protection. The lower sun deck spans the width of the home—soak up the sun or enjoy outdoor dining and cooking. The main-floor study offers custom built-in shelving and its own private balcony—perfect for a peaceful retreat. Built for both beauty and durability, the home showcases a full Hardie board exterior, a hidden 4-zone air conditioning system, and exceptional architectural detail throughout. The wide staircase with wrought iron railing is complemented by the convenience of a newer elevator servicing all levels. French doors open to the upper-level private primary suite with sweeping Gulf views and a dedicated sitting area. The spa-inspired primary bath features a walk-in shower with bench and multiple shower heads, marble tile and flooring, and an oversized jetted soaking tub with a Gulf view. The luxury continues with back-to-back vanities, walk-in closets, and a separate dressing space. Equally impressive, one guest suite features a queen-size bed and its own bathroom. The second bedroom includes built-in twin beds and additional freestanding beds to comfortably sleep multiple guests, along with a full bath. The ground level offers painted pilings, weather-treated wood plank flooring, and generous space for relaxing and entertaining. This level also accommodates a golf cart garage, tool storage, and built-in shelving. Situated within a sought-after resort community, including a community pool, fitness center, massage room, and tennis program. Ownership includes first right of refusal on a dock with lift—an opportunity for boating enthusiasts. This is a rare offering combining luxury design, resort-style amenities, and the serenity of Gulf-front living.
For sale
$4,300,000
7320 PALM ISLAND DRIVE, PLACIDA, FL 33946
3beds
4,070sqft
Single Family Residence
Built in 2013
8,860 Square Feet Lot
$2,013,000 Zestimate®
$1,057/sqft
$383/mo HOA
What's special
- 137 days |
- 190 |
- 17 |
Zillow last checked:
Listing updated:
Listed by:
Lisa Halpin 941-421-2191,
PALM ISLAND PROPERTIES INC 941-697-1445
Source: Stellar MLS,MLS#: D6146980 Originating MLS: Englewood
Originating MLS: Englewood
Facts & features
Interior
Bedrooms & bathrooms
- Bedrooms: 3
- Bathrooms: 5
- Full bathrooms: 4
- 1/2 bathrooms: 1
Primary bedroom
- Features: Walk-In Closet(s)
- Level: Second
- Area: 504 Square Feet
- Dimensions: 24x21
Bedroom 2
- Features: Built-in Closet
- Level: Second
- Area: 204 Square Feet
- Dimensions: 17x12
Bedroom 3
- Features: Built-in Closet
- Level: Second
- Area: 210 Square Feet
- Dimensions: 15x14
Balcony porch lanai
- Level: First
- Area: 480 Square Feet
- Dimensions: 40x12
Balcony porch lanai
- Level: First
- Area: 60 Square Feet
- Dimensions: 10x6
Balcony porch lanai
- Level: First
- Area: 209 Square Feet
- Dimensions: 19x11
Balcony porch lanai
- Level: Second
- Area: 104.5 Square Feet
- Dimensions: 9.5x11
Den
- Level: First
- Area: 191.82 Square Feet
- Dimensions: 13.8x13.9
Dining room
- Level: First
- Area: 270 Square Feet
- Dimensions: 18x15
Foyer
- Level: First
- Area: 100 Square Feet
- Dimensions: 10x10
Great room
- Level: First
- Area: 620 Square Feet
- Dimensions: 20x31
Kitchen
- Level: First
- Area: 241.8 Square Feet
- Dimensions: 18.6x13
Heating
- Central, Electric
Cooling
- Central Air, Zoned
Appliances
- Included: Bar Fridge, Dishwasher, Disposal, Dryer, Exhaust Fan, Microwave, Range, Refrigerator, Washer, Wine Refrigerator
- Laundry: Laundry Room
Features
- Central Vacuum, Coffered Ceiling(s), Elevator, High Ceilings, Open Floorplan, PrimaryBedroom Upstairs, Solid Surface Counters, Solid Wood Cabinets, Stone Counters, Walk-In Closet(s), Wet Bar
- Flooring: Tile
- Windows: Window Treatments
- Has fireplace: Yes
- Fireplace features: Gas, Living Room
Interior area
- Total structure area: 4,070
- Total interior livable area: 4,070 sqft
Video & virtual tour
Property
Features
- Levels: Two
- Stories: 2
- Exterior features: Irrigation System, Private Entrance
- Has view: Yes
- View description: Gulf/Ocean - Full
- Has water view: Yes
- Water view: Gulf/Ocean - Full
- Waterfront features: Gulf/Ocean, Gulf/Ocean Access
Lot
- Size: 8,860 Square Feet
- Dimensions: 20 x 147
Details
- Parcel number: 412031376005
- Zoning: PD
- Special conditions: None
Construction
Type & style
- Home type: SingleFamily
- Property subtype: Single Family Residence
Materials
- HardiPlank Type, Wood Frame
- Foundation: Raised
- Roof: Metal
Condition
- New construction: No
- Year built: 2013
Utilities & green energy
- Sewer: Private Sewer
- Water: Public
- Utilities for property: Cable Available
Community & HOA
Community
- Pet fee: $0 monthly
- Subdivision: ISLAND HARBOR BEACH CLUB SEC 01
HOA
- Has HOA: Yes
- HOA fee: $383 monthly
- HOA name: Rob Brown
- HOA phone: 941-828-1683
Location
- Region: Englewood
Financial & listing details
- Price per square foot: $1,057/sqft
- Tax assessed value: $1,718,173
- Annual tax amount: $28,138
- Date on market: 4/10/2026
- Cumulative days on market: 41 days
- Listing terms: Cash,Conventional
- Ownership: Fee Simple
- Total actual rent: 0
- Road surface type: Gravel
Estimated market value
$2,013,000
$1.75M - $2.31M
$17,631/mo
Price history
| Date | Event | Price |
|---|---|---|
| 4/10/2026 | Listed for sale | $4,300,000+726.9%$1,057/sqft |
Source:  Stellar MLS #D6146980 Report a problem Stellar MLS #D6146980 Report a problem | ||
| 7/21/2003 | Sold | $520,000+76.3%$128/sqft |
Source: Public Record Report a problem | ||
| 6/1/2000 | Sold | $295,000$72/sqft |
Source: Public Record Report a problem | ||
Public tax history
| Year | Property taxes | Tax assessment |
|---|---|---|
| 2025 | $28,139 -14.3% | $1,642,070 -13.4% |
| 2024 | $32,825 +1.7% | $1,896,775 +10% |
| 2023 | $32,292 +14.5% | $1,724,341 +10% |
| 2022 | $28,203 -7.4% | $1,567,583 -4.4% |
| 2021 | $30,470 +2.8% | $1,640,266 +6% |
| 2020 | $29,652 +1% | $1,546,892 +10% |
| 2019 | $29,366 +13.3% | $1,406,265 +10% |
| 2018 | $25,913 | $1,278,423 -22.7% |
| 2017 | $25,913 +5.8% | $1,653,369 +56.5% |
| 2016 | $24,498 +3.6% | $1,056,548 +10% |
| 2015 | $23,648 +5.6% | $960,498 +10% |
| 2014 | $22,386 +230.1% | $873,180 +183.9% |
| 2013 | $6,782 +17.6% | $307,522 -0.1% |
| 2012 | $5,767 +0.7% | $307,878 |
| 2011 | $5,728 +144% | $307,878 +147.6% |
| 2010 | $2,348 +6.7% | $124,324 |
| 2009 | $2,201 | $124,324 |
Find assessor info on the county website
Monthly payment
Est. payment
Payment breakdown
Explore the cost of this home by adjusting the details. Changes won't be saved.Climate risks
Neighborhood: 33946
Nearby schools
GreatSchools rating
- 8/10Vineland Elementary SchoolGrades: PK-5Distance: 3.6 mi
- 7/10L. A. Ainger Middle SchoolGrades: 6-8Distance: 3.4 mi
- 5/10Lemon Bay High SchoolGrades: 9-12Distance: 2.7 mi
Schools provided by the listing agent
- Elementary: Vineland Elementary
- Middle: L.A. Ainger Middle
- High: Lemon Bay High
Source: Stellar MLS. This data may not be complete. We recommend contacting the local school district to confirm school assignments for this home.
- $1,230,4003 bd3 ba2.4k sqft7312 Palm Island Dr, Palm, FL 33946Off Market
- $1,081,1003 bd3 ba2.1k sqft7332 Palm Island Dr, Cape haze, FL 33946Off Market
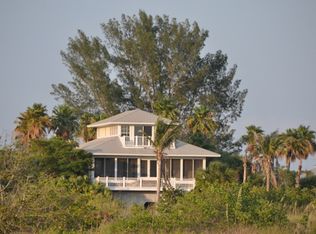
- $180,576-- bd-- ba-- sqft7354 Palm Island Dr, Cape haze, FL 33946Off Market
- $178,752-- bd-- ba-- sqft7356 Palm Island Dr, Cape haze, FL 33946Off Market
- $173,280-- bd-- ba-- sqft7358 Palm Island Dr, Cape haze, FL 33946Off Market
- $701,2002 bd3 ba1.6k sqft7304 Palm Island Dr, Placida, FL 33946Off Market
- $1,203,8003 bd3 ba2.8k sqft7362 Palm Island Dr, Cape haze, FL 33946Off Market
- $607,4082 bd3 ba1.6k sqft7296 Palm Island Dr, Placida, FL 33946Off Market
A local agent can set up tours, give advice and negotiate with sellers.
Similar homes
- $3,100,0006 bd6 ba4.6k sqft7394 PALM ISLAND DRIVE, PLACIDA, FL 33946For Sale

 MLS ID #D6148065, Marcia Cullinan, MICHAEL SAUNDERS & COMPANY. Stellar MLS
 - $2,400,0003 bd3 ba2.3k sqft6950 PALM ISLAND DRIVE, PLACIDA, FL 33946For Sale
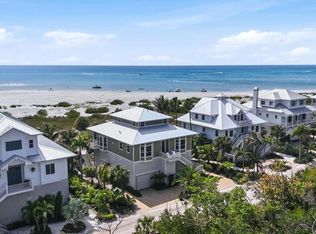 MLS ID #D6147088, Courtney DeFilippis, PARADISE EXCLUSIVE REAL ESTATE. Stellar MLS
 - $3,950,0004 bd4 ba2.8k sqft400 S GULF BOULEVARD, PLACIDA, FL 33946For Sale
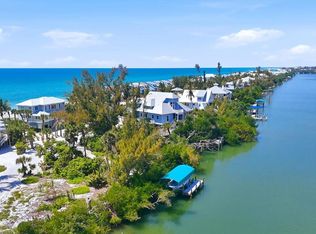 MLS ID #D6146815, Courtney DeFilippis, PARADISE EXCLUSIVE REAL ESTATE. Stellar MLS
 - $3,495,0004 bd5 ba3.2k sqft131 S GULF BOULEVARD, PLACIDA, FL 33946For Sale
 MLS ID #D6146714, Courtney DeFilippis, PARADISE EXCLUSIVE REAL ESTATE. Stellar MLS
 - $2,170,0004 bd5 ba2.7k sqft230 N GULF BOULEVARD, PLACIDA, FL 33946For SaleMLS ID #D6146491, Robin Madden, ISLANDER PROPERTIES INC. Stellar MLS
- $4,400,0003 bd4 ba3.8k sqft7025 MANASOTA KEY ROAD, ENGLEWOOD, FL 34223For SaleMLS ID #N6144518, Lauralyn Kazimir, FOUR SAILS REAL ESTATE. Stellar MLS
- $4,299,0004 bd4 ba4.1k sqft750 N MANASOTA KEY ROAD, ENGLEWOOD, FL 34223For SaleMLS ID #D6147432, Maryann Casey, MICHAEL SAUNDERS & COMPANY. Stellar MLS
- $2,599,0003 bd4 ba4.4k sqft10161 EAGLE PRESERVE DRIVE, ENGLEWOOD, FL 34224For SaleMLS ID #C7510153, Christopher Grant, GRANT TEAM REAL ESTATE, LLC. Stellar MLS
- $3,200,0004 bd5 ba3.8k sqft13310 ANGLERS WAY, PLACIDA, FL 33946For SaleMLS ID #D6145964, Carol Stewart, MICHAEL SAUNDERS & CO. - BOCA. Stellar MLS
- $4,500,0005 bd5 ba4.3k sqft7885 MANASOTA KEY ROAD, ENGLEWOOD, FL 34223For SaleMLS ID #A4684954, Brandy Loebker, KELLER WILLIAMS ISLAND LIFE REAL ESTATE. Stellar MLS
- $4,490,0005 bd4 ba4k sqft756 N MANASOTA KEY ROAD, ENGLEWOOD, FL 34223For SaleMLS ID #A4689647, Shayla Twit, CORCORAN DWELLINGS REALTY. Stellar MLS
- $2,550,0003 bd6 ba3.3k sqft2795 N BEACH ROAD #B, ENGLEWOOD, FL 34223For SaleMLS ID #C7528897, Traci Creighton, KELLER WILLIAMS ISLAND LIFE REAL ESTATE. Stellar MLS
- $3,900,0003 bd4 ba2.6k sqft17 SEAWATCH DRIVE, BOCA GRANDE, FL 33921For SaleMLS ID #D6144740, Ralph DiLena, Jr., BOCA GRANDE REAL ESTATE, INC.. Stellar MLS
- $5,950,0005 bd5 ba5.3k sqft565 GREEN DOLPHIN DRIVE S, PLACIDA, FL 33946For SaleMLS ID #D6142467, John Harms, MICHAEL SAUNDERS & CO. - BOCA. Stellar MLS
- $4,150,0003 bd3 ba3.5k sqft367 NIGHT HERON DRIVE, BOCA GRANDE, FL 33921For SaleMLS ID #D6140022, Carol Stewart, MICHAEL SAUNDERS & CO. - BOCA. Stellar MLS
- $3,850,0006 bd4 ba4.3k sqft8030 MANASOTA KEY ROAD, ENGLEWOOD, FL 34223For SaleMLS ID #TB8465778, Donna Miller, COLDWELL BANKER REALTY. Stellar MLS
- $4,750,0005 bd7 ba5k sqft40 SEAWATCH LAKE DRIVE, BOCA GRANDE, FL 33921For SaleMLS ID #D6147259, Jeff Moore, GULF TO BAY SOTHEBY'S INTERNAT. Stellar MLS
- $2,200,0003 bd4 ba2.9k sqft2708 N BEACH ROAD #3, ENGLEWOOD, FL 34223For SaleMLS ID #D6148240, Michelle Finley, PARSLEY BALDWIN REAL ESTATE. Stellar MLS
- $2,499,9995 bd4 ba4.4k sqft770 BUCKSKIN COURT, ENGLEWOOD, FL 34223For SaleMLS ID #A4687845, Patrice Davis, EXIT KING REALTY. Stellar MLS
- $3,975,0004 bd3 ba2.6k sqft5010 GROUPER HOLE COURT, BOCA GRANDE, FL 33921For SaleMLS ID #D6145351, Richard Hugger, MICHAEL SAUNDERS & CO. - BOCA. Stellar MLS
