Experience the best of the Boca Grande lifestyle in this newly completed luxury coastal home, where exceptional craftsmanship, modern island elegance, and endless opportunities for entertaining come together. This beautifully designed elevated residence features three bedrooms plus an office or optional fourth bedroom, four full baths, a powder room, elevator, two-car garage, private pool and spa, and deeded beach access. Thoughtfully designed for modern island living, the home showcases refined finishes, spacious interiors, and seamless indoor-outdoor living. One of the property's most exciting features is the expansive ground-level covered entertaining area overlooking the private pool and spa. This generous space presents an exceptional opportunity to create your own private resort-style retreat. Current zoning allows for the potential addition of a kitchen, bathroom, and additional living space, subject to applicable building codes. With an abundance of covered space available, the possibilities include a beautifully appointed poolside guest retreat, coastal-inspired bedroom and bath, entertainment lounge, or a complete resort-style recreation area. The conceptual renderings illustrate just a few of the exciting possibilities for transforming this already impressive space into a spectacular extension of the home's island lifestyle. Built to the latest building codes, the residence incorporates storm-resilient construction, impact-rated windows and doors, and a durable metal roof. The experienced builder brings an extensive and proven track record of constructing quality homes designed to withstand Florida's demanding coastal environment, offering added confidence and peace of mind. Beyond the home, discover everything that makes Boca Grande one of Florida's most treasured island destinations. Spend quiet mornings along uncrowded beaches, explore the quaint village by golf cart, browse charming boutiques, and enjoy outstanding local restaurants. Surrounded by the sparkling waters of the Gulf and Charlotte Harbor, Boca Grande is renowned for world-class tarpon fishing, boating, shelling, and an effortlessly sophisticated coastal atmosphere. With new construction already complete, there is no waiting through the building process. Move right in, enjoy the exceptional amenities already in place, and envision the incredible potential of the expansive poolside level. Whether you're seeking a full-time island residence, a luxurious seasonal escape, or the ultimate setting for entertaining, this home offers an extraordinary opportunity to embrace the beauty, privacy, and laid-back elegance of Boca Grande. Boca Grande is your home, and the world is your oyster.
New construction
$4,850,000
10009 GASPARILLA PASS BOULEVARD, BOCA GRANDE, FL 33921
4beds
2,972sqft
Single Family Residence
Built in 2025
0.32 Acres Lot
$4,538,800 Zestimate®
$1,632/sqft
$52/mo HOA
What's special
Spacious interiorsTwo-car garageRefined finishesDeeded beach accessExceptional craftsmanshipStorm-resilient constructionPrivate pool and spa
- 65 days
- 237
- 10
Zillow last checked:
Listing updated:
Listed by:
Olivia Jones 941-456-1281,
PARSLEY BALDWIN REAL ESTATE 941-964-2700
Source: Stellar MLS,MLS#: D6148817 Originating MLS: Englewood
Facts & features
Interior
Bedrooms & bathrooms
- Bedrooms: 4
- Bathrooms: 5
- Full bathrooms: 4
- 1/2 bathrooms: 1
Primary bedroom
- Features: En Suite Bathroom, Dual Closets
- Level: Second
- Area: 390 Square Feet
- Dimensions: 15x26
Bedroom 1
- Features: En Suite Bathroom, Built-in Closet
- Level: Second
- Area: 180 Square Feet
- Dimensions: 15x12
Bedroom 2
- Features: En Suite Bathroom, Walk-In Closet(s)
- Level: Second
- Area: 165 Square Feet
- Dimensions: 15x11
Bedroom 3
- Features: En Suite Bathroom, Walk-In Closet(s)
- Level: Second
- Area: 156 Square Feet
- Dimensions: 12x13
Kitchen
- Features: Kitchen Island
- Level: Second
- Area: 286 Square Feet
- Dimensions: 13x22
Living room
- Features: Ceiling Fan(s)
- Level: Second
- Area: 1035 Square Feet
- Dimensions: 23x45
Heating
- Electric
Cooling
- Central Air
Appliances
- Included: Oven, Dishwasher, Disposal, Electric Water Heater, Freezer, Ice Maker, Microwave, Refrigerator, Wine Refrigerator
- Laundry: Inside, Laundry Room
Features
- Ceiling Fan(s), Crown Molding, High Ceilings, Kitchen/Family Room Combo, Open Floorplan, Solid Surface Counters, Solid Wood Cabinets, Thermostat, Vaulted Ceiling(s)
- Flooring: Engineered Hardwood
- Has fireplace: No
Interior area
- Total structure area: 5,954
- Total interior livable area: 2,972 sqft
Video & virtual tour
Property
Parking
- Total spaces: 2
- Parking features: Garage - Attached
- Attached garage spaces: 2
- Details: Garage Dimensions: 30x20
Features
- Levels: Two
- Stories: 2
- Exterior features: Irrigation System, Lighting
- Has private pool: Yes
- Pool features: Heated, In Ground, Lighting
- Has spa: Yes
- Spa features: In Ground
- Has view: Yes
- View description: Lake
- Has water view: Yes
- Water view: Lake
- Waterfront features: Bay/Harbor Access, Beach - Access Deeded
Lot
- Size: 0.32 Acres
Details
- Parcel number: 422027429001
- Zoning: RSF3.5
- Special conditions: None
Construction
Type & style
- Home type: SingleFamily
- Property subtype: Single Family Residence
Materials
- Block, HardiPlank Type
- Foundation: Block
- Roof: Metal
Condition
- Completed
- New construction: Yes
- Year built: 2025
Utilities & green energy
- Sewer: Public Sewer
- Water: Public
- Utilities for property: Public, Sprinkler Meter
Community & HOA
Community
- Pet fee: $0 monthly
- Subdivision: GULF SHORES NORTH 04
HOA
- Has HOA: Yes
- HOA fee: $52 monthly
- HOA name: Grande Property Services/ Tim Freeman
- HOA phone: 941-697-9722
Location
- Region: Boca Grande
Financial & listing details
- Price per square foot: $1,632/sqft
- Tax assessed value: $868,000
- Annual tax amount: $12,655
- Date on market: 9/17/2026
- Cumulative days on market: 66 days
- Ownership: Fee Simple
- Total actual rent: 0
- Road surface type: Paved
Estimated market value
$4,538,800
$4.31M - $4.77M
Not available
Price history
| Date | Event | Price |
|---|---|---|
| 9/17/2026 | Listed for sale | $4,850,000$1,632/sqft |
Source:  Stellar MLS #D6148817 Report a problem | ||
| 7/9/2026 | Listing removed | $4,850,000$1,632/sqft |
Source: Stellar MLS #D6144126 Report a problem | ||
| 10/6/2025 | Listed for sale | $4,850,000$1,632/sqft |
Source: Stellar MLS #D6144126 Report a problem | ||
| 8/1/2025 | Listing removed | $4,850,000$1,632/sqft |
Source: Stellar MLS #D6124507 Report a problem | ||
| 11/16/2023 | Listed for sale | $4,850,000+14.1%$1,632/sqft |
Source: Stellar MLS #D6124507 Report a problem | ||
| 3/3/2023 | Pending sale | $4,250,000$1,430/sqft |
Source: Stellar MLS #D6124507 Report a problem | ||
| 3/31/2022 | Listed for sale | $4,250,000+553.8%$1,430/sqft |
Source: Stellar MLS #D6124507 Report a problem | ||
| 11/18/2020 | Sold | $650,000-14.4%$219/sqft |
Source: Public Record Report a problem | ||
| 6/6/2020 | Pending sale | $759,000$255/sqft |
Source: BOCA GRANDE REALTY ADVISORS #D6108802 Report a problem | ||
| 10/3/2019 | Listed for sale | $759,000+105.1%$255/sqft |
Source: BOCA GRANDE REALTY ADVISORS #D6108802 Report a problem | ||
| 9/23/2004 | Sold | $370,000$124/sqft |
Source: Public Record Report a problem | ||
Public tax history
| Year | Property taxes | Tax assessment |
|---|---|---|
| 2025 | $12,655 +5.1% | $690,690 +10% |
| 2024 | $12,042 +5.5% | $627,900 +10% |
| 2023 | $11,410 +17.4% | $570,818 +10% |
| 2022 | $9,722 +11.3% | $518,925 +10% |
| 2021 | $8,734 +47.1% | $471,750 +110.5% |
| 2020 | $5,938 +5.9% | $224,114 +10% |
| 2019 | $5,608 +16.3% | $203,740 +10% |
| 2018 | $4,822 | $185,218 -49.4% |
| 2017 | $4,822 +7.4% | $366,350 +139.3% |
| 2016 | $4,488 +14.3% | $153,073 +10% |
| 2015 | $3,926 +5.1% | $139,157 +10% |
| 2014 | $3,734 +42.2% | $126,506 +21% |
| 2013 | $2,625 +36.3% | $104,550 -46.1% |
| 2012 | $1,927 -45.7% | $194,086 |
| 2011 | $3,548 -30.2% | $194,086 -29.3% |
| 2010 | $5,082 +7.4% | $274,691 |
| 2009 | $4,731 | $274,691 |
Find assessor info on the county website
Monthly payment
Est. payment
Payment breakdown
Explore the cost of this home by adjusting the details. Changes won't be saved.Climate risks
Neighborhood: 33921
- $1,139,6004 bd4 ba2.4k sqft9871 NE Gasparilla Pass Blvd, BOCA GRANDE, FL 33921Off Market

- $3,218,9004 bd4 ba3.5k sqft16040 Gulf Shores Dr, Boca Grande, FL 33921Off Market

- $1,333,1003 bd2 ba2k sqft16030 Gulf Shores Dr, Boca Grande, FL 33921Off Market
- $868,0000.36 acres10008 Gasparilla Pass Blvd, Boca Grande, FL 33921Off Market
Similar homes
- $5,295,0005 bd5 ba4k sqft9901 NE GASPARILLA PASS BOULEVARD, BOCA GRANDE, FL 33921New Construction
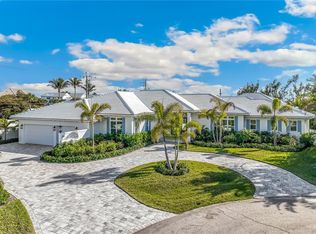
 MLS ID #D6149211, Jeff Moore, GULF TO BAY SOTHEBY'S INTERNAT. Stellar MLS
- $4,295,0003 bd4 ba3.3k sqft22 SEAWATCH DRIVE, BOCA GRANDE, FL 33921For Sale
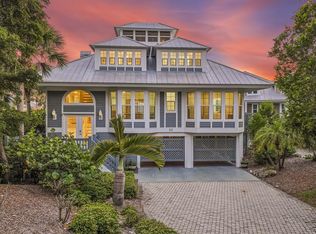 MLS ID #D6149198, Melissa Csank, GULF TO BAY SOTHEBY'S INTERNAT. Stellar MLS
- $4,495,0003 bd4 ba3k sqft549 BUTTONWOOD BAY DRIVE, BOCA GRANDE, FL 33921For Sale
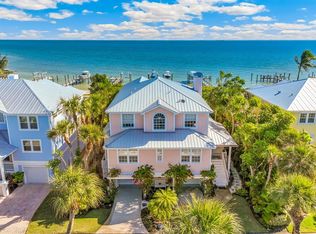 MLS ID #D6149761, Angela Steffan, GULF TO BAY SOTHEBY'S INTERNAT. Stellar MLS
- $3,900,0003 bd4 ba2.6k sqft17 SEAWATCH DRIVE, BOCA GRANDE, FL 33921For Sale
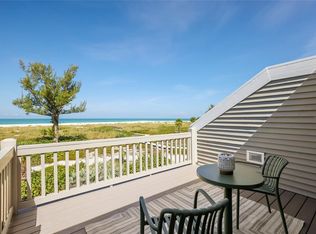 MLS ID #D6144740, Ralph DiLena, Jr., BOCA GRANDE REAL ESTATE, INC.. Stellar MLS
- $5,350,0004 bd4 ba3.4k sqft1678 JOSE GASPAR DRIVE, BOCA GRANDE, FL 33921For SaleMLS ID #D6149373, Maryjo Pigott, GULF TO BAY SOTHEBY'S INTERNAT. Stellar MLS
- $4,995,0004 bd3 ba2.5k sqft161 1ST STREET E, BOCA GRANDE, FL 33921For SaleMLS ID #D6149096, Angela Steffan, GULF TO BAY SOTHEBY'S INTERNAT. Stellar MLS
- $3,575,0003 bd3 ba2.4k sqft16776 GRANDE QUAY DRIVE, BOCA GRANDE, FL 33921For SaleMLS ID #D6149368, Carol Stewart, MICHAEL SAUNDERS & CO. - BOCA. Stellar MLS
- $4,900,0003 bd5 ba3k sqft760 E RAILROAD AVENUE, BOCA GRANDE, FL 33921For SaleMLS ID #D6149332, Jeff Moore, GULF TO BAY SOTHEBY'S INTERNAT. Stellar MLS
- $3,975,0004 bd3 ba2.6k sqft5010 GROUPER HOLE COURT, BOCA GRANDE, FL 33921For SaleMLS ID #D6145351, Richard Hugger, MICHAEL SAUNDERS & CO. - BOCA. Stellar MLS
- $4,250,0003 bd3 ba2.7k sqft5000 GASPARILLA ROAD #304, BOCA GRANDE, FL 33921For SaleMLS ID #D6149511, Dave Hayden, PARSLEY BALDWIN REAL ESTATE. Stellar MLS
- $2,575,0003 bd3 ba2.8k sqft33 SEAWATCH DRIVE, BOCA GRANDE, FL 33921For SaleMLS ID #D6149595, Jeff Moore, GULF TO BAY SOTHEBY'S INTERNAT. Stellar MLS
- $4,695,0003 bd3 ba3.2k sqft158 CARRICK BEND LANE, BOCA GRANDE, FL 33921For SaleMLS ID #D6149268, Maryjo Pigott, GULF TO BAY SOTHEBY'S INTERNAT. Stellar MLS
- $4,975,0003 bd3 ba2k sqft350 GILCHRIST AVENUE, BOCA GRANDE, FL 33921For SaleMLS ID #TB8556198, Bob Melvin, IV, KELLER WILLIAMS TAMPA CENTRAL. Stellar MLS
- $6,850,0004 bd5 ba3.5k sqft19 GROUPER HOLE DRIVE, BOCA GRANDE, FL 33921For SaleMLS ID #D6148797, Brian Corcoran, THE BRC GROUP, LLC. Stellar MLS
- $2,850,0003 bd3 ba2.9k sqft36 SEAWATCH DRIVE, BOCA GRANDE, FL 33921For SaleMLS ID #D6149169, Marcy Davis, MICHAEL SAUNDERS & CO. - BOCA. Stellar MLS
- $5,750,0004 bd4 ba2.5k sqft181 DAMFINO STREET, BOCA GRANDE, FL 33921For SaleMLS ID #D6149303, Jamie Curry, GULF TO BAY SOTHEBY'S INTERNAT. Stellar MLS
- $4,125,0003 bd3 ba3.5k sqft367 NIGHT HERON DRIVE, BOCA GRANDE, FL 33921For SaleMLS ID #D6148932, Jeff Moore, GULF TO BAY SOTHEBY'S INTERNAT. Stellar MLS
- $5,600,0003 bd4 ba2.7k sqft585 BUTTONWOOD BAY DRIVE, BOCA GRANDE, FL 33921For SaleMLS ID #D6148254, Ralph DiLena, Jr., BOCA GRANDE REAL ESTATE, INC.. Stellar MLS
- $4,500,0005 bd5 ba3k sqft847 BELCHER ROAD, BOCA GRANDE, FL 33921New ConstructionMLS ID #D6149355, Christina Sexton, PARSLEY BALDWIN REAL ESTATE. Stellar MLS
- $4,190,0003 bd4 ba2k sqft291 PALM AVENUE, BOCA GRANDE, FL 33921For SaleMLS ID #D6148981, Brian Corcoran, THE BRC GROUP, LLC. Stellar MLS
