Nestled in the heart of Boca Grande's charming historic district, just steps from downtown amenities, this impeccable custom-built home offers the epitome of luxury island living. Constructed in 2012, architecture by T.A. Krebs with unparalleled craftsmanship and attention to detail, this move-in-ready home exudes timeless elegance and modern sophistication. Upon entering, you are immediately captivated by the soaring 24-foot cupola and exquisite 6-inchtongue-and-groove board ceilings, setting a grand tone for the open and inviting interior. The home features three spacious bedrooms and four and a half well-appointed bathrooms, providing ample space for family and guests. Cozy up by one of two stunning brick fireplaces—one gracing the living room and the other in the serene primary bedroom.Throughout, luxurious travertine and wood flooring flows seamlessly, complemented by granite countertops in the gourmet kitchen. Equipped with top-of-the-line Wolf and sub-zero appliances, a convenient garden sink, gas stove, gas oven, and generous pantry, this kitchen is a chef's dream. French doors seamlessly connect the interior to the outdoor oasis: a brick-paved patio overlooking a heated pool and spa and a dedicated pool bathroom for ultimate convenience.Additional highlights include a large upper-level bonus room ideal for extra sleeping or living area or relaxation, durable Hardy board siding, all impact-resistant glass windows and doors for peace of mind, a 2+ car garage, and lush, mature landscaping that envelops the property in privacy and natural beauty. Truly a rare gem in the heart of Boca Grande, this exceptional home blends historic charm with contemporary luxury—ready for you to call it your own.
For sale
$4,900,000
760 E RAILROAD AVENUE, BOCA GRANDE, FL 33921
3beds
3,075sqft
Single Family Residence
Built in 2012
7,884 Square Feet Lot
$4,581,500 Zestimate®
$1,593/sqft
$-- HOA
What's special
Heated pool and spaThree spacious bedroomsLarge upper-level bonus roomDedicated pool bathroomGarden sinkBrick-paved patioGenerous pantry
- 1 day
- 156
- 11
Likely to sell faster than
Zillow last checked:
Listing updated:
Listed by:
Jeff Moore 941-855-0737,
GULF TO BAY SOTHEBY'S INTERNAT 941-964-0115
Source: Stellar MLS,MLS#: D6149332 Originating MLS: Englewood
Originating MLS: Englewood
Facts & features
Interior
Bedrooms & bathrooms
- Bedrooms: 3
- Bathrooms: 5
- Full bathrooms: 4
- 1/2 bathrooms: 1
Primary bedroom
- Features: Walk-In Closet(s)
- Level: First
- Area: 272 Square Feet
- Dimensions: 17x16
Bedroom 2
- Features: Built-in Closet
- Level: First
- Area: 169 Square Feet
- Dimensions: 13x13
Bedroom 3
- Features: Built-in Closet
- Level: First
- Area: 169 Square Feet
- Dimensions: 13x13
Dining room
- Level: First
- Area: 156 Square Feet
- Dimensions: 12x13
Kitchen
- Level: First
- Area: 140 Square Feet
- Dimensions: 10x14
Living room
- Level: First
- Area: 567 Square Feet
- Dimensions: 21x27
Loft
- Level: Second
- Area: 240 Square Feet
- Dimensions: 15x16
Heating
- Central
Cooling
- Central Air
Appliances
- Included: Cooktop, Dishwasher, Disposal, Dryer, Exhaust Fan, Microwave, Range, Refrigerator, Tankless Water Heater, Trash Compactor, Washer
- Laundry: Inside, Laundry Room
Features
- Cathedral Ceiling(s), Ceiling Fan(s), High Ceilings, Kitchen/Family Room Combo, Living Room/Dining Room Combo, Open Floorplan, Primary Bedroom Main Floor, Thermostat, Vaulted Ceiling(s), Walk-In Closet(s)
- Flooring: Carpet, Travertine, Hardwood
- Doors: French Doors
- Has fireplace: Yes
- Fireplace features: Living Room, Master Bedroom
Interior area
- Total structure area: 3,942
- Total interior livable area: 3,075 sqft
Video & virtual tour
Property
Parking
- Parking features: Driveway, Garage Door Opener, Golf Cart Parking, Ground Level
- Has attached garage: Yes
- Has uncovered spaces: Yes
- Details: Garage Dimensions: 24x19
Features
- Levels: Two
- Stories: 2
- Patio & porch: Patio, Porch
- Exterior features: Storage
- Has private pool: Yes
- Pool features: In Ground, Heated, Lighting
- Has spa: Yes
- Spa features: Heated, In Ground
- Fencing: Masonry
Lot
- Size: 7,884 Square Feet
- Dimensions: 76 x 110
- Features: Historic District
- Residential vegetation: Mature Landscaping, Trees/Landscaped
Details
- Parcel number: 1443200100056.0080
- Zoning: RM-2
- Special conditions: None
Construction
Type & style
- Home type: SingleFamily
- Architectural style: Cape Cod
- Property subtype: Single Family Residence
Materials
- Wood Frame
- Foundation: Slab
- Roof: Metal
Condition
- New construction: No
- Year built: 2012
Utilities & green energy
- Sewer: Public Sewer
- Water: Public
- Utilities for property: BB/HS Internet Available, Cable Available, Electricity Connected, Propane, Sprinkler Meter, Water Connected
Community & HOA
Community
- Pet fee: $0 monthly
- Subdivision: BOCA GRANDE
HOA
- Has HOA: No
Location
- Region: Boca Grande
Financial & listing details
- Price per square foot: $1,593/sqft
- Tax assessed value: $4,430,166
- Annual tax amount: $19,906
- Date on market: 10/23/2026
- Cumulative days on market: 2 days
- Ownership: Fee Simple
- Total actual rent: 0
- Electric utility on property: Yes
- Road surface type: Asphalt
Estimated market value
$4,581,500
$4.35M - $4.81M
Not available
Price history
| Date | Event | Price |
|---|---|---|
| 10/23/2026 | Listed for sale | $4,900,000-10.1%$1,593/sqft |
Source:  Stellar MLS #D6149332 Report a problem Stellar MLS #D6149332 Report a problem | ||
| 7/28/2026 | Listing removed | $5,450,000$1,772/sqft |
Source: Stellar MLS #D6145439 Report a problem | ||
| 5/15/2026 | Price change | $5,450,000-3.5%$1,772/sqft |
Source: Stellar MLS #D6145439 Report a problem | ||
| 1/6/2026 | Listed for sale | $5,650,000+232.4%$1,837/sqft |
Source: Stellar MLS #D6145439 Report a problem | ||
| 4/23/2012 | Sold | $1,700,000-2.9%$553/sqft |
Source: Public Record Report a problem | ||
| 2/7/2012 | Listed for sale | $1,750,000+224.1%$569/sqft |
Source: Gulf to Bay Sotheby's International Realty #R4598172 Report a problem | ||
| 6/10/2008 | Sold | $540,000+16.1%$176/sqft |
Source: Public Record Report a problem | ||
| 3/11/2005 | Sold | $465,000$151/sqft |
Source: Public Record Report a problem | ||
Public tax history
| Year | Property taxes | Tax assessment |
|---|---|---|
| 2025 | $19,906 +3.2% | $1,588,059 +2.9% |
| 2024 | $19,293 +2.2% | $1,543,303 +3% |
| 2023 | $18,869 +2.6% | $1,498,352 +3% |
| 2022 | $18,386 -0.4% | $1,454,711 +3% |
| 2021 | $18,463 -1.4% | $1,412,341 +1.4% |
| 2020 | $18,725 +1.9% | $1,392,841 -33.3% |
| 2019 | $18,372 | $2,087,368 +56.2% |
| 2018 | $18,372 -0.3% | $1,336,139 +2.1% |
| 2017 | $18,432 -0.6% | $1,308,657 -5.9% |
| 2016 | $18,539 +0.3% | $1,391,291 -4.8% |
| 2015 | $18,490 -1.3% | $1,461,310 -0.4% |
| 2014 | $18,733 +0.3% | $1,466,695 +17.9% |
| 2013 | $18,686 +338.2% | $1,244,067 +255.4% |
| 2012 | $4,265 +59.5% | $350,000 +100% |
| 2011 | $2,674 -2.1% | $175,000 |
| 2010 | $2,731 -25% | $175,000 -27.8% |
| 2009 | $3,638 -48.5% | $242,500 -51.5% |
| 2008 | $7,069 -0.9% | $500,000 |
| 2007 | $7,131 +25.6% | $500,000 +31% |
| 2006 | $5,679 +0.8% | $381,670 +16.1% |
| 2004 | $5,634 +0.7% | $328,660 +8.1% |
| 2003 | $5,597 +55.5% | $303,920 +53.6% |
| 2002 | $3,600 | $197,900 +9.4% |
| 2000 | -- | $180,940 |
Find assessor info on the county website
Monthly payment
Est. payment
Payment breakdown
Explore the cost of this home by adjusting the details. Changes won't be saved.Climate risks
Neighborhood: 33921
Nearby schools
Schools provided by the listing agent
- Elementary: The Island School
- Middle: L.A. Ainger Middle
- High: Lemon Bay High
Source: Stellar MLS. This data may not be complete. We recommend contacting the local school district to confirm school assignments for this home.
- $2,700,0002 bd2 ba1.5k sqft740 E Railroad Ave, Boca Grande, FL 33921Off Market
- $5,116,8003 bd3 ba1.7k sqft800 E Railroad Ave, Boca Grande, FL 33921Off Market
- $2,685,5003 bd2 ba1.9k sqft751 Palm Ave, Boca Grande, FL 33921Off Market
- $3,265,4002 bd3 ba2.6k sqft801 Palm Ave, Boca Grande, FL 33921Off Market
Similar homes
- $4,995,0004 bd3 ba2.5k sqft161 1ST STREET E, BOCA GRANDE, FL 33921For Sale
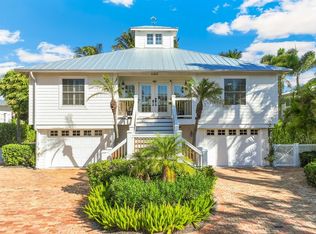
 MLS ID #D6149096, Angela Steffan, GULF TO BAY SOTHEBY'S INTERNAT. Stellar MLS
 - $4,695,0003 bd3 ba3.2k sqft158 CARRICK BEND LANE, BOCA GRANDE, FL 33921For Sale
 MLS ID #D6149268, Maryjo Pigott, GULF TO BAY SOTHEBY'S INTERNAT. Stellar MLS
 - $4,950,0004 bd4 ba3.5k sqft252 WATERWAYS AVENUE, BOCA GRANDE, FL 33921For Sale
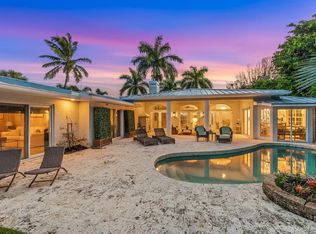 MLS ID #D6149139, Maryjo Pigott, GULF TO BAY SOTHEBY'S INTERNAT. Stellar MLS
 - $4,295,0003 bd4 ba3.3k sqft22 SEAWATCH DRIVE, BOCA GRANDE, FL 33921For Sale
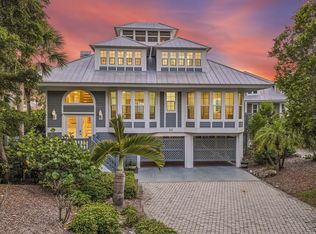 MLS ID #D6149198, Melissa Csank, GULF TO BAY SOTHEBY'S INTERNAT. Stellar MLS
 - $4,975,0003 bd3 ba2k sqft350 GILCHRIST AVENUE, BOCA GRANDE, FL 33921For SaleMLS ID #TB8556198, Bob Melvin, IV, KELLER WILLIAMS TAMPA CENTRAL. Stellar MLS
- $4,900,0004 bd5 ba4.5k sqft1660 16TH STREET E, BOCA GRANDE, FL 33921For SaleMLS ID #D6145442, Carol Stewart, MICHAEL SAUNDERS & CO. - BOCA. Stellar MLS
- $3,995,0003 bd5 ba2.9k sqft162 BLACKWALL COURT, BOCA GRANDE, FL 33921For SaleMLS ID #TB8556200, Bob Melvin, IV, KELLER WILLIAMS TAMPA CENTRAL. Stellar MLS
- $4,190,0003 bd4 ba2k sqft291 PALM AVENUE, BOCA GRANDE, FL 33921For SaleMLS ID #D6148981, Brian Corcoran, THE BRC GROUP, LLC. Stellar MLS
- $4,195,0003 bd4 ba3.3k sqft319 PILOT POINT LANE, BOCA GRANDE, FL 33921For SaleMLS ID #N6145862, Lori Ryan, MICHAEL SAUNDERS & COMPANY. Stellar MLS
- $4,125,0003 bd3 ba3.5k sqft367 NIGHT HERON DRIVE, BOCA GRANDE, FL 33921For SaleMLS ID #D6148932, Jeff Moore, GULF TO BAY SOTHEBY'S INTERNAT. Stellar MLS
- $5,600,0003 bd4 ba2.7k sqft585 BUTTONWOOD BAY DRIVE, BOCA GRANDE, FL 33921For SaleMLS ID #D6148254, Ralph DiLena, Jr., BOCA GRANDE REAL ESTATE, INC.. Stellar MLS
- $3,395,0003 bd2 ba1.7k sqft950 PALM AVENUE #304, BOCA GRANDE, FL 33921For SaleMLS ID #D6148489, Angela Steffan, GULF TO BAY SOTHEBY'S INTERNAT. Stellar MLS
- $4,850,0004 bd5 ba2.9k sqft10009 GASPARILLA PASS BOULEVARD, BOCA GRANDE, FL 33921New ConstructionMLS ID #D6148817, Olivia Jones, PARSLEY BALDWIN REAL ESTATE. Stellar MLS
- $5,995,0003 bd3 ba3.3k sqft16 GROUPER HOLE DRIVE, BOCA GRANDE, FL 33921For SaleMLS ID #TB8474700, Bob Melvin, IV, KELLER WILLIAMS TAMPA CENTRAL. Stellar MLS
- $3,975,0004 bd3 ba2.6k sqft5010 GROUPER HOLE COURT, BOCA GRANDE, FL 33921For SaleMLS ID #D6145351, Richard Hugger, MICHAEL SAUNDERS & CO. - BOCA. Stellar MLS
- $2,850,0003 bd3 ba2.9k sqft36 SEAWATCH DRIVE DRIVE, BOCA GRANDE, FL 33921For SaleMLS ID #D6149169, Marcy Davis, MICHAEL SAUNDERS & CO. - BOCA. Stellar MLS
- $3,900,0003 bd4 ba2.6k sqft17 SEAWATCH DRIVE, BOCA GRANDE, FL 33921For SaleMLS ID #D6144740, Ralph DiLena, Jr., BOCA GRANDE REAL ESTATE, INC.. Stellar MLS
- $6,850,0004 bd5 ba3.5k sqft19 GROUPER HOLE DRIVE, BOCA GRANDE, FL 33921For SaleMLS ID #D6148797, Brian Corcoran, THE BRC GROUP, LLC. Stellar MLS
- $5,575,0005 bd5 ba4k sqft9901 NE GASPARILLA PASS BOULEVARD, BOCA GRANDE, FL 33921New ConstructionMLS ID #D6149211, Jeff Moore, GULF TO BAY SOTHEBY'S INTERNAT. Stellar MLS
- $4,890,0003 bd3 ba2.4k sqft15153 Captiva Dr, Captiva, FL 33924For Sale
 MLS ID #2260278, Stephanie Bissett, Premier Sotheby's Int'l Realty. Sanibel And Captiva Island AOR
