LOCATION LOCATION LOCATION-Walk to everything from this truly exquisite 3 bedroom, 2 ½ bathroom Gilchrist Cottage in the heart of the “Historic District”. Loaded with mid-century charm, updated professionally with modern coastal contemporary influence throughout, all nestled onto a deep 50’ by 150’ lot. The property is being beautifully remodeled nearly new and will be delivered Designer furnished for immediate use! This delightful home offers a very private swimming pool area tucked behind privacy fencing covered with fragrant Jasmine, among just planted new lush and additional landscaping. A standing seam metal roof protects the Cottage along with back-alley access to a large, covered carport. The main living area provides a Great Room concept with Philippine Shellstone flooring throughout and a comfortably spacious 10’ by 28’ old fashioned front porch facing the Gulf of Mexico! Estate Wall, extensive pavers, and luminous night lighting offers a very special ambiance at this superb location. A rare opportunity to own in this very limited heart of the Village
For sale
$4,975,000
350 GILCHRIST AVENUE, BOCA GRANDE, FL 33921
3beds
2,049sqft
Single Family Residence
Built in 1956
7,492 Square Feet Lot
$-- Zestimate®
$2,428/sqft
$-- HOA
What's special
Mid-century charmLuminous night lightingExtensive paversGreat room conceptPhilippine shellstone flooring throughoutModern coastal contemporary influenceStanding seam metal roof
- 5 days
- 270
- 5
Likely to sell faster than
Zillow last checked:
Listing updated:
Listed by:
Bob Melvin, IV 941-380-8891,
KELLER WILLIAMS TAMPA CENTRAL 813-865-0700
Source: Stellar MLS,MLS#: TB8556198 Originating MLS: Suncoast Tampa
Originating MLS: Suncoast Tampa
Facts & features
Interior
Bedrooms & bathrooms
- Bedrooms: 3
- Bathrooms: 3
- Full bathrooms: 2
- 1/2 bathrooms: 1
Primary bedroom
- Features: Walk-In Closet(s)
- Level: First
Kitchen
- Level: First
Living room
- Level: First
Heating
- Electric
Cooling
- Central Air
Appliances
- Included: Oven, Cooktop, Dishwasher, Dryer, Microwave, Range, Refrigerator, Washer
- Laundry: Inside
Features
- Ceiling Fan(s)
- Flooring: Carpet, Hardwood
- Doors: Outdoor Shower
- Has fireplace: No
- Furnished: Yes
Interior area
- Total structure area: 2,049
- Total interior livable area: 2,049 sqft
Video & virtual tour
Property
Parking
- Parking features: Alley Access
- Has carport: Yes
Features
- Levels: One
- Stories: 1
- Exterior features: Other, Outdoor Shower, Sidewalk
- Has private pool: Yes
- Pool features: In Ground
Lot
- Size: 7,492 Square Feet
Details
- Parcel number: 1443200100016.0050
- Zoning: RS-1
- Special conditions: None
Construction
Type & style
- Home type: SingleFamily
- Property subtype: Single Family Residence
Materials
- Wood Frame
- Foundation: Slab
- Roof: Metal
Condition
- New construction: No
- Year built: 1956
Utilities & green energy
- Sewer: Private Sewer
- Water: Private
- Utilities for property: Cable Connected, Electricity Available
Community & HOA
Community
- Pet fee: $0 monthly
- Subdivision: BOCA GRANDE
HOA
- Has HOA: No
Location
- Region: Boca Grande
Financial & listing details
- Price per square foot: $2,428/sqft
- Tax assessed value: $1,437,360
- Annual tax amount: $18,183
- Date on market: 10/8/2026
- Cumulative days on market: 6 days
- Listing terms: Cash,Conventional
- Ownership: Fee Simple
- Total actual rent: 0
- Electric utility on property: Yes
- Road surface type: Asphalt
Estimated market value
Not available
Estimated sales range
Not available
Not available
Price history
| Date | Event | Price |
|---|---|---|
| 10/8/2026 | Listed for sale | $4,975,000$2,428/sqft |
Source:  Stellar MLS #TB8556198 Report a problem Stellar MLS #TB8556198 Report a problem | ||
| 8/1/2026 | Listing removed | $4,975,000$2,428/sqft |
Source: Stellar MLS #TB8392464 Report a problem | ||
| 4/21/2026 | Price change | $4,975,000-0.2%$2,428/sqft |
Source: Stellar MLS #TB8392464 Report a problem | ||
| 12/30/2025 | Price change | $4,985,000-0.2%$2,433/sqft |
Source: Stellar MLS #TB8392464 Report a problem | ||
| 11/1/2025 | Listed for sale | $4,995,000-9.2%$2,438/sqft |
Source: Stellar MLS #TB8392464 Report a problem | ||
| 8/4/2025 | Listing removed | $5,500,000$2,684/sqft |
Source: Stellar MLS #TB8392464 Report a problem | ||
| 6/7/2025 | Listed for sale | $5,500,000-21.4%$2,684/sqft |
Source: Stellar MLS #TB8392464 Report a problem | ||
| 3/17/2025 | Listing removed | $6,995,000$3,414/sqft |
Source: Stellar MLS #TB8359848 Report a problem | ||
| 3/13/2025 | Listed for sale | $6,995,000+382.4%$3,414/sqft |
Source: Stellar MLS #TB8359848 Report a problem | ||
| 6/21/2013 | Sold | $1,450,000+20.8%$708/sqft |
Source: Stellar MLS #D5792797 Report a problem | ||
| 4/19/2006 | Sold | $1,200,000+60%$586/sqft |
Source: Public Record Report a problem | ||
| 1/31/2001 | Sold | $750,000$366/sqft |
Source: Public Record Report a problem | ||
Public tax history
| Year | Property taxes | Tax assessment |
|---|---|---|
| 2025 | $18,183 -47.2% | $1,437,360 -45.6% |
| 2024 | $34,467 +1.5% | $2,640,884 +10% |
| 2023 | $33,971 +1.6% | $2,400,804 +10% |
| 2022 | $33,429 +27.4% | $2,182,549 |
| 2021 | $26,242 +6.5% | -- |
| 2020 | $24,631 +6.7% | $1,799,196 +2.1% |
| 2019 | $23,092 | $1,761,969 +10.3% |
| 2018 | $23,092 +7.6% | $1,598,045 +7.1% |
| 2017 | $21,456 +4.5% | $1,492,244 +23% |
| 2016 | $20,525 +14.5% | $1,213,427 +13.4% |
| 2015 | $17,926 +10.9% | $1,069,797 +2.7% |
| 2014 | $16,166 +2.1% | $1,041,598 +35.3% |
| 2013 | $15,837 +62.7% | $769,921 +20.9% |
| 2012 | $9,736 -12.4% | $636,746 -11% |
| 2011 | $11,119 -12.4% | $715,314 -10.7% |
| 2010 | $12,700 -12.4% | $801,457 -16.5% |
| 2009 | $14,503 +5.8% | $959,660 +1.2% |
| 2007 | $13,704 -5.8% | $948,430 -1.8% |
| 2006 | $14,550 +0.9% | $965,950 +16.4% |
| 2004 | $14,417 -13.3% | $829,680 -7.1% |
| 2003 | $16,620 +50.4% | $893,080 +49.2% |
| 2002 | $11,049 | $598,400 +60% |
| 2000 | -- | $373,890 |
Find assessor info on the county website
Monthly payment
Est. payment
Payment breakdown
Explore the cost of this home by adjusting the details. Changes won't be saved.Climate risks
Neighborhood: 33921
Nearby schools
Schools provided by the listing agent
- Elementary: The Island School
- Middle: L.A. Ainger Middle
- High: Lemon Bay High
Source: Stellar MLS. This data may not be complete. We recommend contacting the local school district to confirm school assignments for this home.
- $2,992,5003 bd2 ba2.3k sqft340 Gilchrist Ave, Boca Grande, FL 33921Off Market
- $2,917,1003 bd2 ba2.4k sqft360 Gilchrist Ave, Boca Grande, FL 33921Off Market
- $9,470,100-- bd-- ba8.4k sqft333 Park Ave, Boca Grande, FL 33921Off Market
- $6,167,70012 bd7 ba1.9k sqft333 Park Ave, Boca Grande, FL 33921Off Market
Similar homes
- $4,190,0003 bd4 ba2k sqft291 PALM AVENUE, BOCA GRANDE, FL 33921For Sale
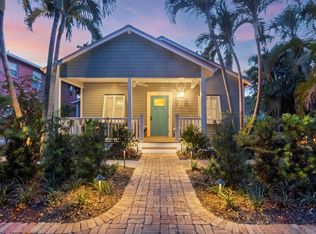
 MLS ID #D6148981, Brian Corcoran, THE BRC GROUP, LLC. Stellar MLS
 - $3,995,0003 bd5 ba2.9k sqft162 BLACKWALL COURT, BOCA GRANDE, FL 33921For Sale
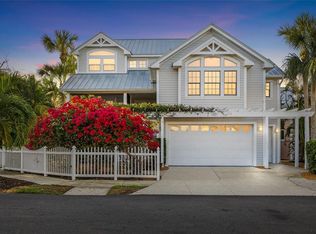 MLS ID #TB8556200, Bob Melvin, IV, KELLER WILLIAMS TAMPA CENTRAL. Stellar MLS
 - $5,600,0003 bd4 ba2.7k sqft585 BUTTONWOOD BAY DRIVE, BOCA GRANDE, FL 33921For Sale
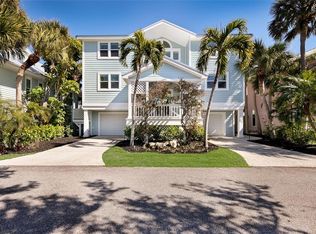 MLS ID #D6148254, Ralph DiLena, Jr., BOCA GRANDE REAL ESTATE, INC.. Stellar MLS
 - $3,975,0004 bd3 ba2.6k sqft5010 GROUPER HOLE COURT, BOCA GRANDE, FL 33921For Sale
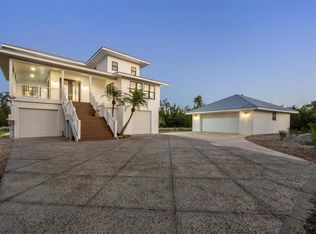 MLS ID #D6145351, Richard Hugger, MICHAEL SAUNDERS & CO. - BOCA. Stellar MLS
 - $4,850,0004 bd5 ba2.9k sqft10009 GASPARILLA PASS BOULEVARD, BOCA GRANDE, FL 33921New ConstructionMLS ID #D6148817, Olivia Jones, PARSLEY BALDWIN REAL ESTATE. Stellar MLS
- $3,900,0003 bd4 ba2.6k sqft17 SEAWATCH DRIVE, BOCA GRANDE, FL 33921For SaleMLS ID #D6144740, Ralph DiLena, Jr., BOCA GRANDE REAL ESTATE, INC.. Stellar MLS
- $3,700,0002 bd2 ba1k sqft171 DAMFIWILL STREET, BOCA GRANDE, FL 33921New ConstructionMLS ID #D6148984, Jamie Curry, GULF TO BAY SOTHEBY'S INTERNAT. Stellar MLS
- $3,595,0003 bd3 ba1.5k sqft290 GULF BOULEVARD #18, BOCA GRANDE, FL 33921New ConstructionMLS ID #D6148905, Brian Corcoran, THE BRC GROUP, LLC. Stellar MLS
- $2,495,0003 bd2 ba1.3k sqft362 BAILY STREET, BOCA GRANDE, FL 33921For SaleMLS ID #D6147419, Ralph DiLena, Jr., BOCA GRANDE REAL ESTATE, INC.. Stellar MLS
- $4,890,0003 bd3 ba2.4k sqft15153 Captiva Dr, Captiva, FL 33924For Sale
 MLS ID #2260278, Stephanie Bissett, Premier Sotheby's Int'l Realty. Sanibel And Captiva Island AOR
 - $4,300,0002 bd2 ba1.1k sqft2630 N BEACH ROAD, ENGLEWOOD, FL 34223For SaleMLS ID #A4690960, Neil Witts, FINE PROPERTIES. Stellar MLS
- $3,950,0004 bd4 ba2.8k sqft400 S GULF BOULEVARD, PLACIDA, FL 33946For SaleMLS ID #D6146815, Courtney DeFilippis, PARADISE EXCLUSIVE REAL ESTATE. Stellar MLS
- $5,250,0004 bd3 ba2.8k sqft15899 Captiva Dr, Captiva, FL 33924For SaleMLS ID #2250222, Mike H McMurray, Royal Shell Real Estate, Inc.. Sanibel And Captiva Island AOR
- $3,750,0003 bd3 ba2.3k sqft16543 Captiva Dr, Captiva, FL 33924For Sale
 MLS ID #225029219, Michael McMurray, Royal Shell Real Estate, Inc.. Florida Gulf Coast MLS
 - $4,200,0003 bd4 ba2k sqft1071 S Seas Plantation Rd, Captiva, FL 33924For SaleMLS ID #2260624, Leane T Suarez, John R. Wood Properties. Sanibel And Captiva Island AOR
- $3,750,0003 bd3 ba2.3k sqft16543 Captiva Dr, Sanibel, FL 33957For SaleMLS ID #2250458, Mike H McMurray, Royal Shell Real Estate, Inc.. Sanibel And Captiva Island AOR
- $4,900,0003 bd3 ba2k sqftBeach Homes, Captiva, FL 33924For SaleMLS ID #2260250, Leane T Suarez, John R. Wood Properties. Sanibel And Captiva Island AOR
- $3,250,0004 bd5 ba2.1k sqft4620 Oro Pesos Ln, Captiva, FL 33924For SaleMLS ID #225035699, Jeffrey Miloff, The Keyes Company. Florida Gulf Coast MLS
- $3,250,0004 bd3 ba3k sqft1000 Cayo Costa, Captiva, FL 33924For SaleMLS ID #2260218, Mike H McMurray, Royal Shell Real Estate, Inc.. Sanibel And Captiva Island AOR
- $4,850,0004 bd5 ba2.3k sqftBeach Homes, Captiva, FL 33924For SaleMLS ID #2251019, Leane T Suarez, John R. Wood Properties. Sanibel And Captiva Island AOR
