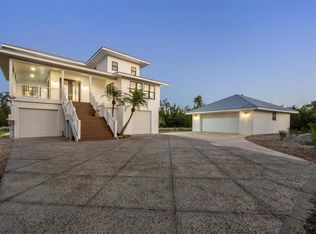
Experience refined coastal living in this beautifully remodeled 3-bedroom, 3.5-bath waterfront residence with bonus space in the highly sought-after Boca Bay Buttonwood community. Perfectly positioned on large open water with private dockage, this exceptional home blends timeless design with comprehensive 2025 upgrades for true peace of mind. The exterior has been completely transformed with a new metal roof (2025), all-new Hardie siding and trim, hurricane-rated windows and sliding glass doors, and a hurricane-rated side garage door. Exterior lighting has been fully replaced, and the third-floor balcony was rebuilt following Hurricane Ian. The private dock has been significantly enhanced in 2025 with an additional 159 square feet, raised walk path (permitted), and electrical modifications to accommodate boat lifts—creating a premier waterfront setup. Inside, the home showcases new hardwood flooring throughout staircases, third-floor loft, and bedrooms, along with freshly painted walls and trim. Plantation shutters and four new motorized shades elevate both style and comfort. The main living area features a custom-built entertainment center designed to accommodate a 70-inch TV. The 2025 chef’s kitchen is a showpiece, offering new stainless-steel Thermador appliances including a 36” gas cooktop, refrigerator, and dishwasher, along with a 24” drawer microwave, wine cooler, Cortez countertops, tile backsplash, new faucets, and updated disposal. Both garages feature new epoxy floors and LED lighting, with a new mop sink in the north garage. Additional highlights include a Grundfos booster pump, certified backflow preventer, new Electrolux washer and dryer, and fully renovated bathrooms with Cortez countertops, new tile, updated fixtures, and dual vanities in the third-floor primary suite. An extraordinary opportunity to own a move-in-ready waterfront home in Boca Bay.
For sale
$5,600,000
585 BUTTONWOOD BAY DRIVE, BOCA GRANDE, FL 33921
3beds
2,714sqft
Single Family Residence
Built in 1995
0.3 Acres Lot
$-- Zestimate®
$2,063/sqft
$809/mo HOA
What's special
New faucetsBonus spaceUpdated disposalHurricane-rated side garage doorPlantation shuttersCortez countertopsFour new motorized shades
- 57 days
- 438
- 17
Zillow last checked:
Listing updated:
Listed by:
Ralph DiLena, Jr. 941-380-0878,
BOCA GRANDE REAL ESTATE, INC. 941-964-0338,
Don Lutz 941-456-9614,
BOCA GRANDE REAL ESTATE, INC.
Source: Stellar MLS,MLS#: D6148254 Originating MLS: Englewood
Originating MLS: Englewood
Facts & features
Interior
Bedrooms & bathrooms
- Bedrooms: 3
- Bathrooms: 4
- Full bathrooms: 3
- 1/2 bathrooms: 1
Primary bedroom
- Features: Walk-In Closet(s)
- Level: Second
- Area: 168 Square Feet
- Dimensions: 12x14
Primary bedroom
- Features: Walk-In Closet(s)
- Level: Third
- Area: 252 Square Feet
- Dimensions: 14x18
Bedroom 2
- Features: Built-in Closet
- Level: Third
Primary bathroom
- Level: Third
- Area: 221 Square Feet
- Dimensions: 17x13
Primary bathroom
- Level: Second
- Area: 126 Square Feet
- Dimensions: 9x14
Bathroom 2
- Level: Third
- Area: 78 Square Feet
- Dimensions: 6x13
Bonus room
- Features: No Closet
- Level: First
- Area: 224 Square Feet
- Dimensions: 14x16
Dining room
- Level: Second
- Area: 192 Square Feet
- Dimensions: 16x12
Family room
- Level: Third
- Area: 255 Square Feet
- Dimensions: 17x15
Kitchen
- Level: Second
- Area: 238 Square Feet
- Dimensions: 17x14
Laundry
- Level: Second
- Area: 48 Square Feet
- Dimensions: 6x8
Living room
- Level: Second
- Area: 225 Square Feet
- Dimensions: 15x15
Heating
- Central, Electric
Cooling
- Central Air
Appliances
- Included: Bar Fridge, Oven, Cooktop, Dishwasher, Disposal, Dryer, Electric Water Heater, Exhaust Fan, Ice Maker, Microwave, Range Hood, Refrigerator, Washer
- Laundry: Laundry Room
Features
- Built-in Features, Ceiling Fan(s), High Ceilings, Primary Bedroom Main Floor, PrimaryBedroom Upstairs, Solid Wood Cabinets, Stone Counters, Thermostat, Walk-In Closet(s)
- Flooring: Ceramic Tile, Epoxy
- Doors: Outdoor Shower, Sliding Doors
- Windows: Window Treatments
- Has fireplace: No
Interior area
- Total structure area: 2,714
- Total interior livable area: 2,714 sqft
Property
Parking
- Total spaces: 2
- Parking features: Garage - Attached
- Attached garage spaces: 2
Features
- Levels: Two
- Stories: 2
- Exterior features: Irrigation System, Lighting, Outdoor Shower, Private Entrance, Rain Gutters, Storage
- Has view: Yes
- View description: Intracoastal Waterway
- Has water view: Yes
- Water view: Intracoastal Waterway
- Waterfront features: Bay/Harbor Front, Intracoastal Waterway Access, Lift
- Body of water: INTERCOASTAL WATERWAY
Lot
- Size: 0.3 Acres
Details
- Parcel number: 2643202200000.1480
- Zoning: PUD
- Special conditions: None
Construction
Type & style
- Home type: SingleFamily
- Property subtype: Single Family Residence
Materials
- HardiPlank Type
- Foundation: Block
- Roof: Metal
Condition
- New construction: No
- Year built: 1995
Utilities & green energy
- Sewer: Public Sewer
- Water: Public
- Utilities for property: Cable Connected, Electricity Connected, Phone Available, Sewer Connected, Street Lights, Underground Utilities, Water Connected
Community & HOA
Community
- Features: Bay/Harbor Front, Boat Slip, Association Recreation - Owned, Clubhouse, Deed Restrictions, Fitness Center, Gated Community - Guard, Golf Carts OK, Pool, Restaurant, Sidewalks, Tennis Court(s)
- Pet fee: $0 monthly
- Subdivision: SOUTH BAY SUB
HOA
- Has HOA: Yes
- Amenities included: Gated, Pickleball Court(s), Tennis Court(s)
- Services included: Community Pool, Reserve Fund, Fidelity Bond, Maintenance Grounds, Manager, Pool Maintenance, Recreational Facilities
- HOA fee: $809 monthly
- HOA name: Boca Bay Association
- HOA phone: 941-964-0710
- Second HOA name: Boca Bay Master Association
Location
- Region: Boca Grande
Financial & listing details
- Price per square foot: $2,063/sqft
- Tax assessed value: $4,075,433
- Annual tax amount: $47,065
- Date on market: 7/31/2026
- Cumulative days on market: 48 days
- Listing terms: Cash
- Ownership: Fee Simple
- Total actual rent: 0
- Electric utility on property: Yes
- Road surface type: Asphalt, Paved
Estimated market value
Not available
Estimated sales range
Not available
Not available
Price history
| Date | Event | Price |
|---|---|---|
| 7/31/2026 | Listed for sale | $5,600,000+1.8%$2,063/sqft |
Source:  Stellar MLS #D6148254 Report a problem Stellar MLS #D6148254 Report a problem | ||
| 6/2/2026 | Listing removed | $5,500,000$2,027/sqft |
Source: Stellar MLS #D6146165 Report a problem | ||
| 2/23/2026 | Pending sale | $5,500,000$2,027/sqft |
Source: Stellar MLS #D6146165 Report a problem | ||
| 2/20/2026 | Listed for sale | $5,500,000+129.2%$2,027/sqft |
Source: Stellar MLS #D6146165 Report a problem | ||
| 2/11/2016 | Sold | $2,400,000-5.9%$884/sqft |
Source: Stellar MLS #D5907938 Report a problem | ||
| 1/23/2016 | Pending sale | $2,550,000$940/sqft |
Source: PARSLEY BALDWIN REALTY INC. #D5907938 Report a problem | ||
| 10/14/2015 | Listed for sale | $2,550,000+37.8%$940/sqft |
Source: PARSLEY BALDWIN REALTY INC. #D5907938 Report a problem | ||
| 6/5/2012 | Sold | $1,850,000-6.8%$682/sqft |
Source: Public Record Report a problem | ||
| 3/15/2012 | Pending sale | $1,985,000$731/sqft |
Source: Michael Saunders & Company - Licensed Real Estate Broker Report a problem | ||
| 2/10/2012 | Price change | $1,985,000-7.7%$731/sqft |
Source: Michael Saunders & Company - Licensed Real Estate Broker Report a problem | ||
| 1/12/2012 | Price change | $2,150,000-8.5%$792/sqft |
Source: Michael Saunders & Company - Licensed Real Estate Broker Report a problem | ||
| 11/12/2011 | Listed for sale | $2,350,000+4.4%$866/sqft |
Source: Michael Saunders & Company - Licensed Real Estate Broker Report a problem | ||
| 6/11/2009 | Sold | $2,250,000-15.1%$829/sqft |
Source: Public Record Report a problem | ||
| 10/18/2008 | Price change | $2,650,000-7%$976/sqft |
Source: Point2 #D576680 Report a problem | ||
| 8/24/2008 | Listed for sale | $2,850,000$1,050/sqft |
Source: Point2 #D576680 Report a problem | ||
Public tax history
| Year | Property taxes | Tax assessment |
|---|---|---|
| 2025 | $47,065 +11% | $3,419,004 +10% |
| 2024 | $42,411 -0.2% | $3,108,185 +10% |
| 2023 | $42,515 +12.8% | $2,825,623 +10% |
| 2022 | $37,690 +12.9% | $2,568,748 +10% |
| 2021 | $33,371 +14.6% | $2,335,225 +10% |
| 2020 | $29,107 +3.1% | $2,122,932 +3.7% |
| 2019 | $28,237 | $2,046,215 -0.7% |
| 2018 | $28,237 -2.1% | $2,061,557 +14.5% |
| 2017 | $28,846 +10.7% | $1,800,713 +18.8% |
| 2016 | $26,061 +16.4% | $1,515,227 -4.9% |
| 2015 | $22,385 -6.8% | $1,593,815 -8% |
| 2014 | $24,016 -5.6% | $1,731,573 +17% |
| 2013 | $25,435 +80.9% | $1,480,020 +45.9% |
| 2012 | $14,058 -9.3% | $1,014,659 -1.7% |
| 2011 | $15,491 -40.7% | $1,032,424 -37.9% |
| 2010 | $26,125 -11.8% | $1,662,571 -17.2% |
| 2009 | $29,630 +3.1% | $2,006,800 -0.9% |
| 2007 | $28,739 -3.9% | $2,025,620 -1.1% |
| 2006 | $29,917 -7.8% | $2,048,620 -1.2% |
| 2004 | $32,463 -5.1% | $2,072,970 -1.7% |
| 2003 | $34,198 +3.7% | $2,108,670 -2.2% |
| 2002 | $32,964 | $2,156,250 +127.6% |
| 2000 | -- | $947,490 |
Find assessor info on the county website
Monthly payment
Est. payment
Payment breakdown
Explore the cost of this home by adjusting the details. Changes won't be saved.Climate risks
Neighborhood: 33921
Nearby schools
Schools provided by the listing agent
- Elementary: Vineland Elementary
- Middle: L.A. Ainger Middle
- High: Lemon Bay High
Source: Stellar MLS. This data may not be complete. We recommend contacting the local school district to confirm school assignments for this home.
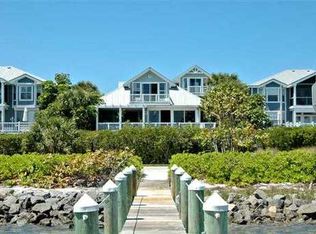
- $5,136,9003 bd3 ba3k sqft581 Buttonwood Bay Dr, Boca Grande, FL 33921Off Market
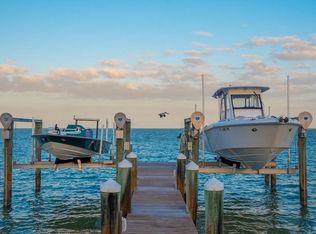
- $5,275,0003 bd4 ba3.2k sqft589 Buttonwood Bay Dr, Boca Grande, FL 33921Sold

- $2,040,500-- bd-- ba-- sqftS Bay Hdr, Boca grande, FL 33921Off Market
- $4,839,9003 bd4 ba2.7k sqft577 Buttonwood Bay Dr, Boca Grande, FL 33921Off Market
Similar homes
- $4,195,0003 bd5 ba3.3k sqft319 PILOT POINT LANE, BOCA GRANDE, FL 33921For Sale

 MLS ID #N6145862, Lori Ryan, MICHAEL SAUNDERS & COMPANY. Stellar MLS
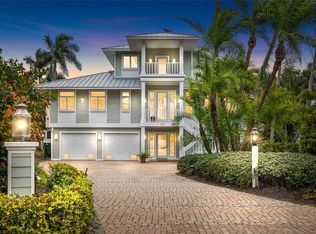
 - $5,995,0003 bd3 ba3.3k sqft16 GROUPER HOLE DRIVE, BOCA GRANDE, FL 33921For Sale
 MLS ID #TB8474700, Robert Melvin, KELLER WILLIAMS TAMPA CENTRAL. Stellar MLS
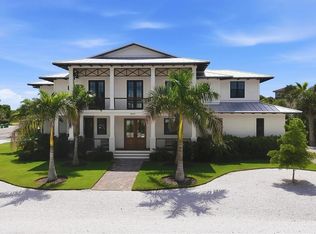
 - $4,850,0004 bd5 ba2.9k sqft10009 GASPARILLA PASS BOULEVARD, BOCA GRANDE, FL 33921New Construction
 MLS ID #D6148817, Olivia Jones, PARSLEY BALDWIN REAL ESTATE. Stellar MLS
 - $3,975,0004 bd3 ba2.6k sqft5010 GROUPER HOLE COURT, BOCA GRANDE, FL 33921For Sale
 MLS ID #D6145351, Richard Hugger, MICHAEL SAUNDERS & CO. - BOCA. Stellar MLS
 - $3,900,0003 bd4 ba2.6k sqft17 SEAWATCH DRIVE, BOCA GRANDE, FL 33921For SaleMLS ID #D6144740, Ralph DiLena, Jr., BOCA GRANDE REAL ESTATE, INC.. Stellar MLS
- $3,250,0003 bd3 ba3k sqft12 SEAWATCH DRIVE, BOCA GRANDE, FL 33921For SaleMLS ID #D6146794, Ralph DiLena, Jr., BOCA GRANDE REAL ESTATE, INC.. Stellar MLS
- $5,250,0004 bd3 ba2.8k sqft15899 Captiva Dr, Captiva, FL 33924For Sale
 MLS ID #2250222, Mike H McMurray, Royal Shell Real Estate, Inc.. Sanibel And Captiva Island AOR
 - $4,995,0006 bd7 ba3k sqft11516 Andy Rosse Ln, Captiva, FL 33924For SaleMLS ID #2260575, Jeff Burns, Premier Sotheby's Int'l Realty. Sanibel And Captiva Island AOR
- $4,890,0003 bd3 ba2.4k sqft15153 Captiva Dr, Captiva, FL 33924For SaleMLS ID #2260278, Stephanie Bissett, Premier Sotheby's Int'l Realty. Sanibel And Captiva Island AOR
- $5,699,0005 bd4 ba3.6k sqft16632 Captiva Dr, Captiva, FL 33924For SaleMLS ID #2260076, Sue Plein, Kingfisher Real Estate Inc.. Sanibel And Captiva Island AOR
- $3,924,9994 bd5 ba3.9k sqft211 Kingfisher DR, CAPTIVA, FL 33924For Sale
 MLS ID #226010619, Jodi Kaplan, PA, Coldwell Banker Realty. SWFLMLS
 - $3,950,0004 bd4 ba2.8k sqft400 S GULF BOULEVARD, PLACIDA, FL 33946For SaleMLS ID #D6146815, Courtney DeFilippis, PARADISE EXCLUSIVE REAL ESTATE. Stellar MLS
- $3,200,0004 bd5 ba3.8k sqft13310 ANGLERS WAY, PLACIDA, FL 33946For SaleMLS ID #D6145964, Carol Stewart, MICHAEL SAUNDERS & CO. - BOCA. Stellar MLS
- $4,700,0003 bd2 ba1.7k sqft2740 N BEACH ROAD #B, ENGLEWOOD, FL 34223For SaleMLS ID #A4688005, Neil Witts, FINE PROPERTIES. Stellar MLS
- $3,750,0003 bd3 ba2.3k sqft16543 Captiva Dr, Captiva, FL 33924For Sale
 MLS ID #225029219, Michael McMurray, Royal Shell Real Estate, Inc.. Florida Gulf Coast MLS
 - $4,200,0003 bd4 ba2k sqft1071 S Seas Plantation Rd, Captiva, FL 33924For SaleMLS ID #2260624, Leane T Suarez, John R. Wood Properties. Sanibel And Captiva Island AOR
- $3,495,0004 bd5 ba3.2k sqft131 S GULF BOULEVARD, PLACIDA, FL 33946For SaleMLS ID #D6146714, Courtney DeFilippis, PARADISE EXCLUSIVE REAL ESTATE. Stellar MLS
- $3,250,0004 bd5 ba2.1k sqft4620 Oro Pesos Ln, Captiva, FL 33924For SaleMLS ID #225035699, Jeffrey Miloff, The Keyes Company. Florida Gulf Coast MLS
- $3,895,0004 bd5 ba3.3k sqft660 Gulf Ln, Captiva, FL 33924For SaleMLS ID #2026007775, Mark Muller, Resort Properties Internationa. Florida Gulf Coast MLS
- $3,750,0003 bd3 ba2.3k sqft16543 Captiva Dr, Sanibel, FL 33957For SaleMLS ID #2250458, Mike H McMurray, Royal Shell Real Estate, Inc.. Sanibel And Captiva Island AOR
