Positioned in a secluded and private corner of Boca Grande, this exceptional estate boasts prime deep-water dockage, with direct access to Charlotte Harbor and no bridges to the Gulf of Mexico. Expansive canal frontage and outstanding boat dockage with an 8,000 lb boat lift provides ample space for a large yacht and multiple smaller vessels. Immerse yourself in magnificent views of the bay, bayou, and Gulf from numerous rooms, porches, and balconies. With over 4,500 sq.ft. of living space, the home features 4 bedrooms, 4.5 baths, and a variety of sitting and study rooms. The grand living areas include soaring ceilings, formal dining, family, and breakfast rooms, and a master suite that is nothing short of enormous. Upstairs, you'll find an additional family room perfect for relaxation. The Victorian-style design is filled with intricate architectural details such as columns, corbels, large coral stone wood burning fire place, Venetian glass chandeliers, and stained-glass windows and doors. Restored cypress cabinetry and built-in loft beds in one of the guest bedrooms add unique custom touches to the interior. Just a short stroll or golf cart ride to the legendary Gasparilla Inn, the village of Boca Grande, renowned restaurants, and shops, or across the street to miles of pristine sandy beach. This paramount boating location is a dream for both anglers and pleasure cruisers, with world-class backwater and tarpon fishing right at your fingertips. Charming island destinations, including Don Pedro and Cabbage Key, are also just a short pleasure cruise away. The property includes the submerged land behind the home, which allows for tremendous flexibility if redesigning the dock.
For sale
$4,900,000
1660 16TH STREET E, BOCA GRANDE, FL 33921
4beds
4,511sqft
Single Family Residence
Built in 1991
0.46 Acres Lot
$-- Zestimate®
$1,086/sqft
$-- HOA
What's special
Prime deep-water dockageSecluded and private cornerExpansive canal frontageVenetian glass chandeliersStained-glass windows and doorsRestored cypress cabinetry
- 265 days
- 627
- 14
Zillow last checked:
Listing updated:
Listed by:
Carol Stewart 941-276-1162,
MICHAEL SAUNDERS & CO. - BOCA 941-964-2000,
John Harms 941-232-5397,
MICHAEL SAUNDERS & CO. - BOCA
Source: Stellar MLS,MLS#: D6145442 Originating MLS: Englewood
Originating MLS: Englewood
Facts & features
Interior
Bedrooms & bathrooms
- Bedrooms: 4
- Bathrooms: 5
- Full bathrooms: 4
- 1/2 bathrooms: 1
Rooms
- Room types: Den/Library/Office
Primary bedroom
- Features: Walk-In Closet(s)
- Level: Third
- Area: 405 Square Feet
- Dimensions: 15x27
Bedroom 2
- Features: Built-in Closet
- Level: Second
- Area: 208 Square Feet
- Dimensions: 13x16
Bedroom 3
- Features: Built-in Closet
- Level: Third
- Area: 154 Square Feet
- Dimensions: 11x14
Bedroom 4
- Features: Built-in Closet
- Level: Third
- Area: 168 Square Feet
- Dimensions: 12x14
Dinette
- Level: Second
- Area: 100 Square Feet
- Dimensions: 10x10
Dining room
- Level: Second
- Area: 224 Square Feet
- Dimensions: 14x16
Family room
- Level: Second
- Area: 234 Square Feet
- Dimensions: 18x13
Kitchen
- Level: Second
- Area: 255 Square Feet
- Dimensions: 15x17
Living room
- Level: Second
- Area: 324 Square Feet
- Dimensions: 18x18
Heating
- Central, Electric
Cooling
- Central Air
Appliances
- Included: Oven, Cooktop, Dishwasher, Electric Water Heater, Microwave, Refrigerator, Washer
- Laundry: Laundry Room
Features
- Built-in Features, Cathedral Ceiling(s), Ceiling Fan(s), Crown Molding, High Ceilings, Thermostat, Walk-In Closet(s)
- Flooring: Carpet, Ceramic Tile, Hardwood
- Doors: French Doors
- Windows: Window Treatments, Hurricane Shutters
- Has fireplace: Yes
- Fireplace features: Living Room, Wood Burning
Interior area
- Total structure area: 6,930
- Total interior livable area: 4,511 sqft
Video & virtual tour
Property
Parking
- Total spaces: 4
- Parking features: Oversized
- Attached garage spaces: 4
Features
- Levels: Three Or More
- Stories: 3
- Fencing: Wood
- Has view: Yes
- View description: Bay/Harbor - Partial, Bayou, Canal
- Has water view: Yes
- Water view: Bay/Harbor - Partial,Bayou,Canal
- Waterfront features: Canal - Saltwater, Bay/Harbor Access, Bayou Access, Gulf/Ocean Access, Riprap, Sailboat Water
Lot
- Size: 0.46 Acres
- Dimensions: 125 x 238 x 41 x 36 x 33 x 18 x 59 x 115
- Features: FloodZone, Near Marina
Details
- Parcel number: 1143200100068.0060
- Zoning: AG-2
- Special conditions: None
Construction
Type & style
- Home type: SingleFamily
- Architectural style: Colonial
- Property subtype: Single Family Residence
Materials
- Block, Vinyl Siding, Wood Frame (FSC Certified)
- Foundation: Slab, Raised
- Roof: Metal
Condition
- New construction: No
- Year built: 1991
Utilities & green energy
- Sewer: Public Sewer
- Water: Public
- Utilities for property: Cable Connected, Electricity Connected, Sewer Connected, Water Connected
Community & HOA
Community
- Pet fee: $0 monthly
- Subdivision: BOCA GRANDE
HOA
- Has HOA: No
Location
- Region: Boca Grande
Financial & listing details
- Price per square foot: $1,086/sqft
- Tax assessed value: $6,541,350
- Annual tax amount: $19,644
- Date on market: 1/7/2026
- Cumulative days on market: 265 days
- Ownership: Fee Simple
- Total actual rent: 0
- Electric utility on property: Yes
- Road surface type: Asphalt
Estimated market value
Not available
Estimated sales range
Not available
Not available
Price history
| Date | Event | Price |
|---|---|---|
| 8/26/2026 | Price change | $4,900,000-24.6%$1,086/sqft |
Source:  Stellar MLS #D6145442 Report a problem Stellar MLS #D6145442 Report a problem | ||
| 1/7/2026 | Listed for sale | $6,500,000+18.2%$1,441/sqft |
Source: Stellar MLS #D6145442 Report a problem | ||
| 3/28/2025 | Listing removed | $5,500,000$1,219/sqft |
Source: Stellar MLS #D6140690 Report a problem | ||
| 2/13/2025 | Listed for sale | $5,500,000+267.9%$1,219/sqft |
Source: Stellar MLS #D6140690 Report a problem | ||
| 2/19/2008 | Sold | $1,495,000$331/sqft |
Source: Public Record Report a problem | ||
Public tax history
| Year | Property taxes | Tax assessment |
|---|---|---|
| 2025 | $20,269 +3.2% | $1,616,729 +2.9% |
| 2024 | $19,645 +2.2% | $1,571,165 +3% |
| 2023 | $19,214 +2.6% | $1,525,403 +3% |
| 2022 | $18,721 -0.4% | $1,480,974 +3% |
| 2021 | $18,801 -1.4% | $1,437,839 +1.4% |
| 2020 | $19,067 +1.9% | $1,417,987 -55.5% |
| 2019 | $18,721 | $3,187,996 +134.4% |
| 2018 | $18,721 +0.1% | $1,360,262 +2.1% |
| 2017 | $18,693 -0.6% | $1,332,284 -34.7% |
| 2016 | $18,801 +0.4% | $2,040,201 +27.7% |
| 2015 | $18,731 +0.9% | $1,598,007 +7% |
| 2014 | $18,557 +0.3% | $1,493,210 -6.7% |
| 2013 | $18,510 +4% | $1,599,778 +32.5% |
| 2012 | $17,807 -4.8% | $1,207,629 -2.9% |
| 2011 | $18,705 -3% | $1,244,055 -1% |
| 2010 | $19,286 +0.8% | $1,257,038 -3.5% |
| 2009 | $19,141 +71.1% | $1,302,870 -17.6% |
| 2007 | $11,188 -1.6% | $1,581,400 +21.1% |
| 2006 | $11,376 -7.7% | $1,305,660 +36.1% |
| 2004 | $12,328 -4.9% | $959,260 -3.6% |
| 2003 | $12,969 +5.6% | $995,030 +11.5% |
| 2002 | $12,280 | $892,700 +6.9% |
| 2000 | -- | $835,310 |
Find assessor info on the county website
Monthly payment
Est. payment
Payment breakdown
Explore the cost of this home by adjusting the details. Changes won't be saved.Climate risks
Neighborhood: 33921
Nearby schools
Schools provided by the listing agent
- Elementary: The Island School
- Middle: L.A. Ainger Middle
- High: Lemon Bay High
Source: Stellar MLS. This data may not be complete. We recommend contacting the local school district to confirm school assignments for this home.
- $2,044,3003 bd2 ba1.3k sqft1510 E Railroad Ave, Boca Grande, FL 33921Off Market
- $7,720,0004 bd7 ba4.4k sqft1500 E Railroad Ave, Boca Grande, FL 33921Sold
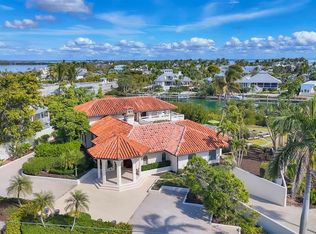
- $9,029,0004 bd4 ba4.4k sqft1600 E Railroad Ave, Boca Grande, FL 33921Off Market

- $4,076,175-- bd-- ba-- sqft1430 E Railroad Ave, Boca Grande, FL 33921Off Market
Similar homes
- $4,125,0003 bd3 ba3.5k sqft367 NIGHT HERON DRIVE, BOCA GRANDE, FL 33921For Sale
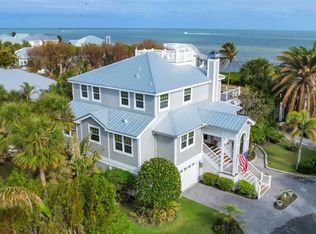
 MLS ID #D6148932, Jeff Moore, GULF TO BAY SOTHEBY'S INTERNAT. Stellar MLS
 - $4,195,0003 bd4 ba3.3k sqft319 PILOT POINT LANE, BOCA GRANDE, FL 33921For Sale
 MLS ID #N6145862, Lori Ryan, MICHAEL SAUNDERS & COMPANY. Stellar MLS
 - $4,750,0005 bd7 ba5k sqft40 SEAWATCH LAKE DRIVE, BOCA GRANDE, FL 33921For Sale
 MLS ID #D6147259, Jeff Moore, GULF TO BAY SOTHEBY'S INTERNAT. Stellar MLS
 - $3,975,0004 bd3 ba2.6k sqft5010 GROUPER HOLE COURT, BOCA GRANDE, FL 33921For Sale
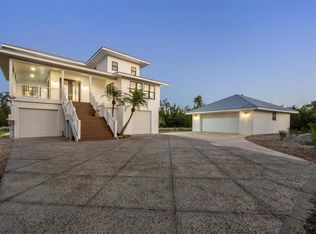 MLS ID #D6145351, Richard Hugger, MICHAEL SAUNDERS & CO. - BOCA. Stellar MLS
 - $5,600,0003 bd4 ba2.7k sqft585 BUTTONWOOD BAY DRIVE, BOCA GRANDE, FL 33921For SaleMLS ID #D6148254, Ralph DiLena, Jr., BOCA GRANDE REAL ESTATE, INC.. Stellar MLS
- $4,850,0004 bd5 ba2.9k sqft10009 GASPARILLA PASS BOULEVARD, BOCA GRANDE, FL 33921New ConstructionMLS ID #D6148817, Olivia Jones, PARSLEY BALDWIN REAL ESTATE. Stellar MLS
- $5,995,0003 bd3 ba3.3k sqft16 GROUPER HOLE DRIVE, BOCA GRANDE, FL 33921For SaleMLS ID #TB8474700, Bob Melvin, IV, KELLER WILLIAMS TAMPA CENTRAL. Stellar MLS
- $3,900,0003 bd4 ba2.6k sqft17 SEAWATCH DRIVE, BOCA GRANDE, FL 33921For SaleMLS ID #D6144740, Ralph DiLena, Jr., BOCA GRANDE REAL ESTATE, INC.. Stellar MLS
- $3,250,0003 bd3 ba3k sqft12 SEAWATCH DRIVE, BOCA GRANDE, FL 33921For SaleMLS ID #D6146794, Ralph DiLena, Jr., BOCA GRANDE REAL ESTATE, INC.. Stellar MLS
- $4,799,0006 bd8 ba5.1k sqft7660 Bocilla Ln, Bokeelia, FL 33922For Sale
 MLS ID #2026025336, Stephanie Bissett, Premier Sotheby's Int'l Realty. Florida Gulf Coast MLS
 - $4,890,0003 bd3 ba2.4k sqft15153 Captiva Dr, Captiva, FL 33924For Sale
 MLS ID #2260278, Stephanie Bissett, Premier Sotheby's Int'l Realty. Sanibel And Captiva Island AOR
 - $3,924,9994 bd5 ba3.9k sqft211 Kingfisher DR, CAPTIVA, FL 33924For Sale
 MLS ID #226010619, Jodi Kaplan, PA, Coldwell Banker Realty. SWFLMLS
 - $3,950,0004 bd4 ba2.8k sqft400 S GULF BOULEVARD, PLACIDA, FL 33946For SaleMLS ID #D6146815, Courtney DeFilippis, PARADISE EXCLUSIVE REAL ESTATE. Stellar MLS
- $3,750,0004 bd4 ba3.1k sqft7630 MANASOTA KEY ROAD, ENGLEWOOD, FL 34223For SaleMLS ID #N6146000, Buck Settles, SETTLES REAL ESTATE LLC. Stellar MLS
- $4,500,0005 bd5 ba4.3k sqft7885 MANASOTA KEY ROAD, ENGLEWOOD, FL 34223For SaleMLS ID #A4684954, Brandy Loebker, KELLER WILLIAMS ISLAND LIFE REAL ESTATE. Stellar MLS
- $3,200,0004 bd5 ba3.8k sqft13310 ANGLERS WAY, PLACIDA, FL 33946For SaleMLS ID #D6145964, Carol Stewart, MICHAEL SAUNDERS & CO. - BOCA. Stellar MLS
- $5,950,0005 bd5 ba5.3k sqft565 GREEN DOLPHIN DRIVE S, PLACIDA, FL 33946For SaleMLS ID #D6142467, John Harms, MICHAEL SAUNDERS & CO. - BOCA. Stellar MLS
- $5,250,0004 bd3 ba2.8k sqft15899 Captiva Dr, Captiva, FL 33924For SaleMLS ID #2250222, Mike H McMurray, Royal Shell Real Estate, Inc.. Sanibel And Captiva Island AOR
- $4,749,0006 bd7 ba4.8k sqft15160 Captiva Dr, Captiva, FL 33924For SaleMLS ID #2251235, Leane T Suarez, John R. Wood Properties. Sanibel And Captiva Island AOR
- $3,495,0004 bd5 ba3.2k sqft131 S GULF BOULEVARD, PLACIDA, FL 33946For SaleMLS ID #D6146714, Courtney DeFilippis, PARADISE EXCLUSIVE REAL ESTATE. Stellar MLS
