Rarely available and in a prime location, this majestic distinctive Mediterranean 4-bedroom, 5-bath, 2-half-bath waterfront home offers an opportunity to own a remarkable estate with striking character and serenity. Sitting on .88 acres along the deepwater Boca Grande Bayou. This residence is introduced by a two-gate entry on a circular driveway with a tranquil fountain and tropical landscaping. This 4,435+ square foot residence captures the essence of timeless architecture with a design that transcends throughout an atmosphere for a warm welcoming. Custom built in 1993, with Spanish barrel tile roof, the front entry showcases a large stunning covered turret style portico with custom double mahogany doors leading to a dramatic two-story foyer. The grand living area anchored by a double-sided fireplace, offers cypress wood beam ceiling, arched windows with inside shutters, rich finishes, and superior craftsmanship. Triple sets of French doors overlook the custom designed pool and bayou. The main living area presents a formal dining room, wet bar, and office. The primary suite forms a private wing, a spacious family room, and office. The kitchen is centrally located, offering ample storage, built in counter seating with an opening to the living room. The upper level is ascended by a custom designed spiral staircase accessing the three en-suite guest bedrooms offering comfort and privacy with multiple open terraces and walkways. The ground level is enhanced by indoor/outdoor wrap around shelled walkways connecting to multi-level spaces and storage. Water enthusiasts will enjoy the deepwater dock, covered boat slip with lift, a small floating dock for kayak launching and direct access to the Intracoastal Waterway. Car collectors will appreciate the garage space underneath the main living area. Built to withstand the elements, this home features a rare drive-in garage and full basement with a proven track record of resilience to past hurricanes. This exceptional estate combines architectural beauty and an enviable waterfront setting.
Sold for $7,720,000
$7,720,000
1500 E RAILROAD AVENUE, BOCA GRANDE, FL 33921
4beds
4,435sqft
Single Family Residence
Built in 1993
0.88 Acres Lot
$7,719,900 Zestimate®
$1,741/sqft
$-- Estimated rent
Home value
$7,719,900
$6.87M - $8.65M
Not available
Zestimate® history
Owner options
List your home for rent
Find your next renter with Zillow Rental Manager. Plus, with online applications, you can quickly screen prospective tenants – for free.
Refinance and save
$54,398/mo
Est. payment
Refinancing to a lower rate could help reduce your monthly payments and save thousands over the life of the loan.
$54,398/mo
Est. payment
Explore your selling options
Work with a Zillow partner agent
Leverage their expertise and Zillow's premium Showcase listings to get your home seen by more buyers.
Get startedList with your own agent
Get your home in front of millions of buyers by listing it on Zillow.
Learn how to do itSell it yourself
Take full control of how buyers see your home on Zillow by listing For Sale by Owner (FSBO).
List your homeWhat's special
Zillow last checked:
Listing updated:
Listed by:
Jeff Moore 941-855-0737,
GULF TO BAY SOTHEBY'S INTERNAT 941-964-0115
Bought with:
Maryjo Pigott, 3217767
GULF TO BAY SOTHEBY'S INTERNAT
Source: Stellar MLS,MLS#: D6145817 Originating MLS: Englewood
Originating MLS: Englewood
Facts & features
Interior
Bedrooms & bathrooms
- Bedrooms: 4
- Bathrooms: 7
- Full bathrooms: 5
- 1/2 bathrooms: 2
Primary bedroom
- Features: Dual Sinks, Walk-In Closet(s)
- Level: First
- Area: 266 Square Feet
- Dimensions: 14x19
Bedroom 2
- Features: En Suite Bathroom, Built-in Closet
- Level: Second
- Area: 154 Square Feet
- Dimensions: 11x14
Bedroom 3
- Features: En Suite Bathroom, Built-in Closet
- Level: Second
- Area: 224 Square Feet
- Dimensions: 14x16
Bedroom 4
- Features: En Suite Bathroom, Built-in Closet
- Level: Second
- Area: 180 Square Feet
- Dimensions: 12x15
Den
- Level: First
- Area: 180 Square Feet
- Dimensions: 12x15
Dining room
- Level: First
- Area: 252 Square Feet
- Dimensions: 14x18
Family room
- Level: First
- Area: 450 Square Feet
- Dimensions: 18x25
Kitchen
- Level: First
- Area: 121 Square Feet
- Dimensions: 11x11
Living room
- Level: First
- Area: 368 Square Feet
- Dimensions: 16x23
Office
- Level: First
- Area: 117 Square Feet
- Dimensions: 9x13
Heating
- Central, Propane
Cooling
- Central Air
Appliances
- Included: Cooktop, Dishwasher, Disposal, Dryer, Electric Water Heater, Microwave, Refrigerator, Washer
- Laundry: Laundry Room
Features
- Ceiling Fan(s), Primary Bedroom Main Floor, Thermostat, Walk-In Closet(s), Wet Bar
- Flooring: Tile
- Doors: Sliding Doors
- Basement: Full
- Has fireplace: Yes
- Fireplace features: Family Room
Interior area
- Total structure area: 5,379
- Total interior livable area: 4,435 sqft
Property
Parking
- Total spaces: 2
- Parking features: Garage Door Opener, Oversized, Under Building
- Attached garage spaces: 2
Features
- Levels: Two
- Stories: 2
- Patio & porch: Covered, Enclosed, Screened
- Exterior features: Irrigation System, Private Entrance
- Has private pool: Yes
- Pool features: In Ground
- Fencing: Masonry
- Has view: Yes
- View description: Water, Bay/Harbor - Partial, Bayou, Canal
- Has water view: Yes
- Water view: Water,Bay/Harbor - Partial,Bayou,Canal
- Waterfront features: Canal - Saltwater, Bay/Harbor Access, Saltwater Canal Access, Gulf/Ocean Access, Bridges - No Fixed Bridges, Lift - Covered
Lot
- Size: 0.88 Acres
- Dimensions: 150 x 240
- Features: Historic District, Oversized Lot
- Residential vegetation: Mature Landscaping, Trees/Landscaped
Details
- Parcel number: 1443200100068.0010
- Zoning: AG-2
- Special conditions: None
Construction
Type & style
- Home type: SingleFamily
- Architectural style: Mediterranean
- Property subtype: Single Family Residence
Materials
- Block, Stucco
- Foundation: Block
- Roof: Tile
Condition
- New construction: No
- Year built: 1993
Utilities & green energy
- Sewer: Public Sewer
- Water: Public
- Utilities for property: BB/HS Internet Available, Cable Available, Electricity Connected, Sewer Connected, Water Connected
Community & HOA
Community
- Pet fee: $0 monthly
- Subdivision: BOCA GRANDE
HOA
- Has HOA: No
Location
- Region: Boca Grande
Financial & listing details
- Price per square foot: $1,741/sqft
- Tax assessed value: $8,299,825
- Annual tax amount: $88,277
- Date on market: 1/27/2026
- Cumulative days on market: 160 days
- Ownership: Fee Simple
- Total actual rent: 0
- Electric utility on property: Yes
- Road surface type: Paved, Asphalt
Price history
| Date | Event | Price |
|---|---|---|
| 9/14/2026 | Sold | $7,720,000-21.8%$1,741/sqft |
Source:  Stellar MLS #D6145817 Report a problem Stellar MLS #D6145817 Report a problem | ||
| 8/26/2026 | Pending sale | $9,875,000$2,227/sqft |
Source: Stellar MLS #D6145817 Report a problem | ||
| 7/6/2026 | Listing removed | $9,875,000$2,227/sqft |
Source: Stellar MLS #D6145817 Report a problem | ||
| 1/27/2026 | Listed for sale | $9,875,000$2,227/sqft |
Source: Stellar MLS #D6145817 Report a problem | ||
Public tax history
| Year | Property taxes | Tax assessment |
|---|---|---|
| 2025 | $88,278 -29.9% | $5,975,507 +10% |
| 2024 | $125,878 +55.3% | $5,432,279 +10% |
| 2023 | $81,045 +11.1% | $4,938,435 +10% |
| 2022 | $72,950 +29.6% | $4,489,486 +10% |
| 2021 | $56,310 +6.5% | $4,081,351 +10% |
| 2020 | $52,861 +6.5% | $3,710,319 -5.3% |
| 2019 | $49,615 | $3,918,850 +10.6% |
| 2018 | $49,615 +7.7% | $3,542,447 +9.3% |
| 2017 | $46,078 +6.5% | $3,240,512 +27.9% |
| 2016 | $43,255 +16% | $2,534,197 +7.2% |
| 2015 | $37,285 +5% | $2,363,450 -7.3% |
| 2014 | $35,521 -5% | $2,549,550 +16.9% |
| 2013 | $37,371 -15% | $2,180,047 -25.3% |
| 2012 | $43,946 +14.9% | $2,919,718 +17.2% |
| 2011 | $38,253 -1.5% | $2,491,107 -0.5% |
| 2010 | $38,818 +13.9% | $2,502,412 +8.2% |
| 2009 | $34,072 +10.7% | $2,313,620 +7.9% |
| 2007 | $30,769 +32.7% | $2,145,020 +38.7% |
| 2006 | $23,185 +2.3% | $1,546,320 +18% |
| 2004 | $22,667 -6.3% | $1,310,970 +0.5% |
| 2003 | $24,186 +3.2% | $1,303,900 +2% |
| 2002 | $23,426 | $1,278,840 +5.2% |
| 2000 | -- | $1,215,770 |
Find assessor info on the county website
Neighborhood: 33921
Nearby homes
- $4,076,175-- bd-- ba-- sqft1430 E Railroad Ave, Boca Grande, FL 33921Off Market
- $4,900,0004 bd5 ba4.5k sqft1660 16th St E, Boca Grande, FL 33921For Sale

- $1,902,2003 bd2 ba1.3k sqft1510 E Railroad Ave, Boca Grande, FL 33921Off Market
- $5,976,7003 bd4 ba3.3k sqft1400 E Railroad Ave, Boca Grande, FL 33921Off Market
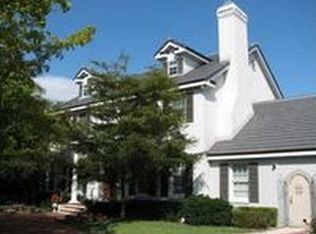
- $8,827,5004 bd4 ba4.4k sqft1600 E Railroad Ave, Boca Grande, FL 33921Off Market
- $4,945,6303 bd3 ba2.5k sqft1627 Gaspar Dr S, Boca Grande, FL 33921Off Market
- $9,500,0004 bd5 ba5.1k sqft1625 Gaspar Dr S, Boca Grande, FL 33921Sold
- $7,407,9004 bd5 ba4.1k sqft1621 Gaspar Dr S, Boca Grande, FL 33921Off Market
Nearby schools
GreatSchools rating
- 8/10The Island SchoolGrades: K-5Distance: 1 mi
- 4/10Mariner Middle SchoolGrades: 6-8Distance: 17.3 mi
- 3/10Mariner High SchoolGrades: 9-12Distance: 17.3 mi
Schools provided by the listing agent
- Elementary: The Island School
- Middle: L.A. Ainger Middle
- High: Lemon Bay High
Source: Stellar MLS. This data may not be complete. We recommend contacting the local school district to confirm school assignments for this home.
Sell for more on Zillow
Get a Zillow Showcase℠ listing at no additional cost and you could sell for .
$7,719,900
2% more
+$154K
With Zillow Showcase(estimated)
$7,874,298
Sell for more on Zillow
Get a Zillow Showcase℠ listing at no additional cost and you could sell for .
$7,719,900
2% more
+$154K
With Zillow Showcase(estimated)
$7,874,298
- Florida
- Lee County
- Boca Grande
- 33921
- 1500 E RAILROAD AVENUE
