Welcome to 549 Buttonwood Bay Drive, a stunning waterfront property with breathtaking sunrise views of Charlotte Harbor. This recently renovated house is located in South Bay of the Boca Bay community, offering an idyllic coastal lifestyle. As you step inside, you'll be greeted by new hardwood flooring that adds a touch of elegance throughout. The kitchen has been completely transformed with new features including quartzite countertops, a stylish tile backsplash, and top-of-the-line appliances. The addition of a farm sink, wine refrigerator, and breakfast bar make this kitchen a true culinary haven. The open floor plan seamlessly connects the living room, which features soaring ceiling heights and a stunning stone gas fireplace. A wall of glass sliding doors opens to mesmerizing water views, allowing natural light to flood the space. The master bedroom is a tranquil retreat with vaulted ceilings, large walk-in closet and a private waterfront deck where you can unwind while enjoying the picturesque surroundings. This property also includes a separate office space and two guest bedroom suites, ensuring that there's plenty of room for everyone. Outside, you'll find a walkout screened pool and spa oasis, perfect for relaxation or entertaining guests. With 3055 square feet of living space and an oversized garage, there's no shortage of storage options. Additionally, the new roof provides peace of mind for years to come. One of the standout features of this property is its boat dock complete with two boat lifts. Whether you're an avid boater or simply enjoy being near the water, this amenity adds an extra layer of convenience and enjoyment to your waterfront lifestyle. Don't miss out on this incredible opportunity to own a waterfront gem that includes membership in the private Boca Pay Pass Club and amenities of the Boca Bay community including multiple resort style pools, a lap pool, private fishing pier, 7 Har-Tru tennis courts with a pro shop and full tennis program, a workout facility, and a newly renovated and stunning Gulf front Club House with restaurant, second level sunset bar and separate pool side bar. Contact us today to schedule a showing and experience the beauty and tranquility that 549 Buttonwood Bay Drive has to offer.
For sale
$4,495,000
549 BUTTONWOOD BAY DRIVE, BOCA GRANDE, FL 33921
3beds
3,055sqft
Single Family Residence
Built in 1998
0.31 Acres Lot
$-- Zestimate®
$1,471/sqft
$1,331/mo HOA
What's special
Stunning stone gas fireplacePrivate waterfront deckMultiple resort style poolsSeparate office spaceTwo guest bedroom suitesPrivate fishing pierBreakfast bar
- 4 hours
- 34
- 4
Zillow last checked:
Listing updated:
Listed by:
Angela Steffan 941-855-1277,
GULF TO BAY SOTHEBY'S INTERNAT 941-964-0115,
Zeke Sieglaff, Jr 610-357-5073,
GULF TO BAY SOTHEBY'S INTERNAT
Source: Stellar MLS,MLS#: D6149761 Originating MLS: Englewood
Facts & features
Interior
Bedrooms & bathrooms
- Bedrooms: 3
- Bathrooms: 4
- Full bathrooms: 3
- 1/2 bathrooms: 1
Rooms
- Room types: Bonus Room
Primary bedroom
- Features: En Suite Bathroom, Walk-In Closet(s)
- Level: Second
Bedroom 1
- Features: En Suite Bathroom, Built-in Closet
- Level: First
- Area: 180 Square Feet
- Dimensions: 15x12
Bedroom 2
- Features: Ceiling Fan(s), Walk-In Closet(s)
- Level: First
- Area: 180 Square Feet
- Dimensions: 15x12
Bonus room
- Features: No Closet
- Level: First
- Area: 241.8 Square Feet
- Dimensions: 31x7.8
Foyer
- Level: First
- Area: 63 Square Feet
- Dimensions: 9x7
Kitchen
- Features: Stone Counters
- Level: First
- Area: 182 Square Feet
- Dimensions: 13x14
Living room
- Features: Ceiling Fan(s)
- Level: First
- Area: 434 Square Feet
- Dimensions: 14x31
Office
- Features: Ceiling Fan(s)
- Level: Second
- Area: 88 Square Feet
- Dimensions: 11x8
Heating
- Central, Electric
Cooling
- Central Air
Appliances
- Included: Dishwasher, Disposal, Dryer, Electric Water Heater, Exhaust Fan, Microwave, Range, Range Hood, Refrigerator, Washer, Wine Refrigerator
- Laundry: Laundry Room
Features
- Cathedral Ceiling(s), Ceiling Fan(s), High Ceilings, Living Room/Dining Room Combo, PrimaryBedroom Upstairs, Solid Surface Counters, Stone Counters, Thermostat, Vaulted Ceiling(s)
- Flooring: Carpet, Ceramic Tile, Hardwood
- Doors: Sliding Doors
- Windows: Hurricane Shutters
- Has fireplace: Yes
- Fireplace features: Electric
Interior area
- Total structure area: 6,643
- Total interior livable area: 3,055 sqft
Video & virtual tour
Property
Parking
- Parking features: Garage Door Opener, Ground Level, Split Garage, Under Building
- Has attached garage: Yes
Features
- Levels: Two
- Stories: 2
- Patio & porch: Covered
- Exterior features: Balcony, Irrigation System, Rain Gutters
- Has private pool: Yes
- Pool features: In Ground
- Has spa: Yes
- Spa features: Heated, In Ground
- Has view: Yes
- View description: Trees/Woods, Water, Bay/Harbor - Full
- Has water view: Yes
- Water view: Water,Bay/Harbor - Full
- Waterfront features: Bay/Harbor, Bay/Harbor Access, Bridges - No Fixed Bridges, Fishing Pier, Seawall
- Body of water: CHARLOTTE HARBOR
Lot
- Size: 0.31 Acres
- Features: FloodZone, Landscaped, Level
- Residential vegetation: Mature Landscaping
Details
- Parcel number: 2643202200000.1400
- Zoning: PUD
- Special conditions: None
Construction
Type & style
- Home type: SingleFamily
- Architectural style: Coastal
- Property subtype: Single Family Residence
Materials
- Wood Frame, Wood Siding
- Foundation: Slab
- Roof: Metal
Condition
- New construction: No
- Year built: 1998
Utilities & green energy
- Sewer: Public Sewer
- Water: Private
- Utilities for property: Cable Connected, Electricity Connected, Underground Utilities, Water Connected
Community & HOA
Community
- Pet fee: $0 monthly
- Subdivision: SOUTH BAY SUB
HOA
- Has HOA: Yes
- HOA fee: $1,331 monthly
- HOA name: Emma Doras
- HOA phone: 941-964-0170
- Second HOA name: Boca Bay Master Association, Inc
- Second HOA phone: 941-964-0170
Location
- Region: Boca Grande
Financial & listing details
- Price per square foot: $1,471/sqft
- Tax assessed value: $4,259,094
- Annual tax amount: $16,037
- Date on market: 11/18/2026
- Listing terms: Cash
- Ownership: Fee Simple
- Total actual rent: 0
- Electric utility on property: Yes
- Road surface type: Paved
Estimated market value
Not available
Estimated sales range
Not available
Not available
Price history
| Date | Event | Price |
|---|---|---|
| 11/18/2026 | Listed for sale | $4,495,000-7.3%$1,471/sqft |
Source:  Stellar MLS #D6149761 Report a problem | ||
| 6/19/2026 | Listing removed | $4,850,000$1,588/sqft |
Source: Stellar MLS #D6145147 Report a problem | ||
| 5/4/2026 | Price change | $4,850,000-9.3%$1,588/sqft |
Source: Stellar MLS #D6145147 Report a problem | ||
| 2/25/2026 | Price change | $5,350,000-10.8%$1,751/sqft |
Source: Stellar MLS #D6145147 Report a problem | ||
| 1/8/2026 | Listed for sale | $5,995,000-23.6%$1,962/sqft |
Source: Stellar MLS #D6145147 Report a problem | ||
| 7/11/2024 | Listing removed | $7,850,000$2,570/sqft |
Source: Stellar MLS #D6133676 Report a problem | ||
| 12/6/2023 | Listed for sale | $7,850,000+237.6%$2,570/sqft |
Source: Stellar MLS #D6133676 Report a problem | ||
| 7/27/2004 | Sold | $2,325,000$761/sqft |
Source: Public Record Report a problem | ||
Public tax history
| Year | Property taxes | Tax assessment |
|---|---|---|
| 2025 | $16,235 +3.2% | $1,297,840 +2.9% |
| 2024 | $15,727 +2.3% | $1,261,263 +3% |
| 2023 | $15,378 +2.5% | $1,224,527 +3% |
| 2022 | $14,998 -0.3% | $1,188,861 +3% |
| 2021 | $15,050 -1.4% | $1,154,234 +1.4% |
| 2020 | $15,260 +1.5% | $1,138,298 -50.9% |
| 2019 | $15,036 | $2,316,715 +112.2% |
| 2018 | $15,036 +0.1% | $1,091,959 +8.5% |
| 2017 | $15,014 +5.8% | $1,006,139 -43.2% |
| 2016 | $14,191 +0.3% | $1,771,044 -5.5% |
| 2015 | $14,150 -1.3% | $1,873,822 -8.7% |
| 2014 | $14,334 +0.3% | $2,051,384 +25.1% |
| 2013 | $14,295 +17.4% | $1,639,709 +49.7% |
| 2012 | $12,178 -10.9% | $1,095,113 -1.6% |
| 2011 | $13,671 -48.2% | $1,112,670 -35.1% |
| 2010 | $26,413 -12.5% | $1,713,400 -16.2% |
| 2009 | $30,180 +3.4% | $2,043,730 -0.6% |
| 2007 | $29,185 -6.2% | $2,056,860 -2.1% |
| 2006 | $31,097 -12% | $2,101,110 +2.4% |
| 2004 | $35,349 -10% | $2,050,870 -3.4% |
| 2003 | $39,273 -0.9% | $2,123,130 -2.2% |
| 2002 | $39,639 | $2,170,150 +129% |
| 2000 | -- | $947,570 |
Find assessor info on the county website
Monthly payment
Est. payment
Payment breakdown
Explore the cost of this home by adjusting the details. Changes won't be saved.Climate risks
Neighborhood: 33921
Nearby schools
Schools provided by the listing agent
- Elementary: The Island School
- Middle: L.A. Ainger Middle
- High: Lemon Bay High
Source: Stellar MLS. This data may not be complete. We recommend contacting the local school district to confirm school assignments for this home.
- $4,379,2003 bd3 ba1.3k sqft545 Buttonwood Bay Dr, Boca Grande, FL 33921Off Market
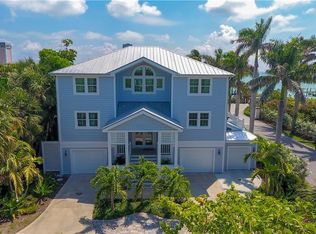
- $5,297,3003 bd4 ba3.5k sqft553 Buttonwood Bay Dr, Boca Grande, FL 33921Off Market
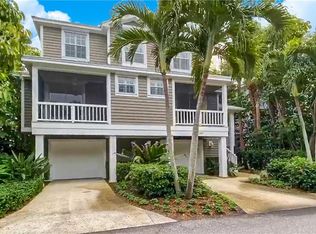
- $4,179,8003 bd3 ba2.6k sqft541 Buttonwood Bay Dr, Boca Grande, FL 33921Off Market
- $5,184,4003 bd3 ba2.7k sqft561 Buttonwood Bay Dr, Boca Grande, FL 33921Off Market

Similar homes
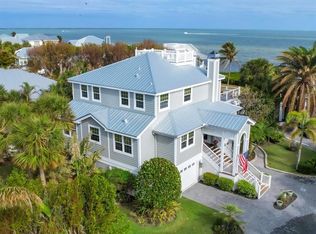
- $4,125,0003 bd3 ba3.5k sqft367 NIGHT HERON DRIVE, BOCA GRANDE, FL 33921For Sale
 MLS ID #D6148932, Jeff Moore, GULF TO BAY SOTHEBY'S INTERNAT. Stellar MLS
- $4,195,0003 bd4 ba3.3k sqft319 PILOT POINT LANE, BOCA GRANDE, FL 33921For Sale
 MLS ID #N6145862, Lori Ryan, MICHAEL SAUNDERS & COMPANY. Stellar MLS
- $4,695,0003 bd3 ba3.2k sqft158 CARRICK BEND LANE, BOCA GRANDE, FL 33921For Sale
 MLS ID #D6149268, Maryjo Pigott, GULF TO BAY SOTHEBY'S INTERNAT. Stellar MLS
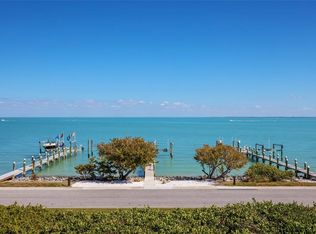
- $5,600,0003 bd4 ba2.7k sqft585 BUTTONWOOD BAY DRIVE, BOCA GRANDE, FL 33921For Sale
 MLS ID #D6148254, Ralph DiLena, Jr., BOCA GRANDE REAL ESTATE, INC.. Stellar MLS
- $3,995,0003 bd5 ba2.9k sqft162 BLACKWALL COURT, BOCA GRANDE, FL 33921For SaleMLS ID #TB8556200, Bob Melvin, IV, KELLER WILLIAMS TAMPA CENTRAL. Stellar MLS
- $4,900,0003 bd5 ba3k sqft760 E RAILROAD AVENUE, BOCA GRANDE, FL 33921For SaleMLS ID #D6149332, Jeff Moore, GULF TO BAY SOTHEBY'S INTERNAT. Stellar MLS
- $3,485,0003 bd3 ba2.5k sqft144 CARRICK BEND LANE, BOCA GRANDE, FL 33921For SaleMLS ID #D6149416, Randy Wojcik, BOCA GRANDE REAL ESTATE, INC.. Stellar MLS
- $4,995,0004 bd3 ba2.5k sqft161 1ST STREET E, BOCA GRANDE, FL 33921For SaleMLS ID #D6149096, Angela Steffan, GULF TO BAY SOTHEBY'S INTERNAT. Stellar MLS
- $4,295,0003 bd4 ba3.3k sqft22 SEAWATCH DRIVE, BOCA GRANDE, FL 33921For SaleMLS ID #D6149198, Melissa Csank, GULF TO BAY SOTHEBY'S INTERNAT. Stellar MLS
- $5,350,0004 bd4 ba3.4k sqft1678 JOSE GASPAR DRIVE, BOCA GRANDE, FL 33921For SaleMLS ID #D6149373, Maryjo Pigott, GULF TO BAY SOTHEBY'S INTERNAT. Stellar MLS
- $4,975,0003 bd3 ba2k sqft350 GILCHRIST AVENUE, BOCA GRANDE, FL 33921For SaleMLS ID #TB8556198, Bob Melvin, IV, KELLER WILLIAMS TAMPA CENTRAL. Stellar MLS
- $4,190,0003 bd4 ba2k sqft291 PALM AVENUE, BOCA GRANDE, FL 33921For SaleMLS ID #D6148981, Brian Corcoran, THE BRC GROUP, LLC. Stellar MLS
- $3,975,0004 bd3 ba2.6k sqft5010 GROUPER HOLE COURT, BOCA GRANDE, FL 33921For SaleMLS ID #D6145351, Richard Hugger, MICHAEL SAUNDERS & CO. - BOCA. Stellar MLS
- $4,900,0004 bd5 ba4.5k sqft1660 16TH STREET E, BOCA GRANDE, FL 33921For SaleMLS ID #D6145442, Carol Stewart, MICHAEL SAUNDERS & CO. - BOCA. Stellar MLS
- $5,750,0004 bd4 ba2.5k sqft181 DAMFINO STREET, BOCA GRANDE, FL 33921For SaleMLS ID #D6149303, Jamie Curry, GULF TO BAY SOTHEBY'S INTERNAT. Stellar MLS
- $3,900,0003 bd4 ba2.6k sqft17 SEAWATCH DRIVE, BOCA GRANDE, FL 33921For SaleMLS ID #D6144740, Ralph DiLena, Jr., BOCA GRANDE REAL ESTATE, INC.. Stellar MLS
- $4,500,0005 bd5 ba3k sqft847 BELCHER ROAD, BOCA GRANDE, FL 33921New ConstructionMLS ID #D6149355, Christina Sexton, PARSLEY BALDWIN REAL ESTATE. Stellar MLS
- $3,575,0003 bd3 ba2.4k sqft16776 GRANDE QUAY DRIVE, BOCA GRANDE, FL 33921For SaleMLS ID #D6149368, Carol Stewart, MICHAEL SAUNDERS & CO. - BOCA. Stellar MLS
- $2,575,0003 bd3 ba2.8k sqft33 SEAWATCH DRIVE, BOCA GRANDE, FL 33921For SaleMLS ID #D6149595, Jeff Moore, GULF TO BAY SOTHEBY'S INTERNAT. Stellar MLS
- $2,850,0003 bd3 ba2.9k sqft36 SEAWATCH DRIVE, BOCA GRANDE, FL 33921For SaleMLS ID #D6149169, Marcy Davis, MICHAEL SAUNDERS & CO. - BOCA. Stellar MLS
