Skip main navigation
For sale
  • $2,100,000

    45 Seawatch Lake Dr, Boca Grande, FL 33921

    3beds
    2,885sqft
    : 
    Loading
    Get pre-qualified
    Villa
    Built in 1991
    4,747 Square Feet Lot
    $-- Zestimate®
    $728/sqft
    $899/mo HOA

    What's special

    Newly renovatedOne car garageComposite deckingTurret style guest bedroomFresh interior paintSpacious master suiteGraced by lake gasparilla
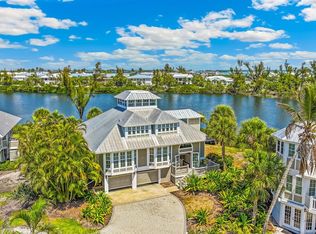
    Newly renovated with luxury wide plank hardwood floors throughout, impact windows and doors throughout, composite decking and fresh interior paint. The paver driveway into the gated community of Seawatch that introduces a charming lakefront spacious 3 bedroom, 3 and one-half bath Villa graced by Lake Gasparilla. The solarium entry with a circular staircase comes complete with an open floor living/dining area, wood cathedral ceilings, and a screened lanai with excellent lake views. The kitchen showcases wood cabinets, wainscot backsplash and plenty of counter space. Other features include plantation shutters throughout, turret style guest bedroom with beadboard vaulted ceiling, one car garage, and ample storage. The spacious master suite offers a vaulted ceiling, and open balcony with easterly lake views. Seawatch is a waterfront gated community of 49 residence featuring 4 beach accesses, 2 tennis courts and 2 pools and located between Lake Gasparilla and the Gulf of Mexico.
    199 days
    |
    402
    |
    12
    |

    Zillow last checked:

    Listing updated:

    Listed by:

    Jeff Moore 941-855-0737,

    GULF TO BAY SOTHEBY'S INTERNAT 941-964-0115

    Source: Stellar MLS,MLS#: D6145319MLS LogoOriginating MLS: Englewood

    Loading...

      Facts & features

      Interior

      Bedrooms & bathrooms
      • Bedrooms: 3
      • Bathrooms: 4
      • Full bathrooms: 3
      • 1/2 bathrooms: 1
      Primary bedroom
      • Features: Walk-In Closet(s)
      • Level: Second
      • Area: 150 Square Feet
      • Dimensions: 10x15
      Bedroom 2
      • Features: Built-in Closet
      • Level: First
      • Area: 143 Square Feet
      • Dimensions: 13x11
      Bedroom 3
      • Features: Built-in Closet
      • Level: Second
      • Area: 143 Square Feet
      • Dimensions: 13x11
      Kitchen
      • Level: First
      • Area: 64 Square Feet
      • Dimensions: 8x8
      Living room
      • Level: First
      • Area: 300 Square Feet
      • Dimensions: 15x20
      Heating
      • Central, Electric
      Cooling
      • Central Air
      Appliances
      • Included: Oven, Cooktop, Dishwasher, Disposal, Dryer, Electric Water Heater, Exhaust Fan, Microwave, Refrigerator, Washer
      • Laundry: Inside, Laundry Room
      Features
      • Ceiling Fan(s), Living Room/Dining Room Combo, Open Floorplan, PrimaryBedroom Upstairs, Vaulted Ceiling(s), Walk-In Closet(s)
      • Flooring: Carpet, Vinyl, Hardwood
      • Doors: Sliding Doors
      • Has fireplace: Yes
      • Fireplace features: Wood Burning
      Interior area
      • Total structure area: 3,272
      • Total interior livable area: 2,885 sqft
      Video & virtual tour

      Property

      Parking
      • Total spaces: 1
      • Parking features: Tandem, Under Building
      • Attached garage spaces: 1
      • Details: Garage Dimensions: 11x36
      Features
      • Levels: Two
      • Stories: 2
      • Patio & porch: Deck, Rear Porch, Screened
      • Exterior features: Balcony, Tennis Court(s)
      • Has view: Yes
      • View description: Water, Lake
      • Has water view: Yes
      • Water view: Water,Lake
      • Waterfront features: Lake Front, Lake Privileges
      • Body of water: LAKE GASPARILLA
      Lot
      • Size: 4,747 Square Feet
      • Features: FloodZone
      • Residential vegetation: Mature Landscaping, Trees/Landscaped
      Details
      • Additional structures: Tennis Court(s)
      • Parcel number: 422027480008
      • Zoning: RMF5
      • Special conditions: None

      Construction

      Type & style
      • Home type: SingleFamily
      • Architectural style: Florida
      • Property subtype: Villa
      Materials
      • Wood Frame
      • Foundation: Raised
      • Roof: Metal
      Condition
      • New construction: No
      • Year built: 1991

      Utilities & green energy

      • Sewer: Public Sewer
      • Water: Public
      • Utilities for property: Cable Connected, Electricity Connected, Sewer Connected, Water Connected

      Community & HOA

      Community
      • Features: Deed Restrictions, Golf Carts OK, Pool, Tennis Court(s)
      • Security: Gated Community
      • Pet fee: $0 monthly
      • Subdivision: SEAWATCH BOCA GRANDE
      HOA
      • Has HOA: Yes
      • Amenities included: Gated, Pool, Tennis Court(s)
      • Services included: Common Area Taxes, Community Pool, Insurance, Maintenance Grounds
      • HOA fee: $899 monthly
      • HOA name: Grande Property Services
      • HOA phone: 941-697-9722
      • Second HOA name: Seawatch of Boca Grande
      Location
      • Region: Boca Grande

      Financial & listing details

      • Price per square foot: $728/sqft
      • Tax assessed value: $1,449,296
      • Annual tax amount: $22,962
      • Date on market: 12/26/2025
      • Cumulative days on market: 200 days
      • Ownership: Fee Simple
      • Total actual rent: 0
      • Electric utility on property: Yes
      • Road surface type: Brick

        Estimated market value

        Not available

        Estimated sales range

        Not available

        Not available

        Price history

        DateEventPrice
        3/30/2026Price change$2,100,000-6.7%$728/sqft
        Source: Stellar MLS #D6145319 Report a problem
        12/26/2025Listed for sale$2,250,000-10.9%$780/sqft
        Source: Stellar MLS #D6145319 Report a problem
        7/8/2025Listing removed$2,525,000$875/sqft
        Source: Stellar MLS #D6139783 Report a problem
        3/13/2025Listed for sale$2,525,000-6.3%$875/sqft
        Source: Stellar MLS #D6139783 Report a problem
        7/11/2024Listing removed--
        Source: Stellar MLS #D6132643 Report a problem
        4/25/2024Price change$2,695,000-3.6%$934/sqft
        Source: Stellar MLS #D6132643 Report a problem
        10/27/2023Listed for sale$2,795,000+0.7%$969/sqft
        Source: Stellar MLS #D6132643 Report a problem
        7/27/2022Listing removed--
        Source: Stellar MLS #D6123819 Report a problem
        3/29/2022Price change$2,775,000-5.9%$962/sqft
        Source: Stellar MLS #D6123819 Report a problem
        2/17/2022Listed for sale$2,950,000+119.7%$1,023/sqft
        Source: Stellar MLS #D6123819 Report a problem
        5/8/2007Sold$1,342,500+182.6%$465/sqft
        Source: Public Record Report a problem
        11/6/1995Sold$475,000$165/sqft
        Source: Public Record Report a problem

        Public tax history

        YearProperty taxesTax assessment
        2025$23,920 +4.9%$1,325,300 +10%
        2024$22,805 +1.4%$1,204,818 +10%
        2023$22,482 +17%$1,095,289 +10%
        2022$19,220 +13.5%$995,717 +10%
        2021$16,935 +0.7%$905,197 +1.5%
        2020$16,822 +1.4%$892,237 +1.9%
        2019$16,585 +11.1%$875,932 +9.6%
        2018$14,934 $799,073 -1.7%
        2017$14,934 +7%$812,776 +23.1%
        2016$13,958 +9.8%$660,391 +10%
        2015$12,708 +4.2%$600,355 +10%
        2014$12,196 -2.3%$545,777 -28.1%
        2013$12,488 $759,024
        Find assessor info on the county website

        Monthly payment

        Est. payment

        Payment breakdown

        Explore the cost of this home by adjusting the details. Changes won't be saved.
        All calculations are estimates and provided by Zillow, Inc. for informational purposes only. Actual amounts may vary.
        HOA fees may include property taxes on listings classified as Co-Ops. Contact the listing agent and/or owner for fee details.
        Mortgage interest rates are dependent on a number of factors, including credit score, down payment, and repayment length. Interest rate data provided by Zillow Group Marketplace, Inc. as of 1/1/1970 from various mortgage lenders with which we have lead or other similar arrangements; the Estimated Payment is an average of those rates.
        See how much you could borrow to make a competitive offer.

        Climate risks

        Neighborhood: 33921

        Getting around

        5 / 100
        Car-Dependent
        48 / 100
        Somewhat Bikeable

        Nearby schools

        GreatSchools rating
        Schools provided by the listing agent
        • Elementary: Vineland Elementary
        • Middle: L.A. Ainger Middle
        • High: Lemon Bay High

        Source: Stellar MLS. This data may not be complete. We recommend contacting the local school district to confirm school assignments for this home.

        A local agent can set up tours, give advice and negotiate with sellers.

        Browse local experts

        Similar homes