Fully renovated Village Home in the gated Boca Grande Club, offering 3 bedrooms, 3 baths plus a fourth kids’ room and over 1,600 square feet of living space, including approximately 400 square feet of thoughtfully added living area. Designed with a coastal-contemporary aesthetic, the home features an open-concept layout with vaulted ceilings, abundant natural light, enclosed sunrooms, and a striking new fireplace that anchors the main living space. The gourmet kitchen showcases premium LG appliances, quartz countertops, and designer fixtures, seamlessly blending style and functionality. The reimagined primary suite offers a spacious walk-in closet and a spa-inspired bath with dual vanities and a large walk-in shower. The loft level has been expertly transformed to include a private bedroom and full bath, creating an ideal retreat for guests or family. Throughout the home you’ll find designer tile, new hardwood flooring, updated doors, trim, and hardware, along with modern conveniences including a full-size in-home washer and dryer and outdoor elevator lift. Significant upgrades include impact windows/sliders and doors, Hardie siding, Trex decking, a newer all metal roof, open-air lift, and a 2017 HVAC system, ensuring both durability and peace of mind. Enjoy west-facing outdoor living with beautiful sunset views and glimpses of the Bay and Gulf, along with a garage and private garden area. Located just steps from the secluded beach, this home offers the perfect blend of privacy and coastal lifestyle. Residents of the Boca Grande Club enjoy an exceptional amenity package including Gulf-front dining, three pools including the brand new beachfront pool and tiki bar, fitness center, yoga and water aerobics, eight tennis courts, and gated security.
For sale
$2,395,000
5000 GASPARILLA ROAD #VH20, BOCA GRANDE, FL 33921
3beds
1,640sqft
Condominium
Built in 1987
-- sqft lot
$2,218,600 Zestimate®
$1,460/sqft
$1,581/mo HOA
What's special
Outdoor elevator liftFully renovated village homeAbundant natural lightQuartz countertopsTrex deckingEnclosed sunroomsNewer all metal roof
- 1 day
- 71
- 8
Likely to sell faster than
Zillow last checked:
Listing updated:
Listed by:
Jeff Moore 941-855-0737,
GULF TO BAY SOTHEBY'S INTERNAT 941-964-0115
Source: Stellar MLS,MLS#: D6149593 Originating MLS: Englewood
Facts & features
Interior
Bedrooms & bathrooms
- Bedrooms: 3
- Bathrooms: 3
- Full bathrooms: 3
Rooms
- Room types: Florida Room
Primary bedroom
- Features: En Suite Bathroom, Walk-In Closet(s)
- Level: First
- Area: 156 Square Feet
- Dimensions: 12x13
Balcony porch lanai
- Level: Second
- Area: 144 Square Feet
- Dimensions: 12x12
Kitchen
- Features: Breakfast Bar, Ceiling Fan(s), Pantry
- Level: First
- Area: 160 Square Feet
- Dimensions: 10x16
Living room
- Features: Ceiling Fan(s)
- Level: First
- Area: 195 Square Feet
- Dimensions: 13x15
Heating
- Central
Cooling
- Central Air
Appliances
- Included: Convection Oven, Cooktop, Dishwasher, Disposal, Dryer, Electric Water Heater, Freezer, Microwave, Refrigerator, Washer
- Laundry: In Kitchen, Laundry Closet
Features
- Built-in Features, Ceiling Fan(s), Elevator, High Ceilings, Solid Surface Counters, Vaulted Ceiling(s), Walk-In Closet(s)
- Flooring: Ceramic Tile, Engineered Hardwood
- Doors: Sliding Doors
- Windows: Window Treatments
- Has fireplace: Yes
- Fireplace features: Electric, Living Room
- Furnished: Yes
Interior area
- Total structure area: 2,152
- Total interior livable area: 1,640 sqft
Video & virtual tour
Property
Parking
- Parking features: Garage - Attached
- Has attached garage: Yes
Features
- Levels: Two
- Stories: 2
- Patio & porch: Covered, Deck, Enclosed, Side Porch
- Exterior features: Balcony, Garden, Lighting
Details
- Parcel number: 422035701022
- Zoning: RMF5
- Special conditions: None
Construction
Type & style
- Home type: Condo
- Property subtype: Condominium
Materials
- Block, HardiPlank Type, Stucco, Wood Frame
- Foundation: Raised
- Roof: Metal
Condition
- New construction: No
- Year built: 1987
Utilities & green energy
- Sewer: Public Sewer
- Water: Public
- Utilities for property: Cable Available, Electricity Connected, Sewer Connected, Water Connected
Community & HOA
Community
- Features: Buyer Approval Required, Clubhouse, Deed Restrictions, Fitness Center, Gated Community - Guard, Golf Carts OK, Playground, Restaurant, Tennis Court(s)
- Pet fee: $0 monthly
- Subdivision: VILLAGE BOCA GRANDE CLUB
HOA
- Has HOA: Yes
- Services included: 24-Hour Guard, Cable TV, Community Pool, Reserve Fund, Internet, Maintenance Grounds, Manager, Private Road, Recreational Facilities, Security, Sewer, Trash
- HOA fee: $1,581 monthly
- HOA name: Donna Fogo
- Second HOA name: Boca Grande Homeowners Association
Location
- Region: Boca Grande
Financial & listing details
- Price per square foot: $1,460/sqft
- Annual tax amount: $23,923
- Date on market: 11/6/2026
- Cumulative days on market: 1 day
- Listing terms: Cash,Conventional
- Ownership: Condominium
- Total actual rent: 0
- Electric utility on property: Yes
- Road surface type: Asphalt
Estimated market value
$2,218,600
$2.11M - $2.33M
Not available
Price history
| Date | Event | Price |
|---|---|---|
| 11/6/2026 | Listed for sale | $2,395,000-2.2%$1,460/sqft |
Source:  Stellar MLS #D6149593 Report a problem | ||
| 8/11/2026 | Listing removed | $2,450,000$1,494/sqft |
Source: Stellar MLS #D6146472 Report a problem | ||
| 3/5/2026 | Listed for sale | $2,450,000-1.4%$1,494/sqft |
Source: Stellar MLS #D6146472 Report a problem | ||
| 3/4/2026 | Listing removed | $2,485,000$1,515/sqft |
Source: Stellar MLS #TB8449819 Report a problem | ||
| 1/22/2026 | Price change | $2,485,000-0.4%$1,515/sqft |
Source: Stellar MLS #TB8449819 Report a problem | ||
| 12/23/2025 | Listed for sale | $2,495,000$1,521/sqft |
Source: Stellar MLS #TB8449819 Report a problem | ||
Public tax history
Tax history is unavailable.
Monthly payment
Est. payment
Payment breakdown
Explore the cost of this home by adjusting the details. Changes won't be saved.Climate risks
Neighborhood: 33921
Nearby schools
Schools provided by the listing agent
- Elementary: The Island School
- Middle: L.A. Ainger Middle
- High: Lemon Bay High
Source: Stellar MLS. This data may not be complete. We recommend contacting the local school district to confirm school assignments for this home.
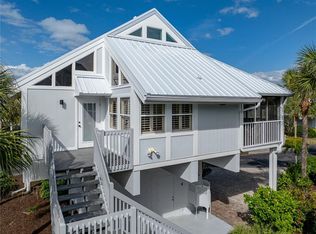
- $1,915,0003 bd3 ba1.4k sqft5000 Gasparilla Rd #17, Placida, FL 33921Sold
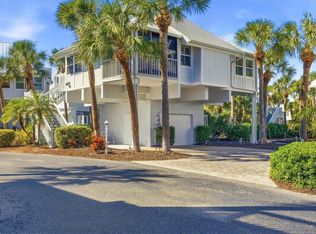
- $1,995,0003 bd4 ba1.5k sqft5000 Gasparilla Rd #VH25, Boca Grande, FL 33921For Sale

- $2,000,0003 bd3 ba1.5k sqft5000 Gasparilla Rd #16, Cape Haze, FL 33921Sold
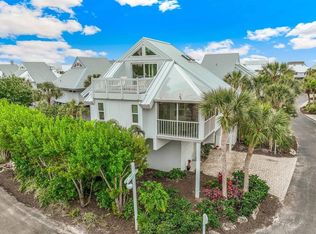
- $1,535,0003 bd3 ba1.4k sqft5000 Gasparilla Rd #28, Boca Grande, FL 33921Sold
Similar homes
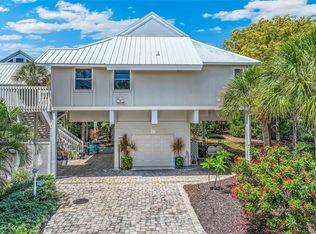
- $2,200,0003 bd3 ba1.6k sqft5000 GASPARILLA ROAD #26, BOCA GRANDE, FL 33921For Sale
 MLS ID #D6149201, Carol Stewart, MICHAEL SAUNDERS & CO. - BOCA. Stellar MLS
- $2,100,0003 bd3 ba1.4k sqft5000 GASPARILLA ROAD #19, BOCA GRANDE, FL 33921For Sale
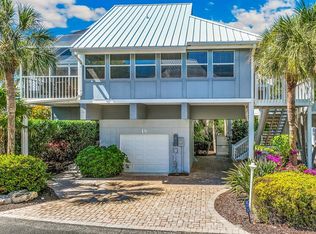 MLS ID #D6149199, Melissa Csank, GULF TO BAY SOTHEBY'S INTERNAT. Stellar MLS
- $1,895,0003 bd3 ba1.5k sqft5000 GASPARILLA ROAD #27, BOCA GRANDE, FL 33921For Sale
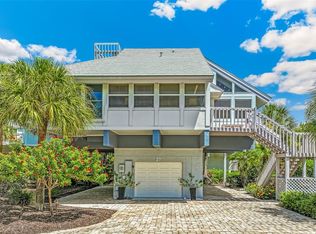 MLS ID #D6149269, Carol Stewart, MICHAEL SAUNDERS & CO. - BOCA. Stellar MLS
- $1,999,9992 bd2 ba1.1k sqft5000 GASPARILLA ROAD #13A, BOCA GRANDE, FL 33921For Sale
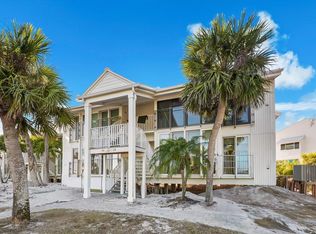 MLS ID #D6145874, Lore Mooren, PARADISE EXCLUSIVE REAL ESTATE. Stellar MLS
- $1,305,0002 bd2 ba1.3k sqft5700 GULF SHORES DRIVE #B234, BOCA GRANDE, FL 33921For SaleMLS ID #D6149161, Cynthia Crawford, GULF TO BAY SOTHEBY'S INTERNAT. Stellar MLS
- $1,240,0002 bd2 ba1.2k sqft5854 GASPARILLA ROAD #MV20, BOCA GRANDE, FL 33921For SaleMLS ID #D6149326, Cynthia Crawford, GULF TO BAY SOTHEBY'S INTERNAT. Stellar MLS
- $2,250,0003 bd2 ba1.5k sqft281 SEABREEZE COURT, BOCA GRANDE, FL 33921For SaleMLS ID #D6146199, Nancy Hyde, PARSLEY BALDWIN REAL ESTATE. Stellar MLS
- $1,700,0002 bd2 ba1.5k sqft5850 GASPARILLA ROAD #M1&3, BOCA GRANDE, FL 33921For SaleMLS ID #D6136229, Janie Vaughan, MICHAEL SAUNDERS & CO. - BOCA. Stellar MLS
- $1,495,0002 bd2 ba1.4k sqft6000 BOCA GRANDE CAUSEWAY D40 & Slip #4, BOCA GRANDE, FL 33921For SaleMLS ID #D6149239, Michelle Finley, PARSLEY BALDWIN REAL ESTATE. Stellar MLS
- $2,495,0003 bd2 ba1.3k sqft362 BAILY STREET, BOCA GRANDE, FL 33921For SaleMLS ID #D6147419, Ralph DiLena, Jr., BOCA GRANDE REAL ESTATE, INC.. Stellar MLS
- $3,295,0002 bd2 ba1k sqft340 PALM AVENUE, BOCA GRANDE, FL 33921For SaleMLS ID #TB8558378, Bob Melvin, IV, KELLER WILLIAMS TAMPA CENTRAL. Stellar MLS
- $3,395,0003 bd2 ba1.7k sqft950 PALM AVENUE #304, BOCA GRANDE, FL 33921For SaleMLS ID #D6148489, Angela Steffan, GULF TO BAY SOTHEBY'S INTERNAT. Stellar MLS
- $1,375,0003 bd3 ba1.6k sqft6030 BOCA GRANDE CAUSEWAY #B21, BOCA GRANDE, FL 33921For SaleMLS ID #D6146964, Cheryl Hayek, LLC, COLDWELL BANKER SUNSTAR REALTY. Stellar MLS
- $1,350,0002 bd2 ba1.2k sqft6000 BOCA GRANDE CAUSEWAY #D48, BOCA GRANDE, FL 33921For SaleMLS ID #D6149251, Maryjo Pigott, GULF TO BAY SOTHEBY'S INTERNAT. Stellar MLS
- $1,239,0002 bd2 ba1.2k sqft6040 BOCA GRANDE CAUSEWAY #A2, BOCA GRANDE, FL 33921For SaleMLS ID #D6149231, Michelle Finley, PARSLEY BALDWIN REAL ESTATE. Stellar MLS
- $1,237,0002 bd2 ba1k sqft5854 GASPARILLA ROAD #M22, BOCA GRANDE, FL 33921For SaleMLS ID #TB8501126, Jeff Shelton, COMPASS FLORIDA LLC. Stellar MLS
- $2,400,0003 bd3 ba2.3k sqft6950 PALM ISLAND DRIVE, PLACIDA, FL 33946For SaleMLS ID #D6147088, Courtney DeFilippis, PARADISE EXCLUSIVE REAL ESTATE. Stellar MLS
- $1,750,0003 bd3 ba2.1k sqft13213 GASPARILLA ROAD #B601, PLACIDA, FL 33946For SaleMLS ID #D6148789, Brian Corcoran, THE BRC GROUP, LLC. Stellar MLS
- $1,399,0003 bd4 ba2.4k sqft8065 WEYERS COURT, ENGLEWOOD, FL 34224For SaleMLS ID #A4712055, Keith Curcio, COLDWELL BANKER REALTY. Stellar MLS
- $2,650,0003 bd3 ba1.5k sqftSeabreeze At South Seas Planta, Captiva, FL 33924For Sale
 MLS ID #2260691, Joan B Stokes, Timbers FL Real Estate Company LLC. Sanibel And Captiva Island AOR
