This distinguished luxury residence, located in the coveted Seminary Overlook community, offers a refined living experience with a perfect balance of privacy and convenience. Having been cared for by its original owner since its construction, the home reflects a legacy of meticulous maintenance and thoughtful stewardship. As one of the largest and most sought-after models in the neighborhood, it seamlessly combines architectural grandeur with modern updates to create an exceptional setting for both everyday living and sophisticated entertaining. The grand two-story foyer sets an immediate tone of sophistication, illuminated by walls of windows that fill the space with natural light. The gorgeous and fully reimagined and remodeled gourmet kitchen, equipped with high-end finishes, ample counter space, and endless storage, flows effortlessly into the sunlit breakfast room. From here, step out onto a newly built deck that overlooks a private backyard, a serene retreat for relaxation or intimate gatherings. Just off the kitchen, an expansive family room unfolds with soaring ceilings and is beautifully anchored by a breathtaking two-story brick fireplace, creating a warm yet sophisticated gathering space. The main level also features a stately executive office with custom shelving, perfect for both productivity and style. Upstairs, the luxurious primary suite includes a tray ceiling, a spacious walk-in closet, and a newly renovated spa-caliber bathroom with its own vaulted ceiling and sparkling modern finishes. The additional three generously sized bedrooms are complemented by two newly renovated bathrooms, creating a thoughtfully designed and spacious living experience. The walkout lower level is beautifully infused with natural light, creating a bright and inviting atmosphere throughout. Designed with both comfort and versatility in mind, this expansive space offers a seamless layout ideal for refined entertaining or private living quarters. Two well-appointed bonus rooms with elegant French doors, along with a full bath, enhance the level’s flexibility—perfectly suited for additional bedroom spaces, private suites, a fitness studio, or inspired creative retreats. Thoughtfully completed with a full kitchen, this level offers exceptional adaptability for multigenerational living, private accommodations, income-producing potential, or as a sophisticated extension of the home’s primary living and entertaining spaces. Easily accessed from both this walkout lower level and the deck above, the rear yard space is a true sanctuary, highlighted by a stunning circular patio with fire pit and surrounded by complete privacy, offering an exceptional setting for both quiet moments and elegant entertaining. This beautifully secluded retreat creates a seamless indoor-outdoor living experience. Recent updates to this home, which include a full kitchen remodel, renovations of all bathrooms, new carpeting throughout the upper and lower levels, and a new roof installed less than five years ago, ensure that this home is move-in ready and provides peace of mind for its new owners for years to come. Photos may be virtually staged.
Sold for $1,417,000
$1,417,000
12 Selsed Garth, Lutherville Timonium, MD 21093
4beds
6,664sqft
Single Family Residence
Built in 1996
0.37 Acres Lot
$1,425,600 Zestimate®
$213/sqft
$5,094 Estimated rent
Home value
$1,425,600
$1.31M - $1.55M
$5,094/mo
Zestimate® history
Owner options
List your home for rent
$5,094/mo
Rent Zestimate®
Find your next renter with Zillow Rental Manager. Plus, with online applications, you can quickly screen prospective tenants – for free.
$5,094/mo
Rent Zestimate®
Refinance and save
$7,236/mo
Est. payment
Refinancing to a lower rate could help reduce your monthly payments and save thousands over the life of the loan.
$7,236/mo
Est. payment
Explore your selling options
Work with a Zillow partner agent
Leverage their expertise and Zillow's premium Showcase listings to get your home seen by more buyers.
Get startedList with your own agent
Get your home in front of millions of buyers by listing it on Zillow.
Learn how to do itSell it yourself
Take full control of how buyers see your home on Zillow by listing For Sale by Owner (FSBO).
List your homeWhat's special
Zillow last checked:
Listing updated:
Listed by:
Sarah Reynolds 703-844-3464,
Keller Williams Realty
Bought with:
Gloria Khoury, 30569
Long & Foster Real Estate, Inc.
Source: Bright MLS,MLS#: MDBC2157872
Facts & features
Interior
Bedrooms & bathrooms
- Bedrooms: 4
- Bathrooms: 5
- Full bathrooms: 4
- 1/2 bathrooms: 1
- Main level bathrooms: 1
Basement
- Area: 2065
Heating
- Heat Pump, Electric
Cooling
- Central Air, Electric
Appliances
- Included: Electric Water Heater
Features
- 2nd Kitchen, Attic, Chair Railings, Dining Area, Kitchen - Gourmet, Pantry, Primary Bath(s), Walk-In Closet(s)
- Flooring: Hardwood, Carpet, Ceramic Tile, Wood
- Doors: French Doors
- Windows: Palladian, Window Treatments
- Basement: Finished,Walk-Out Access
- Number of fireplaces: 1
- Fireplace features: Gas/Propane
Interior area
- Total structure area: 6,664
- Total interior livable area: 6,664 sqft
- Finished area above ground: 4,599
- Finished area below ground: 2,065
Property
Parking
- Total spaces: 2
- Parking features: Garage Faces Side, Attached
- Attached garage spaces: 2
Accessibility
- Accessibility features: None
Features
- Levels: Three
- Stories: 3
- Patio & porch: Patio
- Exterior features: Extensive Hardscape, Lawn Sprinkler
- Pool features: None
Lot
- Size: 0.37 Acres
- Features: Backs to Trees, Cul-De-Sac
Details
- Additional structures: Above Grade, Below Grade
- Parcel number: 04082200000820
- Zoning: R
- Special conditions: Standard
- Other equipment: Intercom
Construction
Type & style
- Home type: SingleFamily
- Architectural style: Colonial,Traditional
- Property subtype: Single Family Residence
Materials
- Brick
- Foundation: Other
- Roof: Architectural Shingle
Condition
- Excellent
- New construction: No
- Year built: 1996
- Major remodel year: 2021
Utilities & green energy
- Electric: 200+ Amp Service
- Sewer: Public Sewer
- Water: Public
Community & HOA
Community
- Security: Fire Sprinkler System
- Subdivision: Seminary Overlook
HOA
- Has HOA: Yes
- Amenities included: Common Grounds
- Services included: Common Area Maintenance, Management, Reserve Funds
- HOA fee: $29 monthly
- HOA name: SEMINARY OVERLOOK HOA
Location
- Region: Lutherville Timonium
Financial & listing details
- Price per square foot: $213/sqft
- Tax assessed value: $957,567
- Annual tax amount: $11,389
- Date on market: 4/6/2026
- Listing agreement: Exclusive Right To Sell
- Ownership: Fee Simple
Price history
| Date | Event | Price |
|---|---|---|
| 4/24/2026 | Sold | $1,417,000+232.2%$213/sqft |
Source:  Bright MLS #MDBC2157872 Report a problem Bright MLS #MDBC2157872 Report a problem | ||
| 1/13/1997 | Sold | $426,500$64/sqft |
Source: Public Record Report a problem | ||
Public tax history
| Year | Property taxes | Tax assessment |
|---|---|---|
| 2025 | $13,262 +17.1% | $939,700 +0.6% |
| 2024 | $11,326 +0.6% | $934,500 +0.6% |
| 2023 | $11,263 +0.6% | $929,300 +0.6% |
| 2022 | $11,200 +1.4% | $924,100 +1.4% |
| 2021 | $11,045 +1.4% | $911,333 +1.4% |
| 2020 | $10,891 +1.4% | $898,567 +1.4% |
| 2019 | $10,736 +4.8% | $885,800 +4.8% |
| 2018 | $10,246 +5% | $845,367 +5% |
| 2017 | $9,756 +18.6% | $804,933 +5.3% |
| 2016 | $8,225 | $764,500 +4% |
| 2015 | $8,225 | $734,900 +4.2% |
| 2014 | $8,225 | $705,300 +4.4% |
| 2013 | -- | $675,700 |
| 2012 | -- | $675,700 |
| 2011 | -- | $675,700 -19.5% |
| 2010 | -- | $839,290 +5.3% |
| 2009 | -- | $797,236 +5.6% |
| 2008 | -- | $755,183 +5.9% |
| 2007 | -- | $713,130 +11.4% |
| 2006 | -- | $640,220 +12.9% |
| 2005 | -- | $567,310 +14.7% |
| 2004 | -- | $494,400 +4.9% |
| 2003 | -- | $471,206 +5.2% |
| 2002 | -- | $448,013 +5.5% |
| 2001 | -- | $424,820 |
Find assessor info on the county website
Neighborhood: 21093
Nearby homes
- $1,287,100-- bd4 ba5.7k sqft14 Selsed Garth, Lutherville Timonium, MD 21093Off Market
- $952,0005 bd5 ba4.6k sqft7 Selsed Garth, Lutherville Timonium, MD 21093Sold
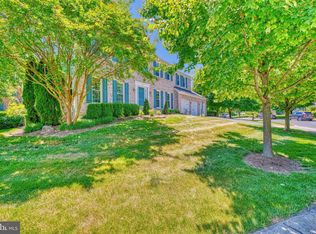
- $1,098,500-- bd4 ba3.5k sqft10 Selsed Garth, Lutherville Timonium, MD 21093Off Market
- $1,200,0004 bd4 ba4.7k sqft9 Selsed Garth, Lutherville Timonium, MD 21093Sold
- $1,075,500-- bd2 ba3.6k sqft8 Selsed Garth, Lutherville Timonium, MD 21093Off Market
- $1,161,500-- bd4 ba3.9k sqft6 Selsed Garth, Lutherville Timonium, MD 21093Off Market
- $1,087,9005 bd4 ba3.9k sqft5 Selsed Garth, Lutherville Timonium, MD 21093Off Market
- $1,018,800-- bd3 ba3k sqft16 Selsed Garth, Lutherville Timonium, MD 21093Off Market
Nearby schools
GreatSchools rating
- 9/10Riderwood Elementary SchoolGrades: K-5Distance: 1.3 mi
- 7/10Ridgely Middle SchoolGrades: 6-8Distance: 1.8 mi
- 8/10Dulaney High SchoolGrades: 9-12Distance: 2.8 mi
Schools provided by the listing agent
- Elementary: Riderwood
- Middle: Ridgely
- High: Dulaney
- District: Baltimore County Public Schools
Source: Bright MLS. This data may not be complete. We recommend contacting the local school district to confirm school assignments for this home.
Get a cash offer in 3 minutes
Find out how much your home could sell for in as little as 3 minutes with a no-obligation cash offer.
Estimated market value
$1,425,600
Get a cash offer in 3 minutes
Find out how much your home could sell for in as little as 3 minutes with a no-obligation cash offer.
Estimated market value
$1,425,600
- Maryland
- Baltimore County
- Lutherville Timonium
- 21093
- 12 Selsed Garth
Nearby cities
Nearby zip codes
Other Lutherville Timonium Topics
- Apartments for Rent in 21093
- Houses for Sale in 21093
- Houses for Rent in 21093
- 21093 Real Estate
- Lutherville Timonium Condos
- Houses for Sale in Lutherville Timonium
- Newest Listings in Lutherville Timonium
- Lutherville Timonium Home Values
- Lutherville Timonium Real Estate Agents
- Lutherville Timonium Refinance
- Lutherville Timonium Mortgage Rates
