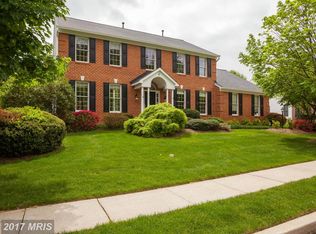
Tucked away in a great cul-de-sac location in Seminary Overlook. Brick front with barrel-vault covered porch at main entry leads to the 2-story Foyer of this beautifully maintained Colonial home with semi-circular staircase. French doors open the the Office with built-in bookcases and desk. A formal Living Room flows to the formal Dining Room with large walk-in bay window. The Kitchen has granite counters, stainless steel appliances, large breakfast area with sliding doors to the vaulted Screened Porch and open flow to the vaulted Family Room with woodburning fireplace. The large and spacious Primary Bedroom with tray ceiling and huge walk-in closet also features a recently updated Primary Bath with soaking tub and glass enclosed shower stall. 3 additional Bedrooms and Hall Bath complete the upper level. The lower level includes an expansive Recreation Room with wet bar, full Bath and large Bonus Room/Guest Room. The paver Patio and Screened Porch allows for seasonal entertaining or alfresco dining. Professionally landscaped and maintained .32 acre lot.
Sold for $1,200,000
Street View
$1,200,000
9 Selsed Garth, Lutherville Timonium, MD 21093
4beds
4,741sqft
Single Family Residence
Built in 1996
0.32 Acres Lot
$1,218,000 Zestimate®
$253/sqft
$3,992 Estimated rent
Home value
$1,218,000
$1.11M - $1.34M
$3,992/mo
Zestimate® history
Owner options
List your home for rent
$3,992/mo
Rent Zestimate®
Find your next renter with Zillow Rental Manager. Plus, with online applications, you can quickly screen prospective tenants – for free.
$3,992/mo
Rent Zestimate®
Refinance and save
$8,170/mo
Est. payment
Refinancing to a lower rate could help reduce your monthly payments and save thousands over the life of the loan.
$8,170/mo
Est. payment
Explore your selling options
Work with a Zillow partner agent
Leverage their expertise and Zillow's premium Showcase listings to get your home seen by more buyers.
Get startedList with your own agent
Get your home in front of millions of buyers by listing it on Zillow.
Learn how to do itSell it yourself
Take full control of how buyers see your home on Zillow by listing For Sale by Owner (FSBO).
List your homeWhat's special
Woodburning fireplaceBrick frontHuge walk-in closetFrench doorsGlass enclosed shower stallPaver patioCul-de-sac location
Zillow last checked:
Listing updated:
Listed by:
Jan Peterka 410-627-8793,
Hubble Bisbee Christie's International Real Estate
Bought with:
Justine Mangione, 584639
Cummings & Co. Realtors
Source: Bright MLS,MLS#: MDBC2126108
Facts & features
Interior
Bedrooms & bathrooms
- Bedrooms: 4
- Bathrooms: 4
- Full bathrooms: 3
- 1/2 bathrooms: 1
- Main level bathrooms: 1
Rooms
- Room types: Living Room, Dining Room, Primary Bedroom, Bedroom 2, Bedroom 3, Bedroom 4, Kitchen, Family Room, Foyer, Laundry, Office, Recreation Room, Bathroom 2, Bathroom 3, Bonus Room, Primary Bathroom
Primary bedroom
- Features: Flooring - Carpet, Attached Bathroom
- Level: Upper
- Area: 476 Square Feet
- Dimensions: 28 x 17
Bedroom 2
- Features: Flooring - Carpet
- Level: Upper
- Area: 120 Square Feet
- Dimensions: 12 x 10
Bedroom 3
- Features: Flooring - Carpet
- Level: Upper
- Area: 182 Square Feet
- Dimensions: 14 x 13
Bedroom 4
- Features: Flooring - Carpet
- Level: Upper
- Area: 154 Square Feet
- Dimensions: 14 x 11
Primary bathroom
- Features: Flooring - Ceramic Tile, Countertop(s) - Quartz, Soaking Tub, Bathroom - Stall Shower
- Level: Upper
- Area: 120 Square Feet
- Dimensions: 12 x 10
Bathroom 2
- Features: Flooring - Ceramic Tile, Bathroom - Tub Shower
- Level: Upper
- Area: 50 Square Feet
- Dimensions: 10 x 5
Bathroom 3
- Features: Flooring - Ceramic Tile, Bathroom - Stall Shower
- Level: Lower
- Area: 45 Square Feet
- Dimensions: 9 x 5
Bonus room
- Features: Flooring - Vinyl
- Level: Lower
- Area: 357 Square Feet
- Dimensions: 21 x 17
Dining room
- Features: Flooring - HardWood
- Level: Main
- Area: 221 Square Feet
- Dimensions: 17 x 13
Family room
- Features: Cathedral/Vaulted Ceiling, Flooring - Carpet, Fireplace - Wood Burning
- Level: Main
- Area: 399 Square Feet
- Dimensions: 21 x 19
Foyer
- Features: Cathedral/Vaulted Ceiling, Flooring - HardWood
- Level: Main
- Area: 220 Square Feet
- Dimensions: 20 x 11
Kitchen
- Features: Flooring - HardWood, Granite Counters, Eat-in Kitchen, Kitchen Island
- Level: Main
- Area: 416 Square Feet
- Dimensions: 26 x 16
Laundry
- Features: Flooring - HardWood
- Level: Main
- Area: 54 Square Feet
- Dimensions: 9 x 6
Living room
- Features: Flooring - HardWood
- Level: Main
- Area: 208 Square Feet
- Dimensions: 16 x 13
Office
- Features: Flooring - HardWood, Built-in Features
- Level: Main
- Area: 168 Square Feet
- Dimensions: 14 x 12
Recreation room
- Features: Flooring - Carpet, Wet Bar
- Level: Lower
- Area: 1131 Square Feet
- Dimensions: 39 x 29
Heating
- Forced Air, Natural Gas, Electric
Cooling
- Central Air, Ceiling Fan(s), Electric
Appliances
- Included: Stainless Steel Appliance(s), Refrigerator, Cooktop, Down Draft, Double Oven, Dishwasher, Disposal, Washer, Dryer, Gas Water Heater
- Laundry: Main Level, Laundry Room
Features
- Basement: Full,Heated,Improved
- Number of fireplaces: 1
Interior area
- Total structure area: 4,896
- Total interior livable area: 4,741 sqft
- Finished area above ground: 3,314
- Finished area below ground: 1,427
Property
Parking
- Total spaces: 2
- Parking features: Garage Faces Side, Garage Door Opener, Attached, Driveway
- Attached garage spaces: 2
- Has uncovered spaces: Yes
Accessibility
- Accessibility features: None
Features
- Levels: Three
- Stories: 3
- Pool features: None
Lot
- Size: 0.32 Acres
Details
- Additional structures: Above Grade, Below Grade
- Parcel number: 04082200000825
- Zoning: RES
- Special conditions: Standard
Construction
Type & style
- Home type: SingleFamily
- Architectural style: Colonial
- Property subtype: Single Family Residence
Materials
- Brick, Vinyl Siding
- Foundation: Other
- Roof: Asphalt,Shingle
Condition
- New construction: No
- Year built: 1996
Utilities & green energy
- Sewer: Public Sewer
- Water: Public
Community & HOA
Community
- Subdivision: Seminary Overlook
HOA
- Has HOA: Yes
- HOA fee: $350 annually
Location
- Region: Lutherville Timonium
Financial & listing details
- Price per square foot: $253/sqft
- Tax assessed value: $728,900
- Annual tax amount: $8,834
- Date on market: 5/2/2025
- Listing agreement: Exclusive Right To Sell
- Ownership: Fee Simple
Price history
| Date | Event | Price |
|---|---|---|
| 5/30/2025 | Sold | $1,200,000+9.6%$253/sqft |
Source:  Bright MLS #MDBC2126108 Report a problem Bright MLS #MDBC2126108 Report a problem | ||
| 5/5/2025 | Contingent | $1,095,000$231/sqft |
Source: Bright MLS #MDBC2126108 Report a problem | ||
| 5/2/2025 | Listed for sale | $1,095,000+186%$231/sqft |
Source: Bright MLS #MDBC2126108 Report a problem | ||
| 1/22/1997 | Sold | $382,880$81/sqft |
Source: Public Record Report a problem | ||
Public tax history
| Year | Property taxes | Tax assessment |
|---|---|---|
| 2026 | $10,294 +1.5% | $802,700 +10.1% |
| 2025 | $10,144 +14.8% | $728,900 |
| 2024 | $8,834 | $728,900 |
| 2023 | $8,834 -2.6% | $728,900 -2.6% |
| 2022 | $9,071 +0.5% | $748,400 +0.5% |
| 2021 | $9,027 +0.5% | $744,767 +0.5% |
| 2020 | $8,983 +0.5% | $741,133 +0.5% |
| 2019 | $8,939 +4.4% | $737,500 +4.4% |
| 2018 | $8,559 +4.6% | $706,200 +4.6% |
| 2017 | $8,180 +11.8% | $674,900 +4.9% |
| 2016 | $7,316 | $643,600 +2.8% |
| 2015 | $7,316 | $626,100 +2.9% |
| 2014 | $7,316 | $608,600 +3% |
| 2013 | -- | $591,100 |
| 2012 | -- | $591,100 |
| 2011 | -- | $591,100 -18.8% |
| 2010 | -- | $727,530 +5.4% |
| 2009 | -- | $690,302 +5.7% |
| 2008 | -- | $653,076 +6% |
| 2007 | -- | $615,850 +11.4% |
| 2006 | -- | $552,960 +12.8% |
| 2005 | -- | $490,070 +14.7% |
| 2004 | -- | $427,180 +4.9% |
| 2003 | -- | $407,190 +5.2% |
| 2002 | -- | $387,200 +5.4% |
| 2001 | -- | $367,210 |
Find assessor info on the county website
Neighborhood: 21093
Nearby homes
- $1,056,3005 bd4 ba3.9k sqft5 Selsed Garth, Lutherville Timonium, MD 21093Off Market
- $1,072,300-- bd4 ba3.6k sqft7 Selsed Garth, Lutherville Timonium, MD 21093Off Market
- $1,178,2004 bd3 ba3.5k sqft11 Selsed Garth, Lutherville Timonium, MD 21093Off Market
- $1,217,100-- bd4 ba5.7k sqft14 Selsed Garth, Lutherville Timonium, MD 21093Off Market
- $1,117,7006 bd5 ba5.2k sqft6 Laurel Cir, Lutherville Timonium, MD 21093Off Market
- $941,900-- bd2 ba3.6k sqft3 Selsed Garth, Lutherville Timonium, MD 21093Off Market
- $1,125,4004 bd4 ba5.3k sqft8 Laurel Cir, Lutherville Timonium, MD 21093Off Market
- $1,417,0004 bd5 ba6.6k sqft12 Selsed Garth, Lutherville Timonium, MD 21093Sold
Nearby schools
GreatSchools rating
- 10/10Riderwood Elementary SchoolGrades: K-5Distance: 1.3 mi
- 8/10Ridgely Middle SchoolGrades: 6-8Distance: 1.8 mi
- 6/10Dulaney High SchoolGrades: 9-12Distance: 2.8 mi
Schools provided by the listing agent
- Elementary: Riderwood
- Middle: Ridgely
- High: Dulaney
- District: Baltimore County Public Schools
Source: Bright MLS. This data may not be complete. We recommend contacting the local school district to confirm school assignments for this home.
Get a cash offer in 3 minutes
Find out how much your home could sell for in as little as 3 minutes with a no-obligation cash offer.
Estimated market value
$1,218,000
Get a cash offer in 3 minutes
Find out how much your home could sell for in as little as 3 minutes with a no-obligation cash offer.
Estimated market value
$1,218,000
- Maryland
- Baltimore County
- Lutherville Timonium
- 21093
- 9 Selsed Garth
Nearby cities
Nearby zip codes
Other Lutherville Timonium Topics
- Apartments for Rent in 21093
- Houses for Sale in 21093
- Houses for Rent in 21093
- 21093 Real Estate
- Lutherville Timonium Condos
- Houses for Sale in Lutherville Timonium
- Newest Listings in Lutherville Timonium
- Lutherville Timonium Home Values
- Lutherville Timonium Real Estate Agents
- Lutherville Timonium Refinance
- Lutherville Timonium Mortgage Rates
