SUBSTANTIAL PRICE REDUCTION!! Discover your dream home in the gated Indian Mountain Lakes community that is Air BnB approved, where comfort and convenience combine. This spacious three-bedroom, four-bath residence offers generous living space for everyone and is perfectly situated directly across the street from the Seneca Pool and recreational area. This home boasts a security, surveillance system for your protection. Lower level has radiant heat in floor throughout. Enjoy a lifestyle of ease with immediate access to swimming, basketball, playground, tennis courts and lakes for fishing and swimming.
Inside the home offers an abundance of rooms for relaxation and entertainment. Multiple living areas mean your family will never feel cramped. Create a cozy movie-watching space, design a lively game room, or simply enjoy a quiet evening in the spacious Family room. The three private bedrooms provide ample space and comfort for everyone, while the four well-appointed baths ensure a new level of convenience for a family or visiting guests.
Embrace the resort lifestyle
Beyond your doorstep. Indian Mountain Lakes community serves as your personal playground. Along with the pool just steps away, you'll have access to five lakes perfect for kayaking, fishing, and swimming, as well as a clubhouse and miles of nature trails. Annual dues include 24-hour security and trash removal, providing peace of mind.
This community's location offers more than just on-site activities. Indian Mountain Lakes is conveniently located near major Pocono attractions, including ski resorts, Pocono Raceway, Paintball, Historic Jim Thorpe, Golf, Shopping, Hunting game lands and Camelback Adventure Park and more. Whether you're looking for a full-time residence or a vacation getaway, this home provides the perfect base for everything the Poconos have to offer. Don't miss this chance to own a home with expansive living space, tons of closet space and an unbeatable location. Other features include the following: 2- 500 gal LP tanks Owned by Owner and monitored by LP Co when it gets low. Lights on command on phone App - controls lights from phone. 2 Fireplaces behind the walls of LR and FR in lower level, in case you wanted to burn wood for ambiance. Central AC with split units. Control heat with phone app.
Sold for $369,000
$369,000
12 Seneca Trl, Albrightsville, PA 18210
3beds
3,838sqft
Single Family Residence
Built in 1986
0.46 Acres Lot
$372,400 Zestimate®
$96/sqft
$3,191 Estimated rent
Home value
$372,400
$298,000 - $466,000
$3,191/mo
Zestimate® history
Owner options
List your home for rent
$3,191/mo
Rent Zestimate®
Find your next renter with Zillow Rental Manager. Plus, with online applications, you can quickly screen prospective tenants – for free.
$3,191/mo
Rent Zestimate®
Refinance and save
$3,623/mo
Est. payment
Refinancing to a lower rate could help reduce your monthly payments and save thousands over the life of the loan.
$3,623/mo
Est. payment
Explore your selling options
Work with a Zillow partner agent
Leverage their expertise and Zillow's premium Showcase listings to get your home seen by more buyers.
Get startedList with your own agent
Get your home in front of millions of buyers by listing it on Zillow.
Learn how to do itSell it yourself
Take full control of how buyers see your home on Zillow by listing For Sale by Owner (FSBO).
List your homeWhat's special
Four well-appointed bathsLively game roomCozy movie-watching spaceSecurity surveillance systemThree private bedroomsSpacious family roomExpansive living space
Zillow last checked:
Listing updated:
Listed by:
Thomas M Waslowski - Realtor 570-656-6448,
Better Homes and Gardens Real Estate Wilkins & Associates - Stroudsburg
Bought with:
Annette 'Dot' Ifill, RS216367L
Better Homes and Gardens Real Estate Wilkins & Associates - Stroudsburg
Source: PMAR,MLS#: PM-136079
Facts & features
Interior
Bedrooms & bathrooms
- Bedrooms: 3
- Bathrooms: 4
- Full bathrooms: 4
Primary bedroom
- Description: laminate
- Level: Main
- Area: 266.25
- Dimensions: 17.75 x 15
Bedroom 2
- Description: laminate
- Level: Main
- Area: 169
- Dimensions: 13 x 13
Bedroom 3
- Description: laminate
- Level: Main
- Area: 152.75
- Dimensions: 13 x 11.75
Primary bathroom
- Level: Main
- Area: 83.31
- Dimensions: 10.75 x 7.75
Bathroom 2
- Level: Main
- Area: 83.31
- Dimensions: 10.75 x 7.75
Bathroom 3
- Description: tile floor
- Level: Lower
- Area: 70
- Dimensions: 7 x 10
Bathroom 4
- Description: 2nd primary bath
- Level: Lower
- Area: 70
- Dimensions: 7 x 10
Dining room
- Description: laminate
- Level: Main
- Area: 241.5
- Dimensions: 17.25 x 14
Family room
- Description: tile
- Level: Lower
- Area: 285.94
- Dimensions: 15.25 x 18.75
Game room
- Description: laminate w/closet
- Level: Lower
- Area: 194.44
- Dimensions: 15.25 x 12.75
Kitchen
- Level: Main
- Area: 276
- Dimensions: 17.25 x 16
Living room
- Description: laminate
- Level: Main
- Area: 332.5
- Dimensions: 17.5 x 19
Office
- Description: laminate w/closet
- Level: Lower
- Area: 120.94
- Dimensions: 10.75 x 11.25
Other
- Description: 2nd primary bedroom
- Level: Lower
- Area: 268.13
- Dimensions: 16.25 x 16.5
Other
- Level: Lower
- Area: 330.81
- Dimensions: 16.75 x 19.75
Utility room
- Level: Lower
- Area: 90
- Dimensions: 18 x 5
Heating
- Baseboard, Forced Air, Hot Water, Radiant Floor, Propane, Zoned
Cooling
- Central Air, Zoned
Appliances
- Included: Electric Oven, Range, Electric Range, Refrigerator, Microwave, Washer, Dryer
- Laundry: Lower Level
Features
- Eat-in Kitchen, Kitchen Island, Stone Counters, High Ceilings, Open Floorplan, Recessed Lighting
- Flooring: Laminate, Tile
- Basement: Heated
- Has fireplace: No
- Common walls with other units/homes: No Common Walls
Interior area
- Total structure area: 3,838
- Total interior livable area: 3,838 sqft
- Finished area above ground: 3,838
- Finished area below ground: 0
Property
Parking
- Total spaces: 6
- Parking features: Garage, Open
- Garage spaces: 2
- Uncovered spaces: 4
Features
- Stories: 1
- Patio & porch: Deck
- Exterior features: Private Yard
Lot
- Size: 0.46 Acres
- Features: Level
Details
- Additional structures: Shed(s)
- Parcel number: 2A51NII1714
- Zoning description: Residential
Construction
Type & style
- Home type: SingleFamily
- Architectural style: Bi-Level
- Property subtype: Single Family Residence
Materials
- Brick, Shingle Siding
- Foundation: Raised, Slab
- Roof: Shingle
Condition
- Year built: 1986
Utilities & green energy
- Electric: 200+ Amp Service, Circuit Breakers
- Sewer: On Site Septic
- Water: Well
Community & HOA
Community
- Security: Security System
- Subdivision: Indian Mountain Lakes
HOA
- Has HOA: Yes
- Amenities included: Security, Gated, Clubhouse, Playground, Basketball Court
- Services included: Security, Maintenance Road, Other
- HOA fee: $1,200 annually
Location
- Region: Albrightsville
Financial & listing details
- Price per square foot: $96/sqft
- Tax assessed value: $141,000
- Annual tax amount: $4,465
- Date on market: 12/1/2025
- Listing terms: Cash,Conventional,FHA
- Inclusions: all existing appliances.
- Road surface type: Paved, Asphalt
Price history
| Date | Event | Price |
|---|---|---|
| 2/5/2026 | Sold | $369,000$96/sqft |
Source: PMAR #PM-136079 Report a problem | ||
| 1/5/2026 | Pending sale | $369,000$96/sqft |
Source: PMAR #PM-136079 Report a problem | ||
| 1/2/2026 | Price change | $369,000-5.4%$96/sqft |
Source: PMAR #PM-136079 Report a problem | ||
| 12/22/2025 | Price change | $390,000-7.1%$102/sqft |
Source: PMAR #PM-136079 Report a problem | ||
| 12/1/2025 | Listed for sale | $419,995$109/sqft |
Source: PMAR #PM-136079 Report a problem | ||
| 11/20/2025 | Listing removed | $419,995$109/sqft |
Source: PMAR #PM-136079 Report a problem | ||
| 11/3/2025 | Price change | $419,995-3.4%$109/sqft |
Source: PMAR #PM-136079 Report a problem | ||
| 10/24/2025 | Price change | $435,000-0.9%$113/sqft |
Source: PMAR #PM-136079 Report a problem | ||
| 10/14/2025 | Price change | $439,000-3.5%$114/sqft |
Source: PMAR #PM-136079 Report a problem | ||
| 9/28/2025 | Listed for sale | $455,000+382.3%$119/sqft |
Source: PMAR #PM-136079 Report a problem | ||
| 7/5/2017 | Sold | $94,349+8920%$25/sqft |
Source: Public Record Report a problem | ||
| 3/23/2017 | Sold | $1,046 |
Source: Public Record Report a problem | ||
Public tax history
| Year | Property taxes | Tax assessment |
|---|---|---|
| 2025 | $4,337 +5.1% | $70,500 |
| 2024 | $4,126 +1.3% | $70,500 |
| 2023 | $4,073 | $70,500 |
| 2022 | $4,073 | $70,500 |
| 2021 | $4,073 | $70,500 |
| 2020 | $4,073 -7.9% | $70,500 |
| 2019 | $4,422 +12.5% | $70,500 |
| 2018 | $3,932 +99945.3% | $70,500 |
| 2017 | $4 | $70,500 |
| 2016 | -- | $70,500 |
| 2015 | -- | $70,500 |
| 2014 | -- | $70,500 |
| 2013 | -- | $70,500 |
| 2012 | -- | $70,500 |
| 2011 | -- | $70,500 |
| 2010 | -- | $70,500 |
| 2009 | -- | $70,500 |
| 2008 | -- | $70,500 |
| 2007 | $419 | $70,500 |
| 2006 | -- | $70,500 |
| 2005 | -- | $70,500 |
| 2004 | -- | $70,500 |
| 2003 | -- | $70,500 |
| 2002 | -- | $70,500 |
| 2000 | -- | $70,500 |
Find assessor info on the county website
Neighborhood: 18210
Nearby homes
- $291,8004 bd2 ba2.2k sqft12 Seneca Trail, Albrightsville, PA 18210Off Market
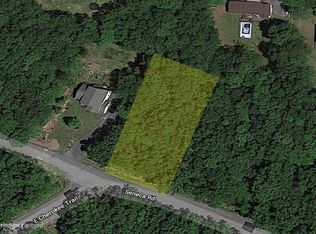
- $9,0000.46 AcresNii1717 Seneca Trl, Albrightsville, PA 18210Lot/Land
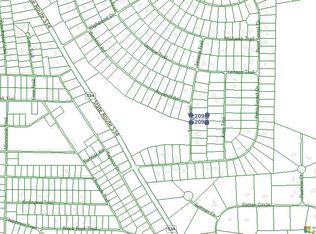
- $270,0004 bd2 ba2.6k sqft16 Seneca Trl, Albrightsville, PA 18210Sold
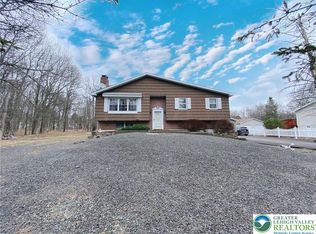
- $234,2003 bd2 ba1.1k sqft11 Katu Trl, Albrightsville, PA 18210Off Market
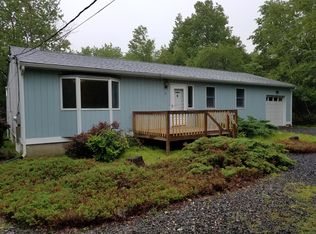
- $231,8004 bd2 ba872 sqft7 Katu Trl, Albrightsville, PA 18210Off Market
- $511,6003 bd2 ba1.4k sqft1907 Penn Forest Dr #L, Albrightsville, PA 18210For Sale
- $42,9000.59 Acres1907 Penn Forest Trl, Albrightsville, PA 18210Lot/Land
- $4,4000.624 AcresPenn Forest Dr, Albrightsville, PA 18210Off Market
Nearby schools
GreatSchools rating
- 5/10Penn/Kidder CampusGrades: PK-8Distance: 4.2 mi
- 5/10Jim Thorpe Area Senior High SchoolGrades: 9-12Distance: 12.6 mi


Get pre-qualified for a loan
At Zillow Home Loans, we can pre-qualify you in as little as 5 minutes with no impact to your credit score.An equal housing lender. NMLS #10287.
Sell for more on Zillow
Get a Zillow Showcase℠ listing at no additional cost and you could sell for .
$372,400
2% more
+$7,448
With Zillow Showcase(estimated)
$379,848
- Pennsylvania
- Carbon County
- Albrightsville
- 18210
- 12 Seneca Trl
Nearby cities
Nearby zip codes
Other Albrightsville Topics
