Situated in this amenity filled development which includes pools, lakes and beaches, this 4 bedroom bi-level has so much potential! Two full baths and a lower level that would make a great extended family area. 2 fireplaces and cathedral ceilings. Bright and sunny heated Florida room with access to the deck which includes a gazebo, with ceiling fan, for all your entertaining needs. Large yard with fire pit, and 3.5 car detached garage. Extra lot to the left of the property is included in the sale. Property is across from the community pool.
Sold AS IS.
Sold for $270,000
$270,000
16 Seneca Trl, Albrightsville, PA 18210
4beds
2,600sqft
Single Family Residence
Built in 1975
0.46 Acres Lot
$290,300 Zestimate®
$104/sqft
$2,500 Estimated rent
Home value
$290,300
$235,000 - $345,000
$2,500/mo
Zestimate® history
Owner options
List your home for rent
$2,500/mo
Rent Zestimate®
Find your next renter with Zillow Rental Manager. Plus, with online applications, you can quickly screen prospective tenants – for free.
$2,500/mo
Rent Zestimate®
Refinance and save
$1,773/mo
Est. payment
Refinancing to a lower rate could help reduce your monthly payments and save thousands over the life of the loan.
$1,773/mo
Est. payment
Explore your selling options
Work with a Zillow partner agent
Leverage their expertise and Zillow's premium Showcase listings to get your home seen by more buyers.
Get startedList with your own agent
Get your home in front of millions of buyers by listing it on Zillow.
Learn how to do itSell it yourself
Take full control of how buyers see your home on Zillow by listing For Sale by Owner (FSBO).
List your homeWhat's special
Extended family areaLower levelFire pitLarge yardCathedral ceilingsAccess to the deck
Zillow last checked:
Listing updated:
Listed by:
Kathy Gregory 610-730-4083,
BetterHomes&GardensRE/Cassidon
Bought with:
nonmember
NON MBR Office
Source: GLVR,MLS#: 756000 Originating MLS: Lehigh Valley MLS
Originating MLS: Lehigh Valley MLSFacts & features
Interior
Bedrooms & bathrooms
- Bedrooms: 4
- Bathrooms: 2
- Full bathrooms: 2
Rooms
- Room types: Sunroom, Three Season
Primary bedroom
- Level: First
- Dimensions: 12.00 x 10.00
Bedroom
- Level: First
- Dimensions: 12.00 x 10.00
Bedroom
- Level: First
- Dimensions: 11.00 x 9.00
Bedroom
- Level: Lower
- Dimensions: 13.00 x 10.00
Dining room
- Level: First
- Dimensions: 11.83 x 10.25
Family room
- Level: Lower
- Dimensions: 24.00 x 21.00
Other
- Level: First
- Dimensions: 6.00 x 6.00
Other
- Level: Lower
- Dimensions: 6.00 x 6.00
Kitchen
- Level: First
- Dimensions: 10.00 x 11.00
Living room
- Description: Fireplace insert
- Level: First
- Dimensions: 14.75 x 16.75
Sunroom
- Description: Heated
- Level: First
- Dimensions: 16.00 x 10.00
Heating
- Electric, Fireplace(s), Wood Stove
Cooling
- Ceiling Fan(s), Whole House Fan
Appliances
- Included: Electric Oven, Electric Range, Electric Water Heater, Water Softener Owned
- Laundry: Washer Hookup, Dryer Hookup
Features
- Cedar Closet(s), Dining Area, Family Room Lower Level, In-Law Floorplan
- Flooring: Laminate, Resilient
- Basement: None
- Has fireplace: Yes
- Fireplace features: Lower Level, Living Room, Insert
Interior area
- Total interior livable area: 2,600 sqft
- Finished area above ground: 2,600
- Finished area below ground: 0
Property
Parking
- Total spaces: 3
- Parking features: Carport, Detached, Garage, Off Street, Parking Pad
- Garage spaces: 3
- Has carport: Yes
- Has uncovered spaces: Yes
Features
- Stories: 1
- Patio & porch: Deck, Porch, Screened
- Exterior features: Deck, Fire Pit, Porch
- Has view: Yes
- View description: Mountain(s)
Lot
- Size: 0.46 Acres
- Features: Flat
- Residential vegetation: Partially Wooded
Details
- Additional structures: Gazebo
- Parcel number: 2A 51 NII1715
- Zoning: Residential
- Special conditions: None
Construction
Type & style
- Home type: SingleFamily
- Architectural style: Bi-Level
- Property subtype: Single Family Residence
Materials
- Aluminum Siding, Brick, Vinyl Siding
- Roof: Asphalt,Fiberglass
Condition
- Year built: 1975
Utilities & green energy
- Electric: Circuit Breakers
- Sewer: Septic Tank
- Water: Well
Community & HOA
Community
- Subdivision: Indian Mountain Lakes
Location
- Region: Albrightsville
Financial & listing details
- Price per square foot: $104/sqft
- Tax assessed value: $55,000
- Annual tax amount: $3,383
- Date on market: 9/19/2025
- Cumulative days on market: 55 days
- Listing terms: Cash,Conventional
- Ownership type: Fee Simple
Price history
| Date | Event | Price |
|---|---|---|
| 8/8/2025 | Sold | $270,000-6.6%$104/sqft |
Source:  GLVR #756000 Report a problem GLVR #756000 Report a problem | ||
| 6/16/2025 | Pending sale | $289,000$111/sqft |
Source: GLVR #756000 Report a problem | ||
| 6/10/2025 | Listing removed | $289,000$111/sqft |
Source: GLVR #756000 Report a problem | ||
| 6/10/2025 | Pending sale | $289,000$111/sqft |
Source: GLVR #756000 Report a problem | ||
| 6/2/2025 | Price change | $289,000-3.3%$111/sqft |
Source: GLVR #756000 Report a problem | ||
| 4/25/2025 | Listed for sale | $299,000+130%$115/sqft |
Source: GLVR #756000 Report a problem | ||
| 7/26/2013 | Sold | $130,000$50/sqft |
Source: PMAR #13-1673 Report a problem | ||
Public tax history
| Year | Property taxes | Tax assessment |
|---|---|---|
| 2025 | $123 +5.1% | $2,000 |
| 2024 | $117 +1.3% | $2,000 |
| 2023 | $116 | $2,000 |
| 2022 | $116 | $2,000 |
| 2021 | $116 | $2,000 |
| 2020 | $116 -7.9% | $2,000 |
| 2019 | $125 +12.5% | $2,000 |
| 2018 | $112 +101300% | $2,000 |
| 2017 | $0 | $2,000 |
| 2016 | -- | $2,000 |
| 2015 | -- | $2,000 |
| 2014 | -- | $2,000 |
Find assessor info on the county website
Neighborhood: 18210
Nearby homes
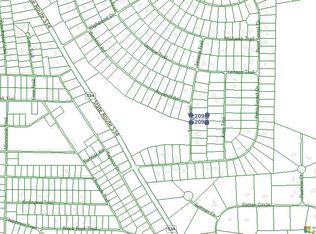
- $9,0000.46 AcresNii1717 Seneca Trl, Albrightsville, PA 18210Lot/Land
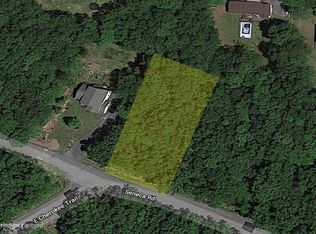
- $302,1004 bd2 ba2.2k sqft12 Seneca Trail, Albrightsville, PA 18210Off Market
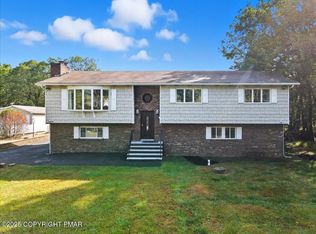
- $369,0003 bd4 ba3.8k sqft12 Seneca Trl, Albrightsville, PA 18210Sold
- $190,6003 bd1 ba864 sqft23 Katu Trl, Albrightsville, PA 18210Off Market
- $234,2003 bd2 ba1.1k sqft11 Katu Trl, Albrightsville, PA 18210Off Market
- $155,0003 bd2 ba912 sqft30 Seneca Trl, Albrightsville, PA 18210Sold
- $9,0000.58 AcresNii1217 Buck Hill Rd, Albrightsville, PA 18210Lot/Land
- $277,7003 bd2 ba1.1k sqft27 Katu Trl, Albrightsville, PA 18210Off Market
Nearby schools
GreatSchools rating
- 5/10Penn/Kidder CampusGrades: PK-8Distance: 4.2 mi
- 5/10Jim Thorpe Area Senior High SchoolGrades: 9-12Distance: 12.6 mi
Schools provided by the listing agent
- District: Jim Thorpe
Source: GLVR. This data may not be complete. We recommend contacting the local school district to confirm school assignments for this home.


Get pre-qualified for a loan
At Zillow Home Loans, we can pre-qualify you in as little as 5 minutes with no impact to your credit score.An equal housing lender. NMLS #10287.
Sell for more on Zillow
Get a Zillow Showcase℠ listing at no additional cost and you could sell for .
$290,300
2% more
+$5,806
With Zillow Showcase(estimated)
$296,106
- Pennsylvania
- Carbon County
- Albrightsville
- 18210
- 16 Seneca Trl
Nearby cities
Nearby zip codes
Other Albrightsville Topics
