Skip main navigation
Closed
  • $240,000

    12 Serena St, Cartersville, GA 30120

    1beds
    2,600sqft
    Mixed Use
    Built in 2000
    0.35 Acres Lot
    $-- Zestimate®
    $92/sqft
    $1,088 Estimated rent

    Home value

    Not available

    Estimated sales range

    Not available

    $1,088/mo

    Zestimate® history
    Loading
    Loading...

    Owner options

    List your home for rent

    $1,088/mo

    Rent Zestimate®

    Find your next renter with Zillow Rental Manager. Plus, with online applications, you can quickly screen prospective tenants – for free.

    Learn more

    $1,088/mo

    Rent Zestimate®

    Refinance and save

    $1,517/mo

    Est. payment

    Refinancing to a lower rate could help reduce your monthly payments and save thousands over the life of the loan.

    See today's rates

    $1,517/mo

    Est. payment

    Explore your selling options

    Work with a Zillow partner agent

    Leverage their expertise and Zillow's premium Showcase listings to get your home seen by more buyers.

    Get started

    List with your own agent

    Get your home in front of millions of buyers by listing it on Zillow.

    Learn how to do it

    Sell it yourself

    Take full control of how buyers see your home on Zillow by listing For Sale by Owner (FSBO).

    List your home

    What's special

    Open floor planDurable metal roofLow-maintenance vinyl sidingWelcoming reception area
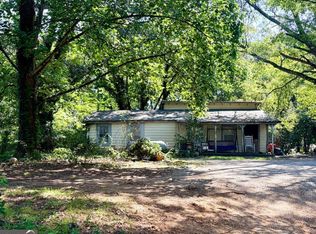
    Searching for an ideal space to expand your business? This adaptable 2,600 sq. ft. building offers exceptional flexibility for a variety of uses. Currently operating as an autobody shop, the property features an open floor plan, low-maintenance vinyl siding, a durable metal roof, and three oversized garage doors providing easy access. Inside, electricity is already in place along with a welcoming reception area, perfect for client interaction. Situated on a fully fenced 0.350-acre lot, the property includes paved frontage ideal for parking or workspace, plus a grassy rear area for added versatility. Zoned R-3 residential and taxed as Universal - Commercial (NEC), this property presents a rare opportunity for future adaptability. Conveniently located just minutes from I-75 and popular destinations such as the Booth Western Art Museum, Tellus Science Museum, and Savoy Automobile Museum, this property combines functionality with strong investment potential.

    Zillow last checked:

    Listing updated:

    Listed by:

    The Realty Queen and Team 770-324-2369,

    Keller Williams Northwest

    Bought with:

    No Sales Agent, 0

    Non-Mls Company

    Source: GAMLS,MLS#: 10667451MLS Logo

    Facts & features

    Interior

    Bedrooms & bathrooms
    • Bedrooms: 1
    • Bathrooms: 1
    • Full bathrooms: 1
    • Main level bathrooms: 1
    • Main level bedrooms: 1
    Rooms
    • Room types: Office
    Heating
    • None
    Cooling
    • None
    Appliances
    • Included: Other
    • Laundry: None
    Features
    • Other
    • Flooring: Other
    • Basement: None
    • Has fireplace: No
    • Common walls with other units/homes: No Common Walls
    Interior area
    • Total structure area: 2,600
    • Total interior livable area: 2,600 sqft
    • Finished area above ground: 2,600
    • Finished area below ground: 0

    Property

    Parking
    • Parking features: None
    • Has garage: Yes
    Features
    • Levels: One
    • Stories: 1
    • Fencing: Fenced,Wood
    • Waterfront features: No Dock Or Boathouse
    • Body of water: None
    Lot
    • Size: 0.35 Acres
    • Features: Level
    • Residential vegetation: Grassed
    Details
    • Additional structures: Garage(s), Workshop
    • Parcel number: 0078F0007007
    • Special conditions: Investor Owned

    Construction

    Type & style
    • Home type: SingleFamily
    • Architectural style: Other
    • Property subtype: Mixed Use
    Materials
    • Vinyl Siding
    • Foundation: Slab
    • Roof: Metal
    Condition
    • Resale
    • New construction: No
    • Year built: 2000

    Utilities & green energy

    • Electric: 220 Volts
    • Sewer: Septic Tank
    • Water: Public
    • Utilities for property: Electricity Available

    Community & HOA

    Community
    • Features: None
    • Subdivision: Mechanicsville Heights Sec 8
    HOA
    • Has HOA: No
    • Services included: None
    Location
    • Region: Cartersville

    Financial & listing details

    • Price per square foot: $92/sqft
    • Annual tax amount: $1,037
    • Date on market: 1/7/2026
    • Cumulative days on market: 99 days
    • Listing agreement: Exclusive Right To Sell
    • Listing terms: 1031 Exchange,Cash,Conventional,Private Financing Available
    • Electric utility on property: Yes

    Price history

    DateEventPrice
    5/19/2026Sold$240,000-26.2%$92/sqft
    Source: GAMLS #10667451 Report a problem
    4/16/2026Pending sale$325,000$125/sqft
    Source: GAMLS #10667451 Report a problem
    2/16/2026Price change$325,000-7.1%$125/sqft
    Source: GAMLS #10667451 Report a problem
    1/7/2026Listed for sale$350,000$135/sqft
    Source: GAMLS #10667451 Report a problem
    1/1/2026Listing removed$350,000$135/sqft
    Source: GAMLS #10597028 Report a problem
    11/12/2025Price change$350,000-6.7%$135/sqft
    Source: FMLS GA #7643171 Report a problem
    9/3/2025Listed for sale$375,000$144/sqft
    Source: FMLS GA #7643171 Report a problem

    Public tax history

    Tax history is unavailable.

    Neighborhood: 30120

    Nearby schools

    GreatSchools rating
    Schools provided by the listing agent
    • Elementary: Cartersville
    • Middle: Cartersville
    • High: Cartersville

    Source: GAMLS. This data may not be complete. We recommend contacting the local school district to confirm school assignments for this home.

    Get pre-qualified for a loan
    At Zillow Home Loans, we can pre-qualify you in as little as 5 minutes with no impact to your credit score.

    An equal housing lender. NMLS #10287.