Introducing 12 Shady Brook Lane, a stunning 3-bedroom, 2.5-bathroom single-family home in the highly coveted and rarely available Sugartown Ridge community of Malvern, in the highly rated Great Valley School District. Thoughtfully designed by local architect Michael Visich and built by local third-generation homebuilder Glenn White, this home boasts nearly 4,000 square feet of living space on a private cul-de-sac and is located within walking distance of Malvern Borough's shops, restaurants, cafes and the train station. Step through the inviting, open foyer and into the dining room, which features wood floors and a host of upgrades, including a transom, crown molding, chair rail and a chandelier, while lots of natural light shines through the signature bay window. A perfectly-located butler's pantry provides quick access to the kitchen. Cross the foyer once more and enter the carpeted formal living room. This room provides additional living space not found in all Sugartown Ridge floor plans. Just off the living room is the heart of the home, the dramatic two-story family room with upgraded "Wall of Windows," gas fireplace, recessed lighting and ceiling fan. Adjacent to the family room are the open concept kitchen and breakfast room. The kitchen features hardwood floors, an island with stool, Corian countertops, plenty of cabinets, and newer stainless steel appliances, including an upgraded double wall oven. The breakfast room features two builder-option skylights and lots of windows overlooking the community's tranquil wooded open space. Accessed off of the breakfast room, the back deck, with its western exposure, is the perfect place to catch a Malvern sunset, and features an expansive remote-controlled awning (motor recently replaced) for those sun-splashed summer days, as well as gated stairs to the backyard and ground level patio. A half bathroom, laundry room with wash basin, mudroom and two-car attached garage complete this level. Ascend the stairs, which are tastefully open to the family room below, to the primary bedroom suite. The primary bedroom features a tray ceiling with ceiling fan, two walk-in closets, and a full ensuite bathroom with double sinks, soaking tub, stand-up shower with upgraded shower seat, tray ceiling, added recessed lighting, linen closet and separate toilet room. Down the hall, the two additional comfortably-sized bedrooms feature double windows, double door closets and ceiling fans. Completing this level, a full hall bathroom is flanked by these two bedrooms and features a combination tub shower with added recessed lighting as well as a linen closet. Venture downstairs to the finished walkout basement for 650 square feet of additional carpeted living space with recessed lighting. Strategically, there are also walled unfinished areas of the basement perfect for storage. Open the slider to the homeowner-upgraded brick paver patio for yet another space to relax or entertain. In addition to the "walk-to" Malvern Borough proximity, this home is also just a quick drive to the Route 29 corridor (Wegmans, Target, Vanguard, Great Valley Corporate Center), which also provides direct access to Route 202 and the Pennsylvania Turnpike, making Sugartown Ridge a commuter's dream, to boot. Schedule your showing today!
Sold for $930,000
$930,000
12 Shady Brook Ln, Malvern, PA 19355
3beds
3,994sqft
Condominium
Built in 2000
-- sqft lot
$930,200 Zestimate®
$233/sqft
$3,541 Estimated rent
Home value
$930,200
$884,000 - $977,000
$3,541/mo
Zestimate® history
Owner options
List your home for rent
$3,541/mo
Rent Zestimate®
Find your next renter with Zillow Rental Manager. Plus, with online applications, you can quickly screen prospective tenants – for free.
$3,541/mo
Rent Zestimate®
Refinance and save
$6,164/mo
Est. payment
Refinancing to a lower rate could help reduce your monthly payments and save thousands over the life of the loan.
$6,164/mo
Est. payment
Explore your selling options
Work with a Zillow partner agent
Leverage their expertise and Zillow's premium Showcase listings to get your home seen by more buyers.
Get startedList with your own agent
Get your home in front of millions of buyers by listing it on Zillow.
Learn how to do itSell it yourself
Take full control of how buyers see your home on Zillow by listing For Sale by Owner (FSBO).
List your homeWhat's special
Gas fireplacePrivate cul-de-sacInviting open foyerPlenty of cabinetsCorian countertopsDramatic two-story family room
Zillow last checked:
Listing updated:
Listed by:
Ben Sugarman 610-812-5449,
Compass RE
Bought with:
Kathleen Fox, RS288896
BHHS Fox & Roach-Haverford
Source: Bright MLS,MLS#: PACT2126910
Facts & features
Interior
Bedrooms & bathrooms
- Bedrooms: 3
- Bathrooms: 3
- Full bathrooms: 2
- 1/2 bathrooms: 1
- Main level bathrooms: 1
Basement
- Area: 1050
Heating
- Forced Air, Natural Gas
Cooling
- Central Air, Natural Gas
Appliances
- Included: Microwave, Dishwasher, Disposal, Dryer, Double Oven, Oven, Refrigerator, Cooktop, Washer, Gas Water Heater
- Laundry: Main Level
Features
- Soaking Tub, Bathroom - Stall Shower, Bathroom - Tub Shower, Breakfast Area, Butlers Pantry, Ceiling Fan(s), Chair Railings, Combination Kitchen/Living, Crown Molding, Family Room Off Kitchen, Open Floorplan, Formal/Separate Dining Room, Eat-in Kitchen, Kitchen Island, Primary Bath(s), Recessed Lighting, Walk-In Closet(s)
- Flooring: Carpet, Wood
- Windows: Bay/Bow, Skylight(s), Window Treatments
- Basement: Finished,Walk-Out Access,Windows,Partial
- Number of fireplaces: 1
- Fireplace features: Gas/Propane
Interior area
- Total structure area: 3,994
- Total interior livable area: 3,994 sqft
- Finished area above ground: 2,944
- Finished area below ground: 1,050
Property
Parking
- Total spaces: 6
- Parking features: Garage Door Opener, Inside Entrance, Attached, Driveway
- Attached garage spaces: 2
- Uncovered spaces: 4
Accessibility
- Accessibility features: None
Features
- Levels: Two
- Stories: 2
- Patio & porch: Deck, Patio
- Exterior features: Awning(s), Extensive Hardscape, Flood Lights, Rain Gutters
- Pool features: None
- Has view: Yes
- View description: Park/Greenbelt
Details
- Additional structures: Above Grade, Below Grade
- Parcel number: 4204 0281.0800
- Zoning: R2
- Special conditions: Standard
Construction
Type & style
- Home type: Condo
- Architectural style: Colonial
- Property subtype: Condominium
Materials
- Brick, Vinyl Siding
- Foundation: Concrete Perimeter
Condition
- New construction: No
- Year built: 2000
Details
- Builder name: Glenn White
Utilities & green energy
- Sewer: Public Sewer
- Water: Public
Community & HOA
Community
- Security: Security System
- Condo and coop fee: $1,162 semi-annually
- Subdivision: Sugartown Ridge
HOA
- Has HOA: No
- Amenities included: Common Grounds
- Services included: Common Area Maintenance, Insurance, Management, Road Maintenance, Snow Removal, Trash
Location
- Region: Malvern
- Municipality: EAST WHITELAND TWP
Financial & listing details
- Price per square foot: $233/sqft
- Tax assessed value: $340,850
- Annual tax amount: $10,661
- Date on market: 6/19/2026
- Listing agreement: Exclusive Right To Sell
- Inclusions: Washer, Dryer, And Kitchen Refrigerator, All In As-is Condition. Additional Items Available At No-cost, If Desired By Buyer (see "additional Optional Inclusions" Document).
- Ownership: Condominium
Price history
| Date | Event | Price |
|---|---|---|
| 10/22/2026 | Sold | $930,000+1.1%$233/sqft |
Source:  Bright MLS #PACT2126910 Report a problem Bright MLS #PACT2126910 Report a problem | ||
| 6/21/2026 | Pending sale | $920,000$230/sqft |
Source: Bright MLS #PACT2126910 Report a problem | ||
| 6/19/2026 | Listed for sale | $920,000+142%$230/sqft |
Source: Bright MLS #PACT2126910 Report a problem | ||
| 11/9/2000 | Sold | $380,155$95/sqft |
Source: Agent Provided Report a problem | ||
Public tax history
| Year | Property taxes | Tax assessment |
|---|---|---|
| 2026 | $10,661 +2.8% | $340,850 |
| 2025 | $10,372 +3.6% | $340,850 |
| 2024 | $10,009 +2.5% | $340,850 |
| 2023 | $9,767 +2.7% | $340,850 |
| 2022 | $9,515 +2% | $340,850 |
| 2021 | $9,324 +298.3% | $340,850 |
| 2020 | $2,341 -73.7% | $340,850 |
| 2019 | $8,899 +1.9% | $340,850 |
| 2018 | $8,731 +9899.5% | $340,850 |
| 2017 | $87 -98.9% | $340,850 |
| 2016 | $7,715 | $340,850 |
| 2015 | $7,715 | $340,850 |
| 2014 | $7,715 | $340,850 |
| 2013 | -- | $340,850 |
| 2012 | -- | $340,850 |
| 2011 | -- | $340,850 |
| 2010 | -- | $340,850 |
| 2009 | -- | $340,850 |
| 2008 | -- | $340,850 |
| 2007 | -- | $340,850 |
| 2006 | -- | $340,850 |
| 2005 | -- | $340,850 |
| 2004 | -- | $340,850 |
| 2003 | -- | $340,850 +277.4% |
| 2000 | -- | $90,310 |
Find assessor info on the county website
Neighborhood: 19355
Nearby homes
- $880,1003 bd2 ba3.6k sqft10 Shady Brook Ln, Malvern, PA 19355Off Market
- $888,7004 bd4 ba3.9k sqft13 Shady Brook Ln, Malvern, PA 19355Off Market
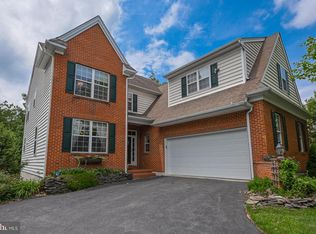
- $580,8004 bd2 ba2.1k sqft8 Sugartown Rd, Malvern, PA 19355Off Market

- $847,8004 bd4 ba3.2k sqft8 Shady Brook Ln, Malvern, PA 19355Off Market
- $915,5003 bd3 ba3.9k sqft11 Shady Brook Ln, Malvern, PA 19355Off Market
- $878,4003 bd4 ba3.9k sqft9 Shady Brook Ln, Malvern, PA 19355Off Market
- $824,7003 bd3 ba2.6k sqft6 Shady Brook Ln, Malvern, PA 19355Off Market
- $824,4003 bd2 ba2.9k sqft7 Shady Brook Ln, Malvern, PA 19355Off Market
Nearby schools
GreatSchools rating
- 10/10General Wayne El SchoolGrades: K-4Distance: 2.2 mi
- 10/10Great Valley Middle SchoolGrades: 7-8Distance: 2.3 mi
- 10/10Great Valley High SchoolGrades: 9-12Distance: 2.4 mi
Schools provided by the listing agent
- Elementary: General Wayne
- Middle: Great Valley
- High: Great Valley
- District: Great Valley
Source: Bright MLS. This data may not be complete. We recommend contacting the local school district to confirm school assignments for this home.
Get a cash offer in 3 minutes
Find out how much your home could sell for in as little as 3 minutes with a no-obligation cash offer.
Estimated market value
$930,200
Get a cash offer in 3 minutes
Find out how much your home could sell for in as little as 3 minutes with a no-obligation cash offer.
Estimated market value
$930,200
- Pennsylvania
- Chester County
- Malvern
- 19355
- 12 Shady Brook Ln
