Skip main navigation
Off market
  • $924,600

    13 Shady Brook Ln, Malvern, PA 19355

    4beds
    4baths
    3,913sqft
    SingleFamily
    Built in 2000
    7,405 Square Feet Lot
    $924,600 Zestimate®
    $236/sqft
    $4,237 Estimated rent

    Home value

    $924,600

    $878,000 - $980,000

    $4,237/mo

    Zestimate® history
    Loading
    Loading...

    Owner options

    List your home for rent

    $4,237/mo

    Rent Zestimate®

    Find your next renter with Zillow Rental Manager. Plus, with online applications, you can quickly screen prospective tenants – for free.

    Learn more

    $4,237/mo

    Rent Zestimate®

    Refinance and save

    $5,932/mo

    Est. payment

    Refinancing to a lower rate could help reduce your monthly payments and save thousands over the life of the loan.

    See today's rates

    $5,932/mo

    Est. payment

    Explore your selling options

    Work with a Zillow partner agent

    Leverage their expertise and Zillow's premium Showcase listings to get your home seen by more buyers.

    Get started

    List with your own agent

    Get your home in front of millions of buyers by listing it on Zillow.

    Learn how to do it

    Sell it yourself

    Take full control of how buyers see your home on Zillow by listing For Sale by Owner (FSBO).

    List your home

    What's special

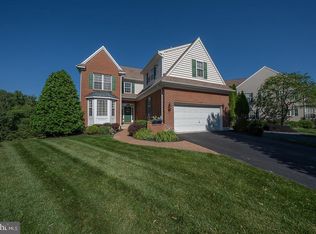
    Seller would prefer virtual showings. Please take the virtual tour of this gorgeous home which has been upgraded like a model. Enter the front door to a beautiful two story light filled entrance hall flanked by a formal dining room and living room which is currently being used as a study. The gourmet kitchen boasts granite counter tops, tile backsplash, double ovens, a natural gas cooktop, large center island and a convenient butler's pantry with wine cooler. Hardwood floors, moldings galore and 2 story ceiling heights create a spectacular interior to this property. Enjoy the window filled family room with beautiful views of the woods as you sit by the gas fireplace with your favorite book from the custom built ins. A large deck is just off the family room for ease in grilling and enjoying the outdoors. A convenient mud room, laundry room and powder room complete this level. Upstairs the large master suite includes a coffered ceiling with fan, two large custom California walk in closets with mirrored doors and plenty of floor space for furniture. The master bath was just renovated one year ago. A glass shower, soaking tub, dual vanities and private commode complete the renovation. Just down the hallway is a quaint sitting area. Two additional bedrooms and a hall bath are located nearby. The lower level of this home is completely finished with access to a lovely paver patio. A large rec room in addition to the fourth bedroom/study with pocket doors and two closets, a full bath with shower and the former theatre room complete the downstairs. The theatre room is currently not being used as such but still boasts the sloped flooring for ease in converting it back. This property was professionally landscaped by Main Line Gardens. A new HVAC system and hot water heater were recently installed. Seller requests a settlement date of July 17th or after. Conveniently located within walking distance of the Malvern train station, shopping and entertainment. 2020-08-07

    This property is off market, which means it's not currently listed for sale or rent on Zillow. This may be different from what's available on other websites or public sources.

    Facts & features

    Interior

    Bedrooms & bathrooms
    • Bedrooms: 4
    • Bathrooms: 4
    Heating
    • Forced air, Gas
    Cooling
    • Central
    Appliances
    • Included: Dishwasher, Garbage disposal, Microwave, Refrigerator
    Features
    • Ceiling Fan(s), Kitchen Island, Window Treatments, Pantry, Recessed Lighting, Walk-In Closet(s), Built-Ins, Eat-in Kitchen, Soaking Tub, Crown Molding, Carpet, Skylight(s), Wood Floors, Butlers Pantry, Attic, Formal/Separate Dining Room, Master Bath(s), Upgraded Countertops, Kitchen - Gourmet, Family Room Off Kitchen, Chair Railings, Stall Shower, Tub Shower
    • Flooring: Hardwood
    • Basement: Y
    • Has fireplace: Yes
    Interior area
    • Total interior livable area: 3,913 sqft

    Property

    Parking
    • Total spaces: 2
    • Parking features: Garage - Attached
    Accessibility
    • Accessibility features: Level Entry - Main
    Features
    • Exterior features: Vinyl, Brick
    Lot
    • Size: 7,405 Square Feet
    Details
    • Parcel number: 420402810700
    • Special conditions: Standard

    Construction

    Type & style
    • Home type: SingleFamily
    • Architectural style: Conventional
    Materials
    • Roof: Other
    Condition
    • Year built: 2000

    Community & HOA

    HOA
    • Has HOA: Yes
    • HOA fee: $75 monthly
    Location
    • Region: Malvern
    • Municipality: EAST WHITELAND TWP

    Financial & listing details

    • Price per square foot: $236/sqft
    • Tax assessed value: $260,720
    • Annual tax amount: $7,933

    Price history

    DateEventPrice
    8/12/2020Sold$579,382+0.8%$148/sqft
    Source: Public Record Report a problem
    6/20/2020Pending sale$575,000$147/sqft
    Source: BHHS Fox & Roach-Malvern #PACT506788 Report a problem
    5/29/2020Listed for sale$575,000+5.5%$147/sqft
    Source: BHHS Fox & Roach-Malvern #PACT506788 Report a problem
    5/24/2013Sold$545,000+0.2%$139/sqft
    Source: Public Record Report a problem
    2/25/2013Listed for sale$544,000+2.6%$139/sqft
    Source: Keller Williams Main Line Realty #6174915 Report a problem
    2/7/2012Sold$530,000-3.5%$135/sqft
    Source: Public Record Report a problem
    10/19/2011Listed for sale$549,000+43%$140/sqft
    Source: Prudential Fox and Roach #5961902 Report a problem
    10/6/2000Sold$384,006$98/sqft
    Source: Public Record Report a problem

    Public tax history

    YearProperty taxesTax assessment
    2025$7,933 +3.6%$260,720
    2024$7,656 +2.5%$260,720
    2023$7,471 +2.7%$260,720
    2022$7,278 -18.1%$260,720 -19.8%
    2021$8,891 +298.3%$325,020
    2020$2,233 -73.7%$325,020
    2019$8,486 +1.9%$325,020
    2018$8,325 +9900.1%$325,020
    2017$83 -98.9%$325,020
    2016$7,351 $325,020
    2015$7,351 $325,020
    2014$7,351 $325,020
    2013-- $325,020
    2012-- $325,020
    2011-- $325,020
    2010-- $325,020
    2009-- $325,020
    2008-- $325,020
    2007-- $325,020
    2006-- $325,020
    2005-- $325,020
    2004-- $325,020
    2003-- $325,020 +262.1%
    2000-- $89,770
    Find assessor info on the county website

    Neighborhood: 19355

    Nearby schools

    GreatSchools rating
    Schools provided by the listing agent
    • Elementary: SUGARTOWN
    • Middle: GREAT VLY
    • High: GREAT VLY
    • District: GREAT VALLEY

    Source: The MLS. This data may not be complete. We recommend contacting the local school district to confirm school assignments for this home.

    Get a cash offer in 3 minutes
    Find out how much your home could sell for in as little as 3 minutes with a no-obligation cash offer.
    Estimated market value
    $924,600
    Get a cash offer in 3 minutes
    Find out how much your home could sell for in as little as 3 minutes with a no-obligation cash offer.
    Estimated market value
    $924,600