Skip main navigation
Sold for $680,000
  • $680,000

    12 Shari Lane, East Northport, NY 11731

    4beds
    2,300sqft
    Single Family Residence, Residential
    Built in 1968
    0.5 Acres Lot
    $825,500 Zestimate®
    $296/sqft
    $4,600 Estimated rent

    Home value

    $825,500

    $759,000 - $908,000

    $4,600/mo

    Zestimate® history
    Loading
    Loading...

    Owner options

    List your home for rent

    $4,600/mo

    Rent Zestimate®

    Find your next renter with Zillow Rental Manager. Plus, with online applications, you can quickly screen prospective tenants – for free.

    Learn more

    $4,600/mo

    Rent Zestimate®

    Refinance and save

    $4,684/mo

    Est. payment

    Refinancing to a lower rate could help reduce your monthly payments and save thousands over the life of the loan.

    See today's rates

    $4,684/mo

    Est. payment

    Explore your selling options

    Work with a Zillow partner agent

    Leverage their expertise and Zillow's premium Showcase listings to get your home seen by more buyers.

    Get started

    List with your own agent

    Get your home in front of millions of buyers by listing it on Zillow.

    Learn how to do it

    Sell it yourself

    Take full control of how buyers see your home on Zillow by listing For Sale by Owner (FSBO).

    List your home

    What's special

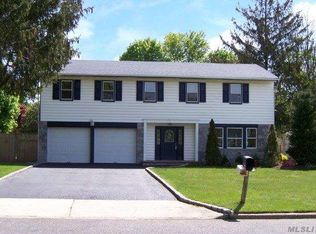
    A perfect blend of charm and comfort on 0.50 acres, 12 Shari Lane has it all. This distinctive split-level floor plan separates entertainment and living spaces. The foyer opens to the backyard patio and the formal dining room, which seamlessly flows into the eat-in kitchen. Off the kitchen, you'll find a comfortable den with a fireplace and easy access to the backyard patio. A half bathroom and laundry room complete the first floor. Upstairs, you'll find the formal living room with skylights and ample natural light. On the third level, the primary bedroom offers an ensuite bathroom and walk-in closet, alongside three additional bedrooms and another full bathroom. Noteworthy upgrades include a new central air conditioning unit installed in 2023, energy-efficient Anderson windows, an inground sprinkler system, and a whole-house generator. Outdoor features include a paver patio, a picturesque gazebo, and professional landscaping enclosed by a PVC fence. A partial basement and a 2-car garage provide ample storage.

    Zillow last checked:

    Listing updated:

    Listed by:

    Jonathan Guercio SRES ABR 516-459-0977,

    Signature Premier Properties 631-360-2800,

    Elijah Rivas 631-681-6931,

    Signature Premier Properties

    Bought with:

    Robin Long, 10401351921

    Executive Group Realty

    Jaclyn D'Amico, 10401351922

    Executive Group Realty

    Source: OneKey® MLS as distributed by MLS GRID,MLS#: L3580052MLS Logo

    Facts & features

    Interior

    Bedrooms & bathrooms
    • Bedrooms: 4
    • Bathrooms: 3
    • Full bathrooms: 2
    • 1/2 bathrooms: 1
    Bedroom 1
    • Description: Primary Bedroom With Ensuite
    Bedroom 2
    • Description: Bedroom 2
    Bedroom 3
    • Description: Bedroom 3
    Bedroom 4
    • Description: Bedroom 4
    Bathroom 1
    • Description: Half Bathroom
    • Level: First
    Bathroom 2
    • Description: Primary Bathroom
    Bathroom 3
    • Description: Full Bathroom
    Other
    • Description: Partial Basement
    • Level: Basement
    Dining room
    • Description: Formal Dining Room
    • Level: First
    Family room
    • Description: Family Room With Wood Burning Fireplace & Backyard Access
    • Level: First
    Kitchen
    • Description: Eat In Kitchen, soft close cabinets
    • Level: First
    Laundry
    • Description: 1st Floor Laundry
    • Level: First
    Living room
    • Description: Living room with bay window and sky light
    • Level: Second
    Heating
    • Baseboard
    Cooling
    • Central Air
    Appliances
    • Included: Gas Water Heater
    Features
    • Cathedral Ceiling(s), Eat-in Kitchen, Entrance Foyer, Formal Dining, Primary Bathroom
    • Flooring: Hardwood
    • Windows: Screens, Skylight(s), Double Pane Windows, ENERGY STAR Qualified Windows, Insulated Windows
    • Basement: Partial
    • Attic: Partial
    • Number of fireplaces: 1
    Interior area
    • Total structure area: 2,300
    • Total interior livable area: 2,300 sqft

    Property

    Parking
    • Parking features: Private, Attached, Driveway
    • Has uncovered spaces: Yes
    Features
    • Levels: Three Or More
    • Has spa: Yes
    • Fencing: Back Yard
    Lot
    • Size: 0.5 Acres
    • Dimensions: 0.50
    Details
    • Parcel number: 0400173000300001000

    Construction

    Type & style
    • Home type: SingleFamily
    • Architectural style: Splanch
    • Property subtype: Single Family Residence, Residential
    Materials
    • Blown-In Insulation, Vinyl Siding
    Condition
    • Estimated
    • Year built: 1968

    Utilities & green energy

    • Electric: Generator
    • Sewer: Cesspool
    • Water: Public
    • Utilities for property: Trash Collection Public

    Community & HOA

    HOA
    • Has HOA: No
    • Amenities included: Park
    Location
    • Region: East Northport

    Financial & listing details

    • Price per square foot: $296/sqft
    • Tax assessed value: $3,100
    • Annual tax amount: $13,581
    • Date on market: 11/21/2024
    • Cumulative days on market: 54 days
    • Listing agreement: Exclusive Right To Sell

    Price history

    DateEventPrice
    12/26/2024Sold$680,000-2.9%$296/sqft
    Source: OneKey® MLS as distributed by MLS GRID #L3580052 Report a problem
    10/13/2024Pending sale$699,999$304/sqft
    Source: OneKey® MLS as distributed by MLS GRID #3580052 Report a problem
    9/19/2024Price change$699,999-6.7%$304/sqft
    Source: OneKey® MLS as distributed by MLS GRID #3580052 Report a problem
    8/23/2024Listed for sale$749,999$326/sqft
    Source: OneKey® MLS as distributed by MLS GRID #3573447 Report a problem

    Public tax history

    YearProperty taxesTax assessment
    2025-- $3,100
    2024-- $3,100
    2023-- $3,100
    2022-- $3,100
    2021-- $3,100
    2020-- $3,100
    2019-- $3,100
    2018-- $3,100
    2017$11,172 $3,100
    2016-- $3,100
    2015-- $3,100 -6.1%
    2014-- $3,300
    2013-- $3,300
    2012-- $3,300
    2011-- $3,300 -21.4%
    2010-- $4,200
    2009-- $4,200
    2008-- $4,200
    2007$10,325 +14.6%$4,200
    2005$9,006 +8.3%$4,200
    2004$8,318 +6.1%$4,200
    2003$7,838 +5.7%$4,200
    2002$7,416 +4%$4,200
    2001$7,132 -3.5%$4,200
    2000$7,393 $4,200
    Find assessor info on the county website

    Neighborhood: 11731

    Nearby schools

    GreatSchools rating
    Schools provided by the listing agent
    • Middle: Elwood Middle School
    • High: Elwood/John Glenn High School

    Source: OneKey® MLS as distributed by MLS GRID. This data may not be complete. We recommend contacting the local school district to confirm school assignments for this home.

    Get a cash offer in 3 minutes
    Find out how much your home could sell for in as little as 3 minutes with a no-obligation cash offer.
    Estimated market value
    $825,500
    Get a cash offer in 3 minutes
    Find out how much your home could sell for in as little as 3 minutes with a no-obligation cash offer.
    Estimated market value
    $825,500