Skip main navigation
Sold for $980,000
  • $980,000

    8 Shari Lane, East Northport, NY 11731

    5beds
    2,400sqft
    Single Family Residence, Residential
    Built in 1966
    0.52 Acres Lot
    $984,100 Zestimate®
    $408/sqft
    $4,965 Estimated rent

    Home value

    $984,100

    $896,000 - $1.08M

    $4,965/mo

    Zestimate® history
    Loading
    Loading...

    Owner options

    List your home for rent

    $4,965/mo

    Rent Zestimate®

    Find your next renter with Zillow Rental Manager. Plus, with online applications, you can quickly screen prospective tenants – for free.

    Learn more

    $4,965/mo

    Rent Zestimate®

    Refinance and save

    $6,738/mo

    Est. payment

    Refinancing to a lower rate could help reduce your monthly payments and save thousands over the life of the loan.

    See today's rates

    $6,738/mo

    Est. payment

    Explore your selling options

    Work with a Zillow partner agent

    Leverage their expertise and Zillow's premium Showcase listings to get your home seen by more buyers.

    Get started

    List with your own agent

    Get your home in front of millions of buyers by listing it on Zillow.

    Learn how to do it

    Sell it yourself

    Take full control of how buyers see your home on Zillow by listing For Sale by Owner (FSBO).

    List your home

    What's special

    Gas fireplace insertFully renovated kitchenSpacious bedroomGenerously sized bedroomsNew sidingPrimary suiteThoughtfully designed floor plan
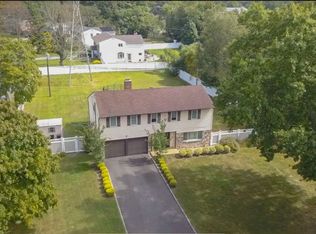
    Welcome Home. This beautifully maintained Splanch/Colonial offers a thoughtfully designed floor plan ideal for both everyday living and effortless entertaining. The heart of the home features a fully renovated kitchen (2021), highlighted by a new custom window installed in 2024. This level also includes a formal dining room and a spacious family room with a gas fireplace insert, creating a warm and inviting setting. The upper level, redesigned in 2004, offers generously sized bedrooms. The primary suite is a true standout, featuring a spacious bedroom and an expansive walk-in closet with exceptional storage and organization. Exterior updates within the past five years include new siding and a professionally installed custom paver driveway, along with a walkway leading to the rear of the property. A 10-year-old roof complements these improvements, reflecting consistent pride of ownership. Additional upgrades provide peace of mind, including 200-amp electrical service, a high-efficiency gas heating system with on-demand hot water, a recently installed air compressor system (within the past six months), and a brand-new gas fireplace insert currently being installed.

    Zillow last checked:

    Listing updated:

    Listed by:

    Lisa Albinowski CBR SRES SRS 631-793-7329,

    Signature Premier Properties 631-567-0100,

    Linda T. LaFleur ABR SRES 631-320-8363,

    Signature Premier Properties

    Bought with:

    Justin Soriano, 10401333227

    Signature Premier Properties

    Source: OneKey® MLS as distributed by MLS GRID,MLS#: 976562MLS Logo

    Facts & features

    Interior

    Bedrooms & bathrooms
    • Bedrooms: 5
    • Bathrooms: 3
    • Full bathrooms: 2
    • 1/2 bathrooms: 1
    Primary bedroom
    • Description: Primary Bedroom , Ensuite with Large Walk in Closet
    • Level: Third
    Bedroom 3
    • Description: Bedroom
    • Level: Third
    Bedroom 4
    • Description: Bedroom
    • Level: Third
    Bathroom 1
    • Description: powder room
    • Level: First
    Bathroom 2
    • Description: Bedroom
    • Level: Third
    Bathroom 2
    • Description: Primary bedroom bathroom
    • Level: Third
    Bathroom 3
    • Description: Hall Bathroom on Bedroom level
    • Level: Third
    Basement
    • Description: Basement with Gas Burner
    • Level: Lower
    Dining room
    • Description: Formal
    • Level: First
    Family room
    • Description: Family Room with Fireplace
    • Level: First
    Kitchen
    • Description: Eat in Kitchen
    • Level: First
    Living room
    • Description: Formal Living Room
    • Level: Second
    Heating
    • Forced Air, Natural Gas
    Cooling
    • Central Air
    Appliances
    • Included: Dishwasher, Dryer, Gas Cooktop, Microwave, Refrigerator, Stainless Steel Appliance(s), Tankless Water Heater, Washer
    Features
    • Formal Dining, High Ceilings, Kitchen Island, Recessed Lighting, Walk-In Closet(s)
    • Basement: Partial,Unfinished
    • Attic: Scuttle
    • Number of fireplaces: 1
    • Fireplace features: Family Room, Gas
    Interior area
    • Total structure area: 2,400
    • Total interior livable area: 2,400 sqft

    Property

    Parking
    • Total spaces: 2
    • Parking features: Driveway, Garage, On Street
    • Garage spaces: 2
    • Has uncovered spaces: Yes
    Features
    • Fencing: Back Yard
    Lot
    • Size: 0.52 Acres
    • Features: Back Yard, Sprinklers In Front, Sprinklers In Rear
    Details
    • Parcel number: 0400173000300073000
    • Special conditions: None

    Construction

    Type & style
    • Home type: SingleFamily
    • Architectural style: Colonial
    • Property subtype: Single Family Residence, Residential
    Materials
    • Frame
    Condition
    • Year built: 1966
    • Major remodel year: 2004

    Utilities & green energy

    • Sewer: Cesspool
    • Water: Public
    • Utilities for property: Cable Connected, Electricity Connected, Natural Gas Connected, Water Connected

    Community & HOA

    HOA
    • Has HOA: No
    Location
    • Region: East Northport

    Financial & listing details

    • Price per square foot: $408/sqft
    • Tax assessed value: $3,800
    • Annual tax amount: $17,727
    • Date on market: 3/25/2026
    • Cumulative days on market: 6 days
    • Listing agreement: Exclusive Right To Sell
    • Electric utility on property: Yes

    Price history

    DateEventPrice
    7/14/2026Sold$980,000+12.8%$408/sqft
    Source: OneKey® MLS as distributed by MLS GRID #976562 Report a problem
    4/9/2026Pending sale$869,000$362/sqft
    Source: OneKey® MLS as distributed by MLS GRID #976562 Report a problem
    3/31/2026Listing removed$869,000$362/sqft
    Source: OneKey® MLS as distributed by MLS GRID #976562 Report a problem
    3/25/2026Listed for sale$869,000$362/sqft
    Source: OneKey® MLS as distributed by MLS GRID #976562 Report a problem

    Public tax history

    YearProperty taxesTax assessment
    2025-- $3,800
    2024-- $3,800 -21.6%
    2023-- $4,850
    2022-- $4,850
    2021-- $4,850
    2020-- $4,850
    2019-- $4,850
    2018-- $4,850
    2017$14,146 $4,850
    2016-- $4,850
    2015-- $4,850
    2014-- $4,850
    2013-- $4,850
    2012-- $4,850
    2011-- $4,850
    2010-- $4,850
    2009-- $4,850
    2008-- $4,850
    2007$9,603 +5%$4,850 +12.8%
    2005$9,142 +8.3%$4,300
    2004$8,444 +5.1%$4,300
    2003$8,036 +5.7%$4,300
    2002$7,603 +4.1%$4,300
    2001$7,305 +0.2%$4,300
    2000$7,290 $4,300
    Find assessor info on the county website

    Neighborhood: 11731

    Nearby schools

    GreatSchools rating
    Schools provided by the listing agent
    • Elementary: James H Boyd Elementary School
    • Middle: Elwood Middle School
    • High: Elwood/John Glenn High School

    Source: OneKey® MLS as distributed by MLS GRID. This data may not be complete. We recommend contacting the local school district to confirm school assignments for this home.

    Get a cash offer in 3 minutes
    Find out how much your home could sell for in as little as 3 minutes with a no-obligation cash offer.
    Estimated market value
    $984,100
    Get a cash offer in 3 minutes
    Find out how much your home could sell for in as little as 3 minutes with a no-obligation cash offer.
    Estimated market value
    $984,100