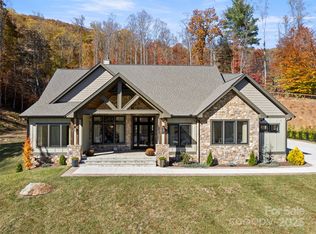
NEW CONSTRUCTION home in Candler's newest premier neighborhood that will be gated. Stoneridge at Hayes Mountain! If you're looking for a peaceful mountain setting with convenient shopping nearby, Experience gentle rolling hills, and a tranquil stream, and be surrounded by views of the Blue Ridge Mountains and Mt. Pisgah. This Larger modern 1.5-story home is situated on a quiet street with a 2-car garage with a lengthy driveway for extra parking, also features a convenient large master suite on the main with an open concept floor plan with a fireplace (natural gas) in the Living room. Also included are Energy Star appliances, granite countertops, large walk-in closets with custom built-ins, an office on the main and upper level, and a tankless water heater, while also featuring a large walk-out partially covered outdoor porch with grill area and open decking area. Roughly 12 miles from downtown Asheville, the community is convenient yet peaceful and private. Check it out today!
Closed
$1,150,000
12 Slate Dr #33, Candler, NC 28715
3beds
3,548sqft
Single Family Residence
Built in 2022
0.76 Acres Lot
$1,198,900 Zestimate®
$324/sqft
$4,306 Estimated rent
Home value
$1,198,900
$1.10M - $1.31M
$4,306/mo
Zestimate® history
Owner options
List your home for rent
$4,306/mo
Rent Zestimate®
Find your next renter with Zillow Rental Manager. Plus, with online applications, you can quickly screen prospective tenants – for free.
$4,306/mo
Rent Zestimate®
Refinance and save
$7,636/mo
Est. payment
Refinancing to a lower rate could help reduce your monthly payments and save thousands over the life of the loan.
$7,636/mo
Est. payment
Explore your selling options
Work with a Zillow partner agent
Leverage their expertise and Zillow's premium Showcase listings to get your home seen by more buyers.
Get startedList with your own agent
Get your home in front of millions of buyers by listing it on Zillow.
Learn how to do itSell it yourself
Take full control of how buyers see your home on Zillow by listing For Sale by Owner (FSBO).
List your homeWhat's special
Tranquil streamOpen concept floor planEnergy star appliancesGranite countertopsConvenient shopping nearbyGrill areaCustom built-ins
Zillow last checked:
Listing updated:
Listed by:
Vitaliy Antyufeyev vitaliyantyu@gmail.com,
Big Hills Real Estate LLC
Bought with:
Angelic Cannon
Howard Hanna Beverly-Hanks
Source: Canopy MLS as distributed by MLS GRID,MLS#: 4067265
Facts & features
Interior
Bedrooms & bathrooms
- Bedrooms: 3
- Bathrooms: 4
- Full bathrooms: 3
- 1/2 bathrooms: 1
- Main level bedrooms: 1
Primary bedroom
- Features: Walk-In Closet(s)
- Level: Main
Bedroom s
- Features: Walk-In Closet(s)
- Level: Upper
Bedroom s
- Features: Walk-In Closet(s)
- Level: Upper
Bathroom full
- Level: Main
Bathroom half
- Level: Main
Bathroom full
- Level: Upper
Bathroom full
- Level: Upper
Dining area
- Level: Main
Kitchen
- Features: Kitchen Island, Open Floorplan, Walk-In Pantry
- Level: Main
Laundry
- Level: Upper
Living room
- Features: Open Floorplan
- Level: Main
Office
- Level: Main
Office
- Level: Upper
Utility room
- Level: Main
Heating
- Forced Air, Heat Pump, Natural Gas, Zoned
Cooling
- Ceiling Fan(s), Central Air, Heat Pump, Zoned
Appliances
- Included: Disposal, Electric Oven, ENERGY STAR Qualified Dishwasher, ENERGY STAR Qualified Refrigerator, Exhaust Fan, Exhaust Hood, Gas Cooktop, Gas Water Heater, Microwave, Tankless Water Heater
- Laundry: Electric Dryer Hookup, Utility Room, Main Level, Upper Level, Washer Hookup
Features
- Built-in Features, Kitchen Island, Open Floorplan, Pantry, Walk-In Closet(s), Walk-In Pantry
- Flooring: Wood
- Doors: Sliding Doors
- Windows: Insulated Windows
- Has basement: No
- Fireplace features: Gas, Living Room
Interior area
- Total structure area: 3,548
- Total interior livable area: 3,548 sqft
- Finished area above ground: 3,548
- Finished area below ground: 0
Property
Parking
- Total spaces: 2
- Parking features: Driveway, Attached Garage, Garage Faces Side, Garage on Main Level
- Attached garage spaces: 2
- Has uncovered spaces: Yes
Features
- Levels: One and One Half
- Stories: 1.5
- Patio & porch: Covered, Front Porch, Patio, Rear Porch
- Has view: Yes
- View description: Long Range, Mountain(s), Year Round
Lot
- Size: 0.76 Acres
Details
- Parcel number: 869869876400000
- Zoning: RES
- Special conditions: Standard
Construction
Type & style
- Home type: SingleFamily
- Architectural style: Modern
- Property subtype: Single Family Residence
Materials
- Brick Partial, Hardboard Siding
- Foundation: Slab
- Roof: Shingle,Wood
Condition
- New construction: Yes
- Year built: 2022
Details
- Builder name: Airoway
Utilities & green energy
- Sewer: Septic Installed
- Water: Well
- Utilities for property: Underground Utilities, Wired Internet Available
Community & HOA
Community
- Features: Picnic Area, Street Lights, Walking Trails
- Security: Carbon Monoxide Detector(s), Radon Mitigation System, Smoke Detector(s)
- Subdivision: Stoneridge At Hayes Mountain
HOA
- Has HOA: Yes
- HOA fee: $900 annually
- HOA name: Stoneridge At Hayes Mountain HOA
Location
- Region: Candler
- Elevation: 2000 Feet
Financial & listing details
- Price per square foot: $324/sqft
- Date on market: 9/7/2023
- Cumulative days on market: 17 days
- Listing terms: Cash,Conventional
- Road surface type: Concrete, Paved
Price history
| Date | Event | Price |
|---|---|---|
| 10/31/2023 | Sold | $1,150,000-2.1%$324/sqft |
Source:  Canopy MLS as distributed by MLS GRID #4067265 Report a problem Canopy MLS as distributed by MLS GRID #4067265 Report a problem | ||
| 9/7/2023 | Listed for sale | $1,175,000$331/sqft |
Source: Canopy MLS as distributed by MLS GRID #4067265 Report a problem | ||
Public tax history
Tax history is unavailable.
Neighborhood: 28715
Nearby homes
- $1,150,0003 bd3 ba2.4k sqft12 Slate Dr, Candler, NC 28715Sold
- $1,141,0004 bd4 ba2.6k sqft10 Slate Dr, Candler, NC 28715Sold
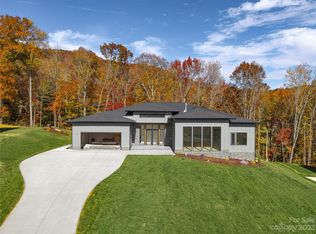
- $893,4003 bd2 ba2.5k sqft14 Slate Dr, Candler, NC 28715Off Market
- $1,225,0003 bd4 ba3.5k sqft16 Slate Dr, Candler, NC 28715Sold
- $1,049,9004 bd4 ba3.1k sqft20 Slate Dr, Candler, NC 28715Off Market
- $855,0003 bd2 ba2.8k sqft24 Slate Dr, Candler, NC 28715Sold
- $37,900-- bd-- ba-- sqftSlate Dr, Candler, NC --Off Market
- $855,0003 bd3 ba2.5k sqft24 Slate Dr #29, Candler, NC 28715Sold
Nearby schools
GreatSchools rating
- 8/10Candler ElementaryGrades: PK-4Distance: 3.5 mi
- 6/10Enka MiddleGrades: 7-8Distance: 3.7 mi
- 5/10Enka HighGrades: 9-12Distance: 4.8 mi
Schools provided by the listing agent
- Elementary: Candler/Enka
- Middle: Enka
- High: Enka
Source: Canopy MLS as distributed by MLS GRID. This data may not be complete. We recommend contacting the local school district to confirm school assignments for this home.
Get a cash offer in 3 minutes
Find out how much your home could sell for in as little as 3 minutes with a no-obligation cash offer.
Estimated market value
$1,198,900
Get a cash offer in 3 minutes
Find out how much your home could sell for in as little as 3 minutes with a no-obligation cash offer.
Estimated market value
$1,198,900
- North Carolina
- Buncombe County
- Candler
- 28715
- 12 Slate Dr Unit 33
Nearby cities
Nearby zip codes
Other Candler Topics
