Nestled in a quiet cul-de-sac just minutes from beautiful Lake Oroville, this inviting 3-bedroom, 2-bath home offers comfort, privacy, and easy living in a peaceful setting. From the moment you arrive, you’ll appreciate the spacious 2-car garage, additional covered carport, and the sense of seclusion the backyard provides.
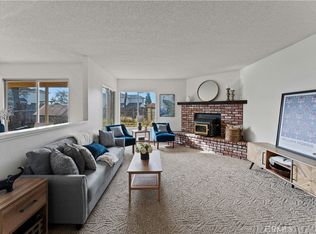
Step inside to a bright, welcoming interior featuring laminate flooring throughout, freshly painted walls inside and out, and thoughtful updates that make the home feel move-in ready. Ceiling fans, central heat and air, and a cozy pellet stove ensure year-round comfort, while a large picture window fills the living space with natural light and offers relaxing views of the backyard.
The open-concept layout seamlessly connects the family room, dining area, and kitchen—perfect for everyday living, entertaining guests, or gathering with loved ones. Step outside onto the brand-new redwood deck, an ideal spot for morning coffee, summer barbecues, or simply enjoying the outdoors in your private backyard retreat.
Added peace of mind comes with a pest inspection on file with Section 1 clearance completed, along with a roof certification.
Conveniently located near recreation, nature, and the lake, this home combines comfort, charm, and location—ready for its next chapter.
Sold for $350,000
Listed by: Willow & Birch Realty, Inc • Shari Dixon • Contact: 530-966-5902
Bought with: Table Mountain Realty, Inc.
$350,000
12 Sorrel Ct, Oroville, CA 95966
3beds
1,329sqft
Single Family Residence
Built in 1978
8,276 Square Feet Lot
$347,400 Zestimate®
$263/sqft
$2,057 Estimated rent
Home value
$347,400
$313,000 - $389,000
$2,057/mo
Zestimate® history
Owner options
List your home for rent
$2,057/mo
Rent Zestimate®
Find your next renter with Zillow Rental Manager. Plus, with online applications, you can quickly screen prospective tenants – for free.
$2,057/mo
Rent Zestimate®
Refinance and save
$2,222/mo
Est. payment
Refinancing to a lower rate could help reduce your monthly payments and save thousands over the life of the loan.
$2,222/mo
Est. payment
Explore your selling options
Work with a Zillow partner agent
Leverage their expertise and Zillow's premium Showcase listings to get your home seen by more buyers.
Get startedList with your own agent
Get your home in front of millions of buyers by listing it on Zillow.
Learn how to do itSell it yourself
Take full control of how buyers see your home on Zillow by listing For Sale by Owner (FSBO).
List your homeWhat's special
Private backyard retreatBright welcoming interiorCozy pellet stoveLaminate flooring throughoutBrand-new redwood deckCentral heat and airAdditional covered carport
Zillow last checked:
Listing updated:
Listed by:
Shari Dixon DRE #01376347 530-966-5902,
Willow & Birch Realty, Inc
Bought with:
Lori Slack, DRE #01394959
Table Mountain Realty, Inc.
Source: CRMLS,MLS#: SN26033218 Originating MLS: California Regional MLS
Originating MLS: California Regional MLSFacts & features
Interior
Bedrooms & bathrooms
- Bedrooms: 3
- Bathrooms: 2
- Full bathrooms: 2
- Main level bathrooms: 2
- Main level bedrooms: 3
Rooms
- Room types: Bedroom, Entry/Foyer, Family Room, Kitchen, Primary Bathroom, Primary Bedroom, Dining Room
Primary bedroom
- Features: Main Level Primary
Bedroom
- Features: All Bedrooms Down
Bedroom
- Features: Bedroom on Main Level
Bathroom
- Features: Bathtub, Full Bath on Main Level, Laminate Counters, Low Flow Plumbing Fixtures, Separate Shower, Tub Shower
Kitchen
- Features: Tile Counters
Heating
- Central, Pellet Stove
Cooling
- Central Air
Appliances
- Included: Dishwasher, Electric Range, Electric Water Heater, Disposal, Microwave, Range Hood, Water To Refrigerator
- Laundry: Washer Hookup, Electric Dryer Hookup, In Garage
Features
- Ceiling Fan(s), Separate/Formal Dining Room, Laminate Counters, Tile Counters, All Bedrooms Down, Bedroom on Main Level, Main Level Primary
- Flooring: Laminate, Vinyl
- Doors: Sliding Doors
- Windows: Blinds, Screens
- Has fireplace: Yes
- Fireplace features: Family Room, Pellet Stove
- Common walls with other units/homes: No Common Walls
Interior area
- Total interior livable area: 1,329 sqft
Property
Parking
- Total spaces: 3
- Parking features: Attached Carport, Covered, Door-Multi, Garage Faces Front, Garage, Garage Door Opener, Paved, RV Potential
- Attached garage spaces: 2
- Carport spaces: 1
- Covered spaces: 3
Features
- Levels: One
- Stories: 1
- Entry location: Front Door
- Patio & porch: Rear Porch, Deck, Wood
- Exterior features: Rain Gutters
- Pool features: None
- Spa features: None
- Fencing: Chain Link,Wood
- Has view: Yes
- View description: Mountain(s), Neighborhood
Lot
- Size: 8,276 Square Feet
- Features: Back Yard, Cul-De-Sac, Front Yard, Gentle Sloping, Lawn, Landscaped, Sloped Up
Details
- Parcel number: 069510020000
- Special conditions: Standard
Construction
Type & style
- Home type: SingleFamily
- Property subtype: Single Family Residence
Materials
- Stucco, Wood Siding
- Foundation: Raised
- Roof: Composition
Condition
- New construction: No
- Year built: 1978
Utilities & green energy
- Electric: Electricity - On Property, 220 Volts in Garage, 220 Volts in Laundry
- Sewer: Sewer Tap Paid
- Water: Public
- Utilities for property: Cable Available, Electricity Connected, Natural Gas Not Available, Phone Available, Sewer Connected, Water Connected
Community & HOA
Community
- Features: Gutter(s), Suburban
- Security: Carbon Monoxide Detector(s), Smoke Detector(s)
Location
- Region: Oroville
Financial & listing details
- Price per square foot: $263/sqft
- Tax assessed value: $163,153
- Annual tax amount: $1,793
- Date on market: 2/13/2026
- Cumulative days on market: 21 days
- Listing terms: Cash,Conventional,FHA,Submit,VA Loan
- Inclusions: Refrigerator
- Road surface type: Paved
Price history
| Date | Event | Price |
|---|---|---|
| 4/6/2026 | Sold | $350,000+3.2%$263/sqft |
Source:  CRMLS #SN26033218 Report a problem CRMLS #SN26033218 Report a problem | ||
| 3/7/2026 | Contingent | $339,000$255/sqft |
Source: CRMLS #SN26033218 Report a problem | ||
| 2/13/2026 | Listed for sale | $339,000+155.8%$255/sqft |
Source: CRMLS #SN26033218 Report a problem | ||
| 9/14/2023 | Listing removed | -- |
Source: Zillow Rentals Report a problem | ||
| 9/1/2023 | Listed for rent | $1,695$1/sqft |
Source: Zillow Rentals Report a problem | ||
| 9/1/2023 | Listing removed | -- |
Source: Zillow Rentals Report a problem | ||
| 8/23/2023 | Listed for rent | $1,695+38.4%$1/sqft |
Source: Zillow Rentals Report a problem | ||
| 7/31/2015 | Listing removed | $1,225$1/sqft |
Source: Peebles Property Management Inc. Report a problem | ||
| 7/10/2015 | Listed for rent | $1,225$1/sqft |
Source: Peebles Property Management Inc. Report a problem | ||
| 9/13/2014 | Listing removed | $1,225$1/sqft |
Source: Peebles Property Management Inc. Report a problem | ||
| 8/13/2014 | Price change | $1,225-2%$1/sqft |
Source: Peebles Property Management Inc. Report a problem | ||
| 5/14/2014 | Listed for rent | $1,250$1/sqft |
Source: Peebles Property Management Inc. Report a problem | ||
| 7/13/2012 | Sold | $132,500$100/sqft |
Source: Public Record Report a problem | ||
| 6/22/2012 | Listed for sale | $132,500+29.9%$100/sqft |
Source: Keller Williams Realty Chico Area Report a problem | ||
| 6/4/2012 | Sold | $102,000-59.5%$77/sqft |
Source: Public Record Report a problem | ||
| 1/26/2007 | Sold | $252,000+71.4%$190/sqft |
Source: Public Record Report a problem | ||
| 10/2/2002 | Sold | $147,000$111/sqft |
Source: Public Record Report a problem | ||
Public tax history
| Year | Property taxes | Tax assessment |
|---|---|---|
| 2025 | $1,793 +1% | $163,153 +2% |
| 2024 | $1,775 +1.3% | $159,955 +2% |
| 2023 | $1,751 +3.4% | $156,820 +2% |
| 2022 | $1,694 +1.9% | $153,746 +2% |
| 2021 | $1,663 0% | $150,732 +1% |
| 2020 | $1,664 +1.6% | $149,187 +2% |
| 2019 | $1,638 +1.2% | $146,263 +2% |
| 2018 | $1,618 +3.4% | $143,396 +2% |
| 2017 | $1,565 +1.4% | $140,585 +2% |
| 2016 | $1,544 +4.4% | $137,829 +1.5% |
| 2015 | $1,478 | $135,759 +2% |
| 2014 | $1,478 | $133,101 +0.5% |
| 2013 | -- | $132,500 +1.9% |
| 2012 | -- | $130,000 -18.8% |
| 2011 | -- | $160,000 -11.1% |
| 2010 | -- | $180,000 -31.3% |
| 2009 | -- | $262,180 +2% |
| 2008 | -- | $257,040 +61.8% |
| 2007 | -- | $158,906 +2% |
| 2006 | -- | $155,792 +2% |
| 2005 | -- | $152,738 +2% |
| 2004 | -- | $149,744 +1.9% |
| 2003 | -- | $147,000 +45.2% |
| 2002 | -- | $101,242 +2% |
| 2001 | -- | $99,258 |
Find assessor info on the county website
Neighborhood: 95966
Nearby homes
- $376,7003 bd2 ba2k sqft18 Sorrel Ct, Oroville, CA 95966Off Market
- $390,4003 bd3 ba2k sqft6 Sorrel Ct, Oroville, CA 95966Off Market

- $357,4003 bd2 ba1.6k sqft5214 Saddle Dr, Oroville, CA 95966Off Market

- $265,0002 bd2 ba1.1k sqft24 Sorrel Ct, Oroville, CA 95966Sold
- $--3 bd2 ba1.4k sqft11 Sorrel Ct, Oroville, CA 95966Auction
- $427,1004 bd3 ba2.2k sqft17 Sorrel Ct, Oroville, CA 95966Off Market
- $376,3003 bd2 ba1.5k sqft7 Sorrel Ct, Oroville, CA 95966Off Market
- $550,0005 bd3 ba2.8k sqft2 Lariat Loop, Oroville, CA 95966Sold
Nearby schools
GreatSchools rating
- 5/10Ophir Elementary SchoolGrades: K-5Distance: 1.4 mi
- 5/10Ishi Hills Middle SchoolGrades: 6-8Distance: 3.2 mi
- 4/10Las Plumas High SchoolGrades: 9-12Distance: 4.1 mi


Get pre-qualified for a loan
At Zillow Home Loans, we can pre-qualify you in as little as 5 minutes with no impact to your credit score.An equal housing lender. NMLS #10287.
Sell for more on Zillow
Get a Zillow Showcase℠ listing at no additional cost and you could sell for .
$347,400
2% more
+$6,948
With Zillow Showcase(estimated)
$354,348
- California
- Butte County
- Oroville
- 95966
- 12 Sorrel Ct
Nearby cities
Nearby zip codes
Other Oroville Topics
