Skip main navigation
Off market
  • $1,356,800

    12 Southwood Shores Dr, Rehoboth Beach, DE 19971

    5beds
    3,500sqft
    SingleFamily
    Built in 2000
    1.08 Acres Lot
    $1,356,800 Zestimate®
    $388/sqft
    $3,733 Estimated rent

    Home value

    $1,356,800

    $1.25M - $1.48M

    $3,733/mo

    Zestimate® history
    Loading
    Loading...

    Owner options

    List your home for rent

    $3,733/mo

    Rent Zestimate®

    Find your next renter with Zillow Rental Manager. Plus, with online applications, you can quickly screen prospective tenants – for free.

    Learn more

    $3,733/mo

    Rent Zestimate®

    Refinance and save

    $6,483/mo

    Est. payment

    Refinancing to a lower rate could help reduce your monthly payments and save thousands over the life of the loan.

    See today's rates

    $6,483/mo

    Est. payment

    Explore your selling options

    Work with a Zillow partner agent

    Leverage their expertise and Zillow's premium Showcase listings to get your home seen by more buyers.

    Get started

    List with your own agent

    Get your home in front of millions of buyers by listing it on Zillow.

    Learn how to do it

    Sell it yourself

    Take full control of how buyers see your home on Zillow by listing For Sale by Owner (FSBO).

    List your home

    What's special

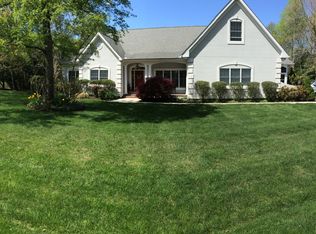
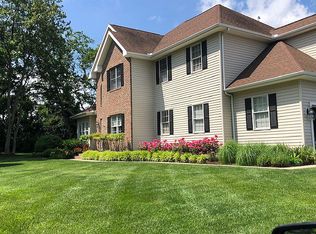
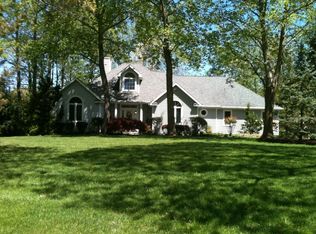
    Nestled on a quiet cul de sac, this 3500+ square foot custom home, situated on over one acre in the Glade, overlooks a freshwater pond and faces over 70 acres of state-owned farmland. With proximity to Junction Breakwater Trail, a Glade community Nature Trail with a gazebo, a walking 1 ½ mile loop around the neighborhood, plus community gym, pool and tennis courts, this house offers great fitness choices. Built by distinguished local builder, Don Lockwood, this special home reflects a high level of imagination and attention to detail. Featuring five bedrooms and four baths, this home offers plenty of room to entertain with a large sunroom decorated with sliding windows that has views of the water. Entertain your guests on the wrap around deck that adorns the back of the house. The kitchen, which was designed by a former professional chef, features Lexington Hickory Cabinets and 25 feet of granite (blue pearl) and Corian prep area. The large open spaced kitchen faces a raised hearth 18-foot stone wood burning fireplace in the family room, which enjoys a sweeping view of the pond through twelve large windows. Located on the main floor, the master bedroom features a built-in recessed Niche for a 32" TV and a raised built-in Gas fireplace. The master bath features a whirlpool tub, oversized glassed in natural stone shower with twin shower heads, twin Kohler Memoir basins, surrounded by granite on a hickory cabinet base. On the main floor, an office (or bedroom) affords a beautiful view of farmland. The flooring on the main level of the home features Bruce Oak Cambridge Plank for the bedrooms and living room with the Kitchen and family adorned in French Quarter Cobblestone ceramic tile. There is a large 45 x 16 attic (bonus room). All windows throughout this lovely home are custom made Marvin Clad Ultimate Double Hung which features low E II argon gas insulation and UV light filtration to reduce energy use and protect from harmful effects of fading. A four-ton high efficiency Trane HVAC system, featuring UV lighting system, was installed in 2019. A three-ton Rheem system was installed in 2018 for the second floor. This home features extensive landscaping with an array of beautiful trees and landscape lighting. The built-in irrigation system uses well water and is controlled by the rainbird system and features a brand-new pump motor. The home also features an oversized two car garage. The Glade offers a pool, gym, tennis courts and a clubhouse. 12 Southwood Shores Drive is a tranquil oasis that awaits a new owner.

    This property is not currently displayed as for sale or rent on Zillow. This may be different from what's on other websites or public sources.

    Facts & features

    Interior

    Bedrooms & bathrooms
    • Bedrooms: 5
    • Bathrooms: 4
    • Full bathrooms: 4
    Heating
    • Forced air
    Cooling
    • Central
    Appliances
    • Included: Dishwasher, Microwave, Refrigerator, Washer
    Features
    • Master Bath(s), Entry Level Bedroom, Recessed Lighting, Built-Ins, Wet/Dry Bar, CeilngFan(s), Family Room Off Kitchen, Breakfast Area, Bar
    • Flooring: Tile, Carpet, Hardwood
    • Basement: Unfinished
    • Has fireplace: Yes
    Interior area
    • Total interior livable area: 3,500 sqft

    Property

    Parking
    • Parking features: Garage - Attached
    Accessibility
    • Accessibility features: Level Entry - Main, 2+ Access Exits
    Features
    • Exterior features: Other
    • Has view: Yes
    • View description: Water
    • Has water view: Yes
    • Water view: Water
    Lot
    • Size: 1.08 Acres
    Details
    • Parcel number: 33470027000

    Construction

    Type & style
    • Home type: SingleFamily
    Materials
    • Foundation: Masonry
    • Roof: Other
    Condition
    • Year built: 2000

    Community & HOA

    HOA
    • Has HOA: Yes
    • HOA fee: $374 monthly
    Location
    • Region: Rehoboth Beach

    Financial & listing details

    • Price per square foot: $388/sqft
    • Tax assessed value: $1,003,900
    • Annual tax amount: $2,120

    Price history

    DateEventPrice
    12/1/2023Listing removed--
    Source: Bright MLS #DESU2007218 Report a problem
    11/30/2021Sold$1,150,000-11.2%$329/sqft
    Source: Bright MLS #DESU2007218 Report a problem
    10/23/2021Contingent$1,295,000$370/sqft
    Source: Bright MLS #DESU2007218 Report a problem
    10/8/2021Listed for sale$1,295,000$370/sqft
    Source: Bright MLS #DESU2007218 Report a problem
    10/7/2021Contingent$1,295,000$370/sqft
    Source: Bright MLS #DESU2007218 Report a problem
    9/26/2021Listed for sale$1,295,000+69.3%$370/sqft
    Source: Bright MLS #DESU2007218 Report a problem
    5/21/2019Sold$765,000-4.4%$219/sqft
    Source: Public Record Report a problem
    3/7/2019Listed for sale$799,900$229/sqft
    Source: Jack Lingo - Rehoboth #DESU133512 Report a problem

    Public tax history

    YearProperty taxesTax assessment
    2025$2,120 -41.9%$501,950 +578.3%
    2024$3,647 +0.1%$74,000
    2023$3,644 +4%$74,000 +0.3%
    2022$3,505 +0.9%$73,750
    2021$3,473 +0.3%$73,750
    2020$3,463 $73,750
    2019$3,463 -0.1%$73,750
    2018$3,468 +11.8%$73,750
    2017$3,101 +27.5%$73,750 +0.5%
    2016$2,432 +5.7%$73,400
    2015$2,302 +0.9%$73,400
    2014$2,281 +3.6%$73,400
    2013$2,203 +0.5%$73,400
    2012$2,192 +14.6%$73,400
    2011$1,912 $73,400
    2010$1,912 -3.7%$73,400
    2009$1,986 $73,400
    2008-- --
    2007-- --
    2006-- --
    2005-- --
    2004-- --
    2003-- --
    2002-- --
    2001-- --
    Find assessor info on the county website

    Neighborhood: 19971

    Nearby schools

    GreatSchools rating
    Schools provided by the listing agent
    • Elementary: Rehoboth
    • Middle: Beacon
    • High: CAPE HENLOPEN
    • District: CAPE HENLOPEN

    Source: The MLS. This data may not be complete. We recommend contacting the local school district to confirm school assignments for this home.

    Sell for more on Zillow
    Get a Zillow Showcase℠ listing at no additional cost and you could sell for .
    $1,356,800
    2% more
    +$27,136
    With Zillow Showcase(estimated)
    $1,383,936
    Sell for more on Zillow
    Get a Zillow Showcase℠ listing at no additional cost and you could sell for .
    $1,356,800
    2% more
    +$27,136
    With Zillow Showcase(estimated)
    $1,383,936