Ultimate privacy, acreage and luxury describe this exquisite custom home in the sought-after Rehoboth Beach community – The Glade. Situated east of route 1, with easy access to downtown Rehoboth, the Junction and Breakwater bike trail, Cape Henlopen State Park, beaches, shopping and more, this location leaves little to be desired. 13 Southwood Shores is a beautiful home offering single level living at its finest. Tucked away in a private cul-de-sac featuring 5 bedrooms, 3.5 baths, 3-car garage, and built on 2.19+/- sprawling acres that offer beautiful mature trees, lovely landscaping, and picturesque pond views from almost every angle. A welcoming front porch and gorgeous rustic wooden doors create excellent curb-appeal. Upon entry, the hardwood floors, vaulted ceilings, crisp angles, and oversized windows will immediately grab your attention. The open floor plan features a spacious family room with a cozy gas fireplace, gourmet kitchen with oversized island, granite counters, 6-burner gas range, large farm sink, pot filler, tiled backsplash, and a formal dining room. The living space is flanked by 3 sizable guest rooms on one side and primary suite on the other. The expansive primary suite is like no other and offers impressive pond views, access to a private sun deck, spa-like, en-suite bath complete with dual vanities, large multi-head shower, jetted soaking tub and custom closet. Neighboring the primary suite, you will find an executive office or 5th bedroom and a large mudroom with laundry and built-ins. The bonus area on the 2nd level features a comfortable media room equipped with a mini bar, extra storage, Sony projector, automatic movie screen, and surround sound. This room offers the perfect escape for any sports enthusiast or movie buff! 13 Southwood Shores exterior features are equally as impressive with sun deck, grilling deck, inviting screened porch, outdoor shower, oversized 3-car garage, tons of yard space and gardens. Additional special features include solar panels, irrigation well, geothermal HVAC, whole house generator, and conditioned crawlspace with dehumidifier. The Glade community offers resort style amenities such as a community center, in-ground pool, tot lot, indoor racquetball, tennis courts, and incredible open space! If seeking privacy, acreage and a stellar location, do not overlook this opportunity!
Sold for $1,490,000
$1,490,000
13 Southwood Shores Dr, Rehoboth Beach, DE 19971
5beds
4,018sqft
Single Family Residence
Built in 2010
2.19 Acres Lot
$1,678,900 Zestimate®
$371/sqft
$3,856 Estimated rent
Home value
$1,678,900
$1.51M - $1.90M
$3,856/mo
Zestimate® history
Owner options
List your home for rent
$3,856/mo
Rent Zestimate®
Find your next renter with Zillow Rental Manager. Plus, with online applications, you can quickly screen prospective tenants – for free.
$3,856/mo
Rent Zestimate®
Refinance and save
$7,156/mo
Est. payment
Refinancing to a lower rate could help reduce your monthly payments and save thousands over the life of the loan.
$7,156/mo
Est. payment
Explore your selling options
Work with a Zillow partner agent
Leverage their expertise and Zillow's premium Showcase listings to get your home seen by more buyers.
Get startedList with your own agent
Get your home in front of millions of buyers by listing it on Zillow.
Learn how to do itSell it yourself
Take full control of how buyers see your home on Zillow by listing For Sale by Owner (FSBO).
List your homeWhat's special
Zillow last checked:
Listing updated:
Listed by:
BRYCE LINGO 302-226-6417,
Jack Lingo - Rehoboth,
Listing Team: Bryce Lingo & Shaun Tull Team, Co-Listing Team: Bryce Lingo & Shaun Tull Team,Co-Listing Agent: Shaun Tull 302-226-6417,
Jack Lingo - Rehoboth
Bought with:
Sterling Townsend, RS0025659
Coldwell Banker Realty
Source: Bright MLS,MLS#: DESU2049352
Facts & features
Interior
Bedrooms & bathrooms
- Bedrooms: 5
- Bathrooms: 4
- Full bathrooms: 3
- 1/2 bathrooms: 1
- Main level bathrooms: 4
- Main level bedrooms: 5
Rooms
- Room types: Dining Room, Primary Bedroom, Bedroom 2, Bedroom 3, Bedroom 4, Kitchen, Family Room, Bedroom 1, Media Room, Bathroom 1, Bathroom 2, Primary Bathroom
Basement
- Area: 0
Heating
- Zoned, Heat Pump, Geothermal, Electric, Solar
Cooling
- Central Air, Zoned, Electric
Appliances
- Included: Dishwasher, Disposal, Microwave, Dryer, Washer, Range Hood, Oven/Range - Electric, Water Heater, Exhaust Fan, Refrigerator, Instant Hot Water, Tankless Water Heater
- Laundry: Dryer In Unit, Washer In Unit, Main Level
Features
- Ceiling Fan(s), Primary Bath(s), Breakfast Area, Combination Kitchen/Living, Dining Area, Entry Level Bedroom, Family Room Off Kitchen, Open Floorplan, Formal/Separate Dining Room, Kitchen - Gourmet, Kitchen Island, Kitchen - Table Space, Recessed Lighting, Soaking Tub, Sound System, Bathroom - Tub Shower, Upgraded Countertops, Walk-In Closet(s), Bar, 9'+ Ceilings, Dry Wall, Vaulted Ceiling(s)
- Flooring: Ceramic Tile, Hardwood, Carpet, Wood
- Doors: Insulated, Sliding Glass
- Windows: Screens, Storm Window(s), Transom, Window Treatments
- Has basement: No
- Number of fireplaces: 1
- Fireplace features: Gas/Propane, Corner, Mantel(s)
Interior area
- Total structure area: 5,129
- Total interior livable area: 4,018 sqft
- Finished area above ground: 4,018
- Finished area below ground: 0
Property
Parking
- Total spaces: 9
- Parking features: Garage Door Opener, Garage Faces Side, Storage, Inside Entrance, Oversized, Asphalt, Circular Driveway, Attached, Driveway
- Attached garage spaces: 3
- Uncovered spaces: 6
- Details: Garage Sqft: 1111
Accessibility
- Accessibility features: No Stairs
Features
- Levels: One and One Half
- Stories: 1.5
- Patio & porch: Porch, Deck, Patio, Screened, Screened Porch
- Exterior features: Underground Lawn Sprinkler, Extensive Hardscape, Lighting, Outdoor Shower
- Pool features: Community
- Has view: Yes
- View description: Pond, Trees/Woods
- Has water view: Yes
- Water view: Pond
- Waterfront features: Pond
- Frontage length: Water Frontage Ft: 220
Lot
- Size: 2.19 Acres
- Features: Cleared, Wooded, SideYard(s), Secluded, Private, Premium, Pond, No Thru Street, Landscaped, Cul-De-Sac
Details
- Additional structures: Above Grade, Below Grade
- Parcel number: 33407.00268.00
- Zoning: AR-1
- Special conditions: Standard
Construction
Type & style
- Home type: SingleFamily
- Architectural style: Contemporary,Ranch/Rambler
- Property subtype: Single Family Residence
Materials
- Batts Insulation, Blown-In Insulation, HardiPlank Type, Stick Built
- Foundation: Crawl Space
- Roof: Architectural Shingle
Condition
- Excellent
- New construction: No
- Year built: 2010
Details
- Builder name: Turnstone Custom Homes
Utilities & green energy
- Electric: 200+ Amp Service, Circuit Breakers, Generator, Photovoltaics Seller Owned
- Sewer: Public Sewer
- Water: Public, Well
- Utilities for property: Cable Available, Phone Available, Propane, Fixed Wireless
Community & HOA
Community
- Features: Pool
- Security: Security System, Smoke Detector(s), Fire Sprinkler System
- Subdivision: The Glade
HOA
- Has HOA: Yes
- Amenities included: Clubhouse, Common Grounds, Community Center, Fitness Center, Game Room, Meeting Room, Party Room, Pier/Dock, Pool, Racquetball, Tennis Court(s), Tot Lots/Playground, Sauna
- Services included: Common Area Maintenance, Pool(s), Reserve Funds, Road Maintenance, Snow Removal
- HOA fee: $447 quarterly
- HOA name: SEASCAPE
Location
- Region: Rehoboth Beach
Financial & listing details
- Price per square foot: $371/sqft
- Tax assessed value: $1,483,300
- Annual tax amount: $1,977
- Date on market: 11/3/2023
- Listing agreement: Exclusive Right To Sell
- Listing terms: Cash,Conventional
- Inclusions: Av & Surround Sound Equipment
- Ownership: Fee Simple
- Road surface type: Black Top
Price history
| Date | Event | Price |
|---|---|---|
| 1/16/2024 | Sold | $1,490,000-8.3%$371/sqft |
Source:  Bright MLS #DESU2049352 Report a problem Bright MLS #DESU2049352 Report a problem | ||
| 11/25/2023 | Contingent | $1,625,000$404/sqft |
Source: Bright MLS #DESU2049352 Report a problem | ||
| 11/3/2023 | Listed for sale | $1,625,000+66.7%$404/sqft |
Source: Bright MLS #DESU2049352 Report a problem | ||
| 10/15/2019 | Sold | $975,000$243/sqft |
Source: Public Record Report a problem | ||
Public tax history
| Year | Property taxes | Tax assessment |
|---|---|---|
| 2025 | $3,133 +52.8% | $741,650 +1682.8% |
| 2024 | $2,050 +32.4% | $41,600 |
| 2023 | $1,549 +4.8% | $41,600 |
| 2022 | $1,477 -3.5% | $41,600 +1.5% |
| 2021 | $1,531 -20.5% | $41,000 |
| 2020 | $1,925 | $41,000 |
| 2019 | $1,925 -0.1% | $41,000 |
| 2018 | $1,928 +7.1% | $41,000 |
| 2017 | $1,801 +9.9% | $41,000 |
| 2016 | $1,638 +4.7% | $41,000 |
| 2015 | $1,565 +2.5% | $41,000 |
| 2014 | $1,527 +1.1% | $41,000 |
| 2013 | $1,510 +0.4% | $41,000 |
| 2012 | $1,504 +40.3% | $41,000 |
| 2011 | $1,072 +321.8% | $41,000 +429% |
| 2010 | $254 -3% | $7,750 |
| 2009 | $262 | $7,750 |
| 2008 | -- | -- |
| 2007 | -- | -- |
| 2006 | -- | -- |
| 2005 | -- | -- |
| 2004 | -- | -- |
| 2003 | -- | -- |
| 2002 | -- | -- |
| 2001 | -- | -- |
Find assessor info on the county website
Neighborhood: 19971
Nearby homes
- $979,2003 bd-- ba2.8k sqft14 Southwood Shores Dr, Rehoboth Beach, DE 19971Off Market
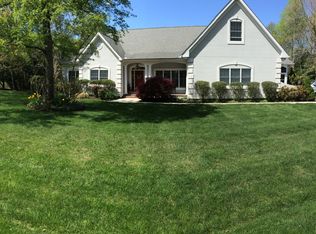
- $913,6003 bd-- ba2.6k sqft11 Southwood Shores Dr, Rehoboth Beach, DE 19971Off Market
- $1,200,0003 bd3 ba3k sqft202 Lakeview Shrs, Rehoboth Beach, DE 19971Sold
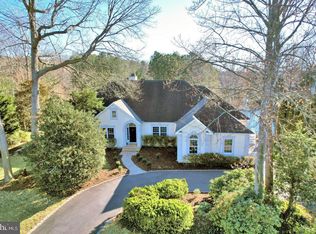
- $1,348,8005 bd4 ba3.5k sqft12 Southwood Shores Dr, Rehoboth Beach, DE 19971Off Market

- $1,395,0005 bd6 ba5k sqft204 Lakeview Shrs, Rehoboth Beach, DE 19971Off Market
- $897,5003 bd3 ba2.4k sqft10 Southwood Shores Dr, Rehoboth Beach, DE 19971Off Market
- $861,8004 bd-- ba2.6k sqft9 Southwood Shores Dr, Rehoboth Beach, DE 19971Off Market
- $912,7004 bd-- ba3.2k sqft8 Southwood Shores Dr, Rehoboth Beach, DE 19971Off Market
Nearby schools
GreatSchools rating
- 8/10Rehoboth Elementary SchoolGrades: K-5Distance: 1.5 mi
- 7/10Beacon Middle SchoolGrades: 6-8Distance: 2.8 mi
- 8/10Cape Henlopen High SchoolGrades: 9-12Distance: 3.2 mi
Schools provided by the listing agent
- Elementary: Rehoboth
- Middle: Beacon
- High: Cape Henlopen
- District: Cape Henlopen
Source: Bright MLS. This data may not be complete. We recommend contacting the local school district to confirm school assignments for this home.
Sell for more on Zillow
Get a Zillow Showcase℠ listing at no additional cost and you could sell for .
$1,678,900
2% more
+$33,578
With Zillow Showcase(estimated)
$1,712,478
Sell for more on Zillow
Get a Zillow Showcase℠ listing at no additional cost and you could sell for .
$1,678,900
2% more
+$33,578
With Zillow Showcase(estimated)
$1,712,478
- Delaware
- Sussex County
- Rehoboth Beach
- 19971
- 13 Southwood Shores Dr
