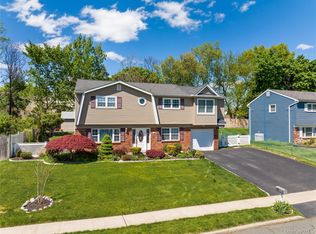
Fabulous, impeccably maintained and fully renovated 4-bedroom, 2.5-bath hi ranch set on beautiful lushly landscaped property. This highly desirable home is located in the Clarkstown Central School District! This move-in ready home features hardwood floors, and carpeted areas, generously sized rooms, and an inviting floor plan perfect for everyday living and entertaining.
The updated eat-in kitchen is a true centerpiece, complete with a center island, ample cabinetry, and abundant workspace., and granite countertops Step outside to your private backyard oasis featuring a beautiful paver patio , a private cozy fire pit, a newer trex deck, and a fully fenced yard — ideal for entertaining or relaxing.
Additional highlights include vinyl siding, central air conditioning (only 2 years old), recessed lighting, ceiling fans, a convenient laundry room, and a two-car garage. Pride of ownership is evident throughout this exceptional home offering comfort, style, and modern amenities in one of Rockland County’s most sought-after locations.
A true must see with so much more to offer!
For sale
$799,900
12 Spur Drive, Nanuet, NY 10954
4beds
2,020sqft
Single Family Residence, Residential
Built in 1978
0.36 Acres Lot
$-- Zestimate®
$396/sqft
$-- HOA
What's special
- 24 days |
- 2,052 |
- 93 |
Likely to sell faster than
Zillow last checked:
Listing updated:
Listed by:
Sohn Real Estate Corp 845-639-4663,
Sheri S Chablis
Source: OneKey® MLS as distributed by MLS GRID,MLS#: 1019322
Facts & features
Interior
Bedrooms & bathrooms
- Bedrooms: 4
- Bathrooms: 3
- Full bathrooms: 2
- 1/2 bathrooms: 1
Heating
- Baseboard
Cooling
- Central Air
Appliances
- Included: Dishwasher, Dryer, Microwave, Range, Refrigerator, Stainless Steel Appliance(s), Washer
Features
- Ceiling Fan(s), Chandelier, Eat-in Kitchen, Entrance Foyer, Formal Dining, Granite Counters, Kitchen Island, Primary Bathroom, Recessed Lighting
- Attic: Pull Stairs
- Has fireplace: No
Interior area
- Total structure area: 2,020
- Total interior livable area: 2,020 sqft
Property
Parking
- Total spaces: 2
- Parking features: Driveway, Garage
- Garage spaces: 2
- Has uncovered spaces: Yes
Features
- Fencing: Back Yard
Lot
- Size: 0.36 Acres
Details
- Parcel number: 39208905800500030590000000
- Special conditions: None
Construction
Type & style
- Home type: SingleFamily
- Architectural style: Hi Ranch
- Property subtype: Single Family Residence, Residential
Materials
- Frame, Vinyl Siding
Condition
- Year built: 1978
Utilities & green energy
- Sewer: Public Sewer
- Water: Public
- Utilities for property: Electricity Connected, Natural Gas Connected, Sewer Connected, Water Connected
Community & HOA
HOA
- Has HOA: No
Location
- Region: Nanuet
Financial & listing details
- Price per square foot: $396/sqft
- Tax assessed value: $120,950
- Annual tax amount: $14,253
- Date on market: 7/11/2026
- Cumulative days on market: 11 days
- Listing agreement: Exclusive Right To Sell
- Electric utility on property: Yes
Estimated market value
Not available
Estimated sales range
Not available
Not available
Price history
| Date | Event | Price |
|---|---|---|
| 7/11/2026 | Listed for sale | $799,900+306%$396/sqft |
Source:  OneKey® MLS as distributed by MLS GRID #1019322 Report a problem OneKey® MLS as distributed by MLS GRID #1019322 Report a problem | ||
| 8/3/1998 | Sold | $197,000$98/sqft |
Source: Public Record Report a problem | ||
Public tax history
| Year | Property taxes | Tax assessment |
|---|---|---|
| 2025 | -- | $120,950 +2.3% |
| 2024 | -- | $118,200 |
| 2023 | -- | $118,200 |
| 2022 | -- | $118,200 |
| 2021 | -- | $118,200 |
| 2020 | -- | $118,200 |
| 2019 | -- | $118,200 |
| 2018 | -- | $118,200 |
| 2017 | $10,332 | $118,200 |
| 2016 | -- | $118,200 |
| 2015 | -- | $118,200 |
| 2014 | -- | $118,200 -3% |
| 2013 | -- | $121,800 |
| 2012 | -- | $121,800 |
| 2011 | -- | $121,800 |
| 2010 | -- | $121,800 |
| 2009 | -- | $121,800 |
| 2007 | -- | $121,800 +0.4% |
| 2006 | -- | $121,300 |
| 2005 | -- | $121,300 |
| 2004 | -- | $121,300 |
| 2003 | -- | $121,300 |
| 2002 | -- | $121,300 +4.3% |
| 2001 | -- | $116,300 |
| 2000 | -- | $116,300 |
Find assessor info on the county website
Monthly payment
Climate risks
Neighborhood: 10954
Nearby schools
GreatSchools rating
- 5/10Bardonia Elementary SchoolGrades: K-5Distance: 0.9 mi
- 5/10Felix Festa Character Middle SchoolGrades: 6-8Distance: 1.5 mi
- 8/10Clarkstown South Senior High SchoolGrades: 9-12Distance: 1.7 mi
Schools provided by the listing agent
- Elementary: Bardonia Elementary School
- Middle: Felix Festa Achievement Middle Sch
- High: Clarkstown South Senior High School
Source: OneKey® MLS as distributed by MLS GRID. This data may not be complete. We recommend contacting the local school district to confirm school assignments for this home.
- $820,0004 bd3 ba2.2k sqft10 Spur Dr, Nanuet, NY 10954Off Market

- $809,6004 bd3 ba2k sqft7 Meridan Ln, Nanuet, NY 10954Off Market
- $837,0004 bd3 ba2.1k sqft8 Spur Dr, Nanuet, NY 10954Off Market
- $770,200-- bd2 ba2.1k sqft13 Spur Dr, Nanuet, NY 10954Off Market
- $957,0005 bd4 ba3k sqft4 Meridan Ln, Nanuet, NY 10954Off Market
- $799,000-- bd2 ba2.2k sqft15 Spur Dr, Nanuet, NY 10954Off Market
- $708,900-- bd1 ba1.9k sqft11 Spur Dr, Nanuet, NY 10954Off Market
- $779,3004 bd2 ba1.7k sqft6 Meridan Ln, Nanuet, NY 10954Off Market
A local agent can set up tours, give advice and negotiate with sellers.
Similar homes
- $799,9994 bd3 ba2.1k sqft111 Ludvigh Road, Bardonia, NY 10954For Sale

 MLS ID #1003216, Beth A. Siciliano, Listing by: Weichert Realtors. OneKey® MLS as distributed by MLS GRID
 - $875,0005 bd3 ba2.5k sqft143 Pineview Avenue, Bardonia, NY 10954For Sale
 MLS ID #1027093, Christine Bongiovanni, Listing by: Howard Hanna Rand Realty. OneKey® MLS as distributed by MLS GRID
 - $649,9993 bd2 ba2.1k sqft21 Vailshire Circle, Nanuet, NY 10954For Sale
 MLS ID #1021774, Dail Moses-Taylor, Listing by: eXp Realty. OneKey® MLS as distributed by MLS GRID
 - $879,0005 bd4 ba1.9k sqft18 Valley Drive, Nanuet, NY 10954For Sale
 MLS ID #998390, Josef Spilman, Listing by: MS Realty Group USA, Inc. OneKey® MLS as distributed by MLS GRID
 - $799,9994 bd3 ba2k sqft7 Twin Court, Pearl River, NY 10965For SaleMLS ID #1019502, Timothy J. Wolfe, Listing by: Howard Hanna Rand Realty. OneKey® MLS as distributed by MLS GRID
- $848,0004 bd3 ba2.2k sqft10 Pepperill Court, New City, NY 10956For SaleMLS ID #1021575, Linda Fernandez, Listing by: Keller Williams Hudson Valley. OneKey® MLS as distributed by MLS GRID
- $695,0005 bd3 ba2.7k sqft61 E Hall Avenue #New City, NY 10956, New City, NY 10956For SaleMLS ID #997896, Sheri S Chablis, Listing by: Sohn Real Estate Corp. OneKey® MLS as distributed by MLS GRID
- $750,0005 bd2 ba1.6k sqft1 Hilltop Road, New City, NY 10956For SaleMLS ID #1013695, Charnie Guttmann, Listing by: eRealty Advisors, Inc. OneKey® MLS as distributed by MLS GRID
- $899,0004 bd3 ba2.2k sqft72 Schriever Lane, New City, NY 10956For SaleMLS ID #1013036, Andrea K DeLuca, Listing by: Howard Hanna Rand Realty. OneKey® MLS as distributed by MLS GRID
- $899,0004 bd3 ba2.4k sqft12 Sickletown Road, Pearl River, NY 10965For SaleMLS ID #1019210, Karen Coyle Dow, Listing by: Wright Bros Real Estate Inc.. OneKey® MLS as distributed by MLS GRID
- $860,0004 bd3 ba2.1k sqft635 S Pascack Road, Chestnut Ridge, NY 10977For SaleMLS ID #986624, Theresa M. Russo, Listing by: Coldwell Banker Realty. OneKey® MLS as distributed by MLS GRID
- $750,0004 bd3 ba2k sqft157 Johnsontown Road, Sloatsburg, NY 10974For SaleMLS ID #1020953, Sharon Kushner, Listing by: eXp Realty. OneKey® MLS as distributed by MLS GRID
- $699,0004 bd2 ba1.9k sqft2 Larch Court, West Nyack, NY 10994For SaleMLS ID #1015230, Jaime Thomas, Listing by: CBC Realty Services LLC. OneKey® MLS as distributed by MLS GRID
- $899,0004 bd3 ba2.3k sqft245 W Central Avenue, Pearl River, NY 10965For SaleMLS ID #999611, Maureen McEnroe, Listing by: Joyce Realty Corp. OneKey® MLS as distributed by MLS GRID
- $925,0003 bd2 ba2.1k sqft284 Germonds Road, West Nyack, NY 10994For SaleMLS ID #1005012, Mark Boyland, Listing by: Keller Williams Realty Partner. OneKey® MLS as distributed by MLS GRID
- $779,0003 bd4 ba2.1k sqft52 Jefferson Lane, New City, NY 10956For SaleMLS ID #989135, Naomi Streicher, Listing by: Q Home Sales. OneKey® MLS as distributed by MLS GRID
- $499,9002 bd3 ba1.6k sqft42 Tulip Court, Nanuet, NY 10954For SaleMLS ID #1025399, Renee Ocher, Listing by: Christie's Int. Real Estate. OneKey® MLS as distributed by MLS GRID
- $779,0004 bd3 ba2.3k sqft14 Suffern Road, Hillburn, NY 10931For SaleMLS ID #1006546, Naomi Streicher, Listing by: Q Home Sales. OneKey® MLS as distributed by MLS GRID
- $999,0005 bd3 ba2.6k sqft10 Tioken Road, Spring Valley, NY 10977For SaleMLS ID #1019797, Charnie Guttmann, Listing by: eRealty Advisors, Inc. OneKey® MLS as distributed by MLS GRID
- $849,9994 bd3 ba1.8k sqft50 Lester Drive, Orangetown, NY 10962For SaleMLS ID #1001010, Daliesha Rivera, Listing by: eXp Realty. eXp Realty
