Magnificent Contemporary Colonial located in a sought after New City neighborhood offering over 6,000 sq ft of elegant living space designed for both luxurious living and exceptional entertaining. A circular driveway welcomes you into a dramatic two story foyer with soaring ceilings and a striking staircase. The formal dining room with built in buffet and wall of windows flows seamlessly into the stunning living room featuring 25 foot vaulted ceilings and a floor to ceiling stone fireplace. The spacious family room includes a fully equipped wet bar, while the bright eat in kitchen is a chef’s dream with a large center island, brand new 6 burner Dacor range, 2 burner induction cooktop, Sub Zero refrigerator, breakfast bar, and abundant cabinetry. Sliding doors lead to an oversized deck with jacuzzi overlooking beautifully landscaped parklike property. The main level also offers a bedroom, full bath, spacious laundry room with side entrance, and easy garage access with no additional steps. Upstairs features four generously sized bedrooms with double closets, including a luxurious primary suite with cathedral ceilings, two walk-in closets, sitting/dressing area, and spa like bath with jacuzzi tub. The walk out lower level offers two expansive rooms ideal for recreation, guests, or a home gym, along with a full bath and patio access. Additional amenities include central vacuum, irrigation system, brand new water softener, full house intercom, abundant storage, and a comprehensive 23 camera security system with video monitoring.
Pending
Price increase: $25K (9/3)
$1,700,000
38 Roberts Road, New City, NY 10956
5beds
6,009sqft
Single Family Residence, Residential
Built in 1985
0.75 Acres Lot
$-- Zestimate®
$283/sqft
$-- HOA
What's special
- 45 days
- 185
- 3
Zillow last checked:
Listing updated:
Listed by:
Q Home Sales 845-357-4663,
Hedva Y Dahan 845-323-0383
Source: OneKey® MLS as distributed by MLS GRID,MLS#: 991054
Facts & features
Interior
Bedrooms & bathrooms
- Bedrooms: 5
- Bathrooms: 5
- Full bathrooms: 4
- 1/2 bathrooms: 1
Primary bedroom
- Level: Second
Bedroom 1
- Level: First
Bedroom 2
- Level: Second
Bedroom 3
- Level: Second
Bedroom 4
- Level: Second
Primary bathroom
- Level: Second
Bathroom 1
- Level: First
Bathroom 2
- Level: Second
Bathroom 4
- Level: Lower
Bonus room
- Level: Lower
Bonus room
- Level: Lower
Dining room
- Level: First
Family room
- Level: First
Family room
- Level: Lower
Kitchen
- Level: First
Laundry
- Level: First
Living room
- Level: First
Heating
- Baseboard, Natural Gas
Cooling
- Central Air
Appliances
- Included: Cooktop, Dishwasher
- Laundry: Laundry Room
Features
- First Floor Bedroom, First Floor Full Bath, Cathedral Ceiling(s), Central Vacuum, Eat-in Kitchen, Entrance Foyer, Formal Dining, Pantry, Primary Bathroom, Walk-In Closet(s), Wet Bar
- Flooring: Hardwood
- Basement: Finished,Full,Walk-Out Access
- Attic: Pull Stairs
- Number of fireplaces: 1
Interior area
- Total structure area: 6,009
- Total interior livable area: 6,009 sqft
Video & virtual tour
Property
Parking
- Total spaces: 2
- Parking features: Driveway, Garage
- Garage spaces: 2
- Has uncovered spaces: Yes
Features
- Levels: Two
- Patio & porch: Deck
- Fencing: None
Lot
- Size: 0.75 Acres
- Features: Back Yard, Corner Lot, Cul-De-Sac, Front Yard, Landscaped, Near School, Near Shops, Private, Sprinklers In Front, Sprinklers In Rear
Details
- Parcel number: 39208903400600010660000000
- Special conditions: None
Construction
Type & style
- Home type: SingleFamily
- Architectural style: Colonial,Contemporary
- Property subtype: Single Family Residence, Residential
Materials
- Frame
Condition
- Actual
- Year built: 1985
- Major remodel year: 2021
Utilities & green energy
- Sewer: Public Sewer
- Water: Public
- Utilities for property: Cable Available, Electricity Connected
Community & HOA
HOA
- Has HOA: No
Location
- Region: New City
Financial & listing details
- Price per square foot: $283/sqft
- Tax assessed value: $257,262
- Annual tax amount: $28,776
- Date on market: 5/7/2026
- Cumulative days on market: 128 days
- Listing agreement: Exclusive Right To Sell
- Listing terms: Contract
- Electric utility on property: Yes
Estimated market value
Not available
Estimated sales range
Not available
Not available
Price history
| Date | Event | Price |
|---|---|---|
| 9/3/2026 | Pending sale | $1,700,000+1.5%$283/sqft |
Source:  OneKey® MLS as distributed by MLS GRID #991054 Report a problem OneKey® MLS as distributed by MLS GRID #991054 Report a problem | ||
| 7/30/2026 | Listed for sale | $1,675,000-1.5%$279/sqft |
Source: OneKey® MLS as distributed by MLS GRID #1032821 Report a problem | ||
| 7/28/2026 | Listing removed | $1,700,000$283/sqft |
Source: OneKey® MLS as distributed by MLS GRID #991054 Report a problem | ||
| 6/22/2026 | Price change | $1,700,000-5.6%$283/sqft |
Source: OneKey® MLS as distributed by MLS GRID #991054 Report a problem | ||
| 5/7/2026 | Listed for sale | $1,800,000+69.8%$300/sqft |
Source: OneKey® MLS as distributed by MLS GRID #991054 Report a problem | ||
| 2/14/2022 | Sold | $1,060,000+6%$176/sqft |
Source: OneKey® MLS as distributed by MLS GRID #H6152519 Report a problem | ||
| 11/30/2021 | Pending sale | $999,900+135.3%$166/sqft |
Source: OneKey® MLS as distributed by MLS GRID #H6152519 Report a problem | ||
| 11/17/2021 | Sold | $425,000-57.5%$71/sqft |
Source: Public Record Report a problem | ||
| 11/10/2021 | Listed for sale | $999,900+33.4%$166/sqft |
Source: OneKey® MLS as distributed by MLS GRID #H6152519 Report a problem | ||
| 6/21/2019 | Listing removed | $749,477$125/sqft |
Source: Auction.com Report a problem | ||
| 6/19/2019 | Price change | $749,477+0.5%$125/sqft |
Source: Auction.com Report a problem | ||
| 6/15/2019 | Price change | $745,751+0.6%$124/sqft |
Source: Auction.com Report a problem | ||
| 6/10/2019 | Price change | $741,565-0.2%$123/sqft |
Source: Auction.com Report a problem | ||
| 6/8/2019 | Price change | $742,873-2.1%$124/sqft |
Source: Auction.com Report a problem | ||
| 6/7/2019 | Price change | $758,867-0.1%$126/sqft |
Source: Auction.com Report a problem | ||
| 6/3/2019 | Price change | $759,421-0.7%$126/sqft |
Source: Auction.com Report a problem | ||
| 5/31/2019 | Price change | $764,687+0.1%$127/sqft |
Source: Auction.com Report a problem | ||
| 5/29/2019 | Price change | $764,079-0.2%$127/sqft |
Source: Auction.com Report a problem | ||
| 5/25/2019 | Price change | $765,338+0.4%$127/sqft |
Source: Auction.com Report a problem | ||
| 5/24/2019 | Price change | $761,929-30.7%$127/sqft |
Source: Auction.com Report a problem | ||
| 5/22/2019 | Listed for sale | -- |
Source: Auction.com Report a problem | ||
| 12/5/2014 | Listing removed | $1,100,000$183/sqft |
Source: Weichert Realtors #4410358 Report a problem | ||
| 9/19/2014 | Price change | $1,100,000-4.3%$183/sqft |
Source: Weichert Realtors #4410358 Report a problem | ||
| 5/13/2014 | Listed for sale | $1,150,000$191/sqft |
Source: Weichert - New City #4410358 Report a problem | ||
Public tax history
| Year | Property taxes | Tax assessment |
|---|---|---|
| 2025 | -- | $257,262 |
| 2024 | -- | $257,262 -22.9% |
| 2023 | -- | $333,800 |
| 2022 | -- | $333,800 |
| 2021 | -- | $333,800 |
| 2020 | -- | $333,800 |
| 2019 | -- | $333,800 |
| 2018 | -- | $333,800 |
| 2017 | $30,298 | $333,800 |
| 2016 | -- | $333,800 |
| 2015 | -- | $333,800 |
| 2014 | -- | $333,800 |
| 2013 | -- | $333,800 |
| 2012 | -- | $333,800 |
| 2011 | -- | $333,800 |
| 2010 | -- | $333,800 |
| 2009 | -- | $333,800 -11% |
| 2007 | -- | $375,000 |
| 2006 | -- | $375,000 |
| 2005 | -- | $375,000 -6.3% |
| 2004 | -- | $400,000 |
| 2003 | -- | $400,000 |
| 2002 | -- | $400,000 |
| 2001 | -- | $400,000 |
| 2000 | -- | $400,000 |
Find assessor info on the county website
Monthly payment
Climate risks
Neighborhood: Lake Lucille
Nearby schools
Schools provided by the listing agent
- Elementary: Woodglen Elementary School
- Middle: Felix Festa Character Middle School
- High: Clarkstown North Senior High School
Source: OneKey® MLS as distributed by MLS GRID. This data may not be complete. We recommend contacting the local school district to confirm school assignments for this home.
Similar homes
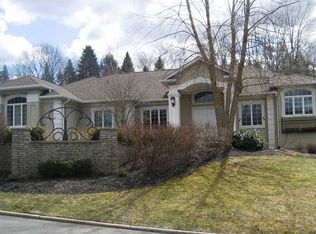
- $1,550,0005 bd6 ba3.8k sqft391 Pleasant Hill Drive, New City, NY 10956For Sale
 MLS ID #1025224, Sharon Kushner, Listing by: eXp Realty. OneKey® MLS as distributed by MLS GRID
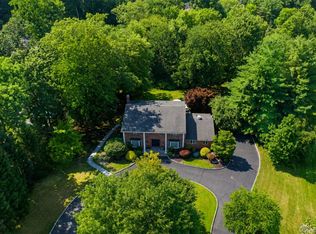
 - $1,499,0005 bd4 ba3.8k sqft3 Tor Terrace, New City, NY 10956For Sale
 MLS ID #1029240, Anthony F. Lando, Listing by: Julia B Fee Sothebys Int. Rlty. OneKey® MLS as distributed by MLS GRID
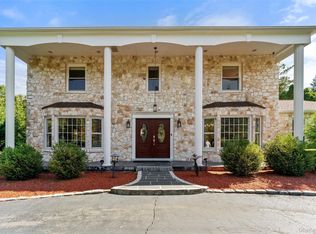
 - $1,249,0004 bd4 ba3.8k sqft26 Snowdrop Drive, New City, NY 10956For Sale
 MLS ID #903354, Rikki Drillman, Listing by: Q Home Sales. OneKey® MLS as distributed by MLS GRID
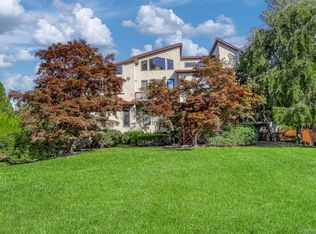
 - $1,050,0005 bd4 ba3.3k sqft6 Pecan Valley Drive, New City, NY 10956For Sale
 MLS ID #1056180, James W. Schunk, Listing by: Schunk Realty Group. OneKey® MLS as distributed by MLS GRID
 - $1,295,0005 bd5 ba4.4k sqft17 Snowdrop Drive, New City, NY 10956For SaleMLS ID #1026138, Rikki Drillman, Listing by: Q Home Sales. OneKey® MLS as distributed by MLS GRID
- $2,500,0007 bd5 ba4.1k sqft408 Buena Vista Road, New City, NY 10956For SaleMLS ID #1062447, Moshe Grosz, Listing by: Rodeo Realty Inc. OneKey® MLS as distributed by MLS GRID
- $2,200,0006 bd7 ba6k sqft281 Phillips Hill Road, New City, NY 10956For SaleMLS ID #1018857, David Jacobi, Listing by: Keller Williams Valley Realty. OneKey® MLS as distributed by MLS GRID
- $1,350,0006 bd4 ba3.9k sqft8 Stark Court, New City, NY 10956For SaleMLS ID #996279, Ryan Paige, Listing by: Corcoran Baer & McIntosh. OneKey® MLS as distributed by MLS GRID
- $1,699,0006 bd6 ba4.3k sqft22 Golden Road, Suffern, NY 10901For SaleMLS ID #1011051, Lonna H Ralbag, Listing by: Rodeo Realty Inc. OneKey® MLS as distributed by MLS GRID
- $998,0006 bd4 ba3.3k sqft12 Little Brook Lane, New City, NY 10956For SaleMLS ID #1025900, Linda Fernandez, Listing by: Keller Williams Hudson Valley. OneKey® MLS as distributed by MLS GRID
- $1,850,0008 bd5 ba6.1k sqft10 Golden Road, Montebello, NY 10901For SaleMLS ID #1047577, Feige R. Fried, Listing by: eRealty Advisors, Inc. OneKey® MLS as distributed by MLS GRID
- $2,200,0004 bd3 ba3.2k sqft33 Gregory Street, New City, NY 10956For SaleMLS ID #1005648, Rosemary McGinn, Listing by: Century 21 Full Service Realty. OneKey® MLS as distributed by MLS GRID
- $1,899,0006 bd5 ba4.7k sqft4 Abbey Road, Orangeburg, NY 10962For SaleMLS ID #992777, Dina Wolleben, Listing by: R2M Realty Inc. OneKey® MLS as distributed by MLS GRID
- $2,000,0005 bd5 ba4.8k sqft10 Deforest Court, West Nyack, NY 10994For SaleMLS ID #1024657, Kimberly Bellamy, Listing by: Keller Williams Hudson Valley. OneKey® MLS as distributed by MLS GRID
- $1,750,0004 bd4 ba3.6k sqft156 River Road, Briarcliff Manor, NY 10510For SaleMLS ID #1036308, Maureen Verre, Listing by: Houlihan Lawrence Inc.. OneKey® MLS as distributed by MLS GRID
- $1,495,0005 bd3 ba3.4k sqft6 Cheesecote Lane, Pomona, NY 10970For SaleMLS ID #1013506, Hamid Moghadam, Listing by: Ellis Sotheby's Intl Realty. OneKey® MLS as distributed by MLS GRID
- $1,249,0005 bd4 ba3.2k sqft3 Lenni Lenape Court, Stony Point, NY 10980For SaleMLS ID #1049506, Asher Frankel, Listing by: Mark One Real Estate. OneKey® MLS as distributed by MLS GRID
- $1,499,0006 bd3 ba3k sqft1 Greg Sikorsky Drive, Monsey, NY 10952For SaleMLS ID #1008049, Kayla Wiederman, Listing by: Q Home Sales. OneKey® MLS as distributed by MLS GRID
- $1,900,0004 bd4 ba3.4k sqft3 Zeck Court, Suffern, NY 10901For SaleMLS ID #1049517, Rita Van Buren, Listing by: Howard Hanna Rand Realty. OneKey® MLS as distributed by MLS GRID
- $1,595,0005 bd3 ba4.1k sqft2 Banks Farm Road, Bedford, NY 10506For SaleMLS ID #1044367, Stacey H. Rechler, Listing by: Douglas Elliman Real Estate. OneKey® MLS as distributed by MLS GRID
