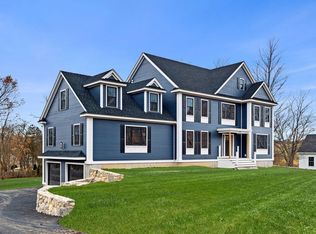
UNDER CONSTRUCTION! A rare opportunity in West Newbury! This brand-new 4-bedroom, 2.5-bath HardiePlank Colonial is now well underway, with completion expected in 90 to 120 days. Buyers will have the unique opportunity to collaborate on select finishing touches, adding their own personal style to a thoughtfully crafted new home. Inside, the open main level offers warm, inviting spaces designed for both comfortable living and effortless entertaining, while the second floor features four generously sized bedrooms, including an elegant primary suite with a beautifully appointed private bath and walk-in closet. Set on a 1.09-acre lot in one of the North Shore’s most highly sought-after towns and its award-winning school district, this home blends modern design, quality craftsmanship, and the appeal of an exclusive new-build opportunity. Buyers are invited to tour the completed home next door, serving as a model. A truly special chance to secure a beautiful new home in West Newbury!
Sold for $1,300,000
$1,300,000
12 Steed Ave, West Newbury, MA 01985
4beds
3,300sqft
Single Family Residence
Built in 2025
1.09 Acres Lot
$1,303,900 Zestimate®
$394/sqft
$2,722 Estimated rent
Home value
$1,303,900
$1.20M - $1.42M
$2,722/mo
Zestimate® history
Owner options
List your home for rent
$2,722/mo
Rent Zestimate®
Find your next renter with Zillow Rental Manager. Plus, with online applications, you can quickly screen prospective tenants – for free.
$2,722/mo
Rent Zestimate®
Refinance and save
$8,625/mo
Est. payment
Refinancing to a lower rate could help reduce your monthly payments and save thousands over the life of the loan.
$8,625/mo
Est. payment
Explore your selling options
Work with a Zillow partner agent
Leverage their expertise and Zillow's premium Showcase listings to get your home seen by more buyers.
Get startedList with your own agent
Get your home in front of millions of buyers by listing it on Zillow.
Learn how to do itSell it yourself
Take full control of how buyers see your home on Zillow by listing For Sale by Owner (FSBO).
List your homeWhat's special
Open main levelBeautifully appointed private bathFour generously sized bedroomsElegant primary suiteWalk-in closetWarm inviting spaces
Zillow last checked:
Listing updated:
Listed by:
Maritza MacLeod 860-287-6419,
Churchill Properties 978-572-1966
Bought with:
Jennifer Madden
Gibson Sotheby's International Realty
Source: MLS PIN,MLS#: 73456037
Facts & features
Interior
Bedrooms & bathrooms
- Bedrooms: 4
- Bathrooms: 3
- Full bathrooms: 2
- 1/2 bathrooms: 1
Primary bathroom
- Features: Yes
Heating
- Central
Cooling
- Central Air
Appliances
- Included: Water Heater, ENERGY STAR Qualified Refrigerator, ENERGY STAR Qualified Dishwasher, Rangetop - ENERGY STAR, Oven
Features
- Walk-up Attic
- Flooring: Tile, Carpet, Hardwood
- Doors: Insulated Doors
- Windows: Insulated Windows
- Basement: Full,Walk-Out Access,Garage Access,Concrete,Unfinished
- Number of fireplaces: 1
Interior area
- Total structure area: 3,300
- Total interior livable area: 3,300 sqft
- Finished area above ground: 3,300
Property
Parking
- Total spaces: 4
- Parking features: Attached, Under, Off Street, Paved
- Attached garage spaces: 2
- Uncovered spaces: 2
Features
- Patio & porch: Deck
- Exterior features: Deck
- Waterfront features: Lake/Pond, River, 1 to 2 Mile To Beach, Beach Ownership(Public)
Lot
- Size: 1.09 Acres
- Features: Wooded, Easements
Details
- Parcel number: 0130/ 0000/ 00450/ /,2178371
- Zoning: SF
Construction
Type & style
- Home type: SingleFamily
- Architectural style: Colonial
- Property subtype: Single Family Residence
- Attached to another structure: Yes
Materials
- Foundation: Concrete Perimeter
- Roof: Shingle
Condition
- Year built: 2025
Utilities & green energy
- Electric: 220 Volts
- Sewer: Private Sewer
- Water: Public
Green energy
- Energy efficient items: Thermostat
Community & HOA
Community
- Features: Shopping, Park, Walk/Jog Trails, Highway Access, House of Worship
HOA
- Has HOA: No
Location
- Region: West Newbury
Financial & listing details
- Price per square foot: $394/sqft
- Tax assessed value: $838,400
- Annual tax amount: $8,509
- Date on market: 7/13/2026
Price history
| Date | Event | Price |
|---|---|---|
| 8/12/2026 | Sold | $1,300,000-7.1%$394/sqft |
Source: MLS PIN #73456037 Report a problem | ||
| 7/28/2026 | Pending sale | $1,399,999$424/sqft |
Source: MLS PIN #73456037 Report a problem | ||
| 1/29/2026 | Contingent | $1,399,999$424/sqft |
Source: MLS PIN #73456037 Report a problem | ||
| 1/29/2026 | Listed for sale | $1,399,999$424/sqft |
Source: MLS PIN #73456037 Report a problem | ||
| 1/16/2026 | Contingent | $1,399,999$424/sqft |
Source: MLS PIN #73456037 Report a problem | ||
| 11/18/2025 | Listed for sale | $1,399,999+100%$424/sqft |
Source: MLS PIN #73456037 Report a problem | ||
| 6/14/2024 | Sold | $700,000+0%$212/sqft |
Source: MLS PIN #73209433 Report a problem | ||
| 3/6/2024 | Listed for sale | $699,900+4141.8%$212/sqft |
Source: MLS PIN #73209433 Report a problem | ||
| 11/12/2015 | Sold | $16,500-95.4%$5/sqft |
Source: Public Record Report a problem | ||
| 8/25/2005 | Sold | $360,000+56.6%$109/sqft |
Source: Public Record Report a problem | ||
| 3/15/2000 | Sold | $229,900$70/sqft |
Source: Public Record Report a problem | ||
Public tax history
| Year | Property taxes | Tax assessment |
|---|---|---|
| 2024 | $5,503 +7.7% | $508,600 +9.8% |
| 2023 | $5,108 | $463,100 |
| 2022 | $5,108 +2.1% | $463,100 +37.7% |
| 2021 | $5,003 +4% | $336,200 +0.8% |
| 2020 | $4,811 +2.2% | $333,600 +3.2% |
| 2019 | $4,709 +3.6% | $323,200 +3.5% |
| 2018 | $4,547 +3.7% | $312,300 +3.6% |
| 2017 | $4,385 +3% | $301,400 +3.6% |
| 2016 | $4,257 +3.9% | $291,000 +11.5% |
| 2015 | $4,097 +2.7% | $261,100 +3.4% |
| 2014 | $3,988 +0.3% | $252,400 |
| 2013 | $3,975 +1.8% | $252,400 -4.2% |
| 2012 | $3,906 -4.9% | $263,400 -12.3% |
| 2011 | $4,108 -2.4% | $300,300 -7.8% |
| 2010 | $4,207 +0.7% | $325,600 -5.8% |
| 2009 | $4,176 +2.8% | $345,700 -3.5% |
| 2008 | $4,062 -1% | $358,200 -5.8% |
| 2007 | $4,102 | $380,200 |
Find assessor info on the county website
Neighborhood: 01985
Nearby homes
- $1,300,0004 bd3 ba3.4k sqft14 Steed Ave, West Newbury, MA 01985Sold
- $721,7003 bd2 ba1.5k sqft8 Steed Ave, West Newbury, MA 01985Off Market
- $923,5003 bd3 ba2.5k sqft15 Steed Ave, West Newbury, MA 01985Off Market
- $674,2003 bd1 ba1.8k sqft7 Steed Ave, West Newbury, MA 01985Off Market
- $933,0003 bd2 ba2.5k sqft16 Steed Ave, West Newbury, MA 01985Off Market
- $861,7003 bd1 ba2.3k sqft42 Bridge St, West Newbury, MA 01985Off Market
- $884,5004 bd3 ba2.6k sqft40 Bridge St, West Newbury, MA 01985Off Market
- $593,0003 bd1 ba988 sqft6 Steed Ave, West Newbury, MA 01985Off Market
Nearby schools
GreatSchools rating
- 9/10Dr John C Page SchoolGrades: PK-6Distance: 1.5 mi
- 6/10Pentucket Regional Middle SchoolGrades: 7-8Distance: 2 mi
- 7/10Pentucket Regional Sr High SchoolGrades: 9-12Distance: 2 mi
Schools provided by the listing agent
- Elementary: Page School
- Middle: Pentucket Middle School
- High: Pentucket High School
Source: MLS PIN. This data may not be complete. We recommend contacting the local school district to confirm school assignments for this home.
Get a cash offer in 3 minutes
Find out how much your home could sell for in as little as 3 minutes with a no-obligation cash offer.
Estimated market value
$1,303,900
Get a cash offer in 3 minutes
Find out how much your home could sell for in as little as 3 minutes with a no-obligation cash offer.
Estimated market value
$1,303,900
- Massachusetts
- Essex County
- West Newbury
- 01985
- 12 Steed Ave
