Welcome home to the only NEW CONSTRUCTION available in West Newbury — a rare opportunity to enjoy modern luxury in one of the North Shore’s most highly sought-after towns and its award-winning school district! This stunning 4-bedroom, 2.5-bath Hardieplank Colonial sits on a tree-lined lot and showcases exceptional craftsmanship, energy-efficient design, and timeless New England charm. Inside, bright and beautifully detailed open layout features white-oak hardwood floors and elegant designer touches throughout. The chef’s kitchen is a showstopper, featuring leather-finished granite countertops, an expansive island, beverage center and premium stainless-steel appliances — perfect for gathering and entertaining. Upstairs, the serene primary suite offers a generous walk-in closet and spa-inspired bath with three generously sized bedrooms and a convenient second-floor laundry nearby. Enjoy peaceful mornings and golden evenings on your private deck — your one-of-a-kind new home awaits!
Sold for $1,300,000
$1,300,000
14 Steed Ave, West Newbury, MA 01985
4beds
3,400sqft
Single Family Residence
Built in 2025
0.64 Acres Lot
$-- Zestimate®
$382/sqft
$3,090 Estimated rent
Home value
Not available
Estimated sales range
Not available
$3,090/mo
Zestimate® history
Owner options
List your home for rent
$3,090/mo
Rent Zestimate®
Find your next renter with Zillow Rental Manager. Plus, with online applications, you can quickly screen prospective tenants – for free.
$3,090/mo
Rent Zestimate®
Refinance and save
$8,142/mo
Est. payment
Refinancing to a lower rate could help reduce your monthly payments and save thousands over the life of the loan.
$8,142/mo
Est. payment
Explore your selling options
Work with a Zillow partner agent
Leverage their expertise and Zillow's premium Showcase listings to get your home seen by more buyers.
Get startedList with your own agent
Get your home in front of millions of buyers by listing it on Zillow.
Learn how to do itSell it yourself
Take full control of how buyers see your home on Zillow by listing For Sale by Owner (FSBO).
List your homeWhat's special
Timeless new england charmExpansive islandPrivate deckExceptional craftsmanshipWhite-oak hardwood floorsThree generously sized bedroomsGenerous walk-in closet
Zillow last checked:
Listing updated:
Listed by:
Maritza MacLeod 860-287-6419,
Churchill Properties 978-572-1966
Bought with:
Alissa Phelan
Engel & Volkers By the Sea
Source: MLS PIN,MLS#: 73454564
Facts & features
Interior
Bedrooms & bathrooms
- Bedrooms: 4
- Bathrooms: 3
- Full bathrooms: 2
- 1/2 bathrooms: 1
Primary bedroom
- Features: Bathroom - Full, Walk-In Closet(s), Flooring - Hardwood
- Level: Second
- Area: 600
- Dimensions: 25 x 24
Bedroom 2
- Features: Ceiling Fan(s), Closet
- Level: Second
- Area: 169
- Dimensions: 13 x 13
Bedroom 3
- Features: Ceiling Fan(s), Closet
- Level: Second
- Area: 195
- Dimensions: 13 x 15
Bedroom 4
- Features: Ceiling Fan(s), Closet
- Level: Second
- Area: 208
- Dimensions: 13 x 16
Primary bathroom
- Features: Yes
Bathroom 1
- Features: Bathroom - Half
- Level: First
- Area: 30
- Dimensions: 5 x 6
Bathroom 2
- Features: Bathroom - Full, Bathroom - Tiled With Tub & Shower, Closet - Linen
- Level: Second
- Area: 99
- Dimensions: 9 x 11
Bathroom 3
- Features: Bathroom - Full, Bathroom - Tiled With Shower Stall, Closet - Linen
- Level: Second
- Area: 110
- Dimensions: 11 x 10
Dining room
- Features: Coffered Ceiling(s), Flooring - Hardwood, Wainscoting, Lighting - Overhead
- Level: First
Family room
- Features: Flooring - Hardwood, Recessed Lighting
- Level: First
- Area: 208
- Dimensions: 13 x 16
Kitchen
- Features: Flooring - Hardwood, Dining Area, Pantry, Countertops - Stone/Granite/Solid, Kitchen Island, Stainless Steel Appliances, Wine Chiller, Lighting - Overhead
- Level: Main,First
- Area: 720
- Dimensions: 30 x 24
Living room
- Features: Flooring - Hardwood, Cable Hookup, Recessed Lighting, Lighting - Overhead
- Level: Main,First
- Area: 600
- Dimensions: 25 x 24
Heating
- Central
Cooling
- Central Air
Appliances
- Included: Water Heater, Microwave, ENERGY STAR Qualified Refrigerator, Wine Refrigerator, ENERGY STAR Qualified Dishwasher, Range, Oven
- Laundry: Second Floor
Features
- Walk-up Attic, Internet Available - Unknown
- Flooring: Tile, Carpet, Hardwood
- Doors: Insulated Doors
- Windows: Insulated Windows
- Basement: Full,Walk-Out Access,Garage Access,Concrete,Unfinished
- Number of fireplaces: 1
- Fireplace features: Living Room
Interior area
- Total structure area: 3,400
- Total interior livable area: 3,400 sqft
- Finished area above ground: 3,400
Property
Parking
- Total spaces: 6
- Parking features: Attached, Under, Garage Door Opener, Garage Faces Side, Paved Drive, Off Street, Paved
- Attached garage spaces: 2
- Uncovered spaces: 4
Features
- Patio & porch: Deck
- Exterior features: Deck
- Waterfront features: Lake/Pond, River, 1 to 2 Mile To Beach, Beach Ownership(Public)
Lot
- Size: 0.64 Acres
- Features: Wooded, Easements
Details
- Parcel number: 0130/ 0000/ 0045B/ /,4831078
- Zoning: SF
Construction
Type & style
- Home type: SingleFamily
- Architectural style: Colonial
- Property subtype: Single Family Residence
- Attached to another structure: Yes
Materials
- Foundation: Concrete Perimeter
- Roof: Shingle
Condition
- Year built: 2025
Utilities & green energy
- Electric: 220 Volts
- Sewer: Private Sewer
- Water: Public
- Utilities for property: for Gas Range
Green energy
- Energy efficient items: Thermostat
Community & HOA
Community
- Features: Shopping, Park, Walk/Jog Trails, Bike Path, Highway Access, House of Worship, Public School
HOA
- Has HOA: No
Location
- Region: West Newbury
Financial & listing details
- Price per square foot: $382/sqft
- Tax assessed value: $813,100
- Annual tax amount: $8,300
- Date on market: 12/27/2025
- Road surface type: Paved
Price history
| Date | Event | Price |
|---|---|---|
| 3/13/2026 | Sold | $1,300,000-7.1%$382/sqft |
Source: MLS PIN #73454564 Report a problem | ||
| 1/14/2026 | Contingent | $1,399,999$412/sqft |
Source: MLS PIN #73454564 Report a problem | ||
| 1/5/2026 | Price change | $1,399,999-6.3%$412/sqft |
Source: MLS PIN #73454564 Report a problem | ||
| 11/13/2025 | Listed for sale | $1,494,000$439/sqft |
Source: MLS PIN #73454564 Report a problem | ||
Public tax history
| Year | Property taxes | Tax assessment |
|---|---|---|
| 2025 | $3,837 +6% | $355,300 +6.2% |
| 2024 | $3,621 +6% | $334,700 +8% |
| 2023 | $3,417 | $309,800 |
| 2022 | $3,417 +2.7% | $309,800 +38.6% |
| 2021 | $3,326 +3.2% | $223,500 |
| 2020 | $3,223 +3.5% | $223,500 +4.5% |
| 2019 | $3,115 +4.8% | $213,800 +4.8% |
| 2018 | $2,972 +5.1% | $204,100 +5% |
| 2017 | $2,827 +3.6% | $194,300 +4.2% |
| 2016 | $2,728 +0.6% | $186,500 +7.9% |
| 2015 | $2,711 +4.1% | $172,800 +4.8% |
| 2014 | $2,605 +0.3% | $164,900 |
| 2013 | $2,597 +0.9% | $164,900 -5% |
| 2012 | $2,573 | $173,500 |
Find assessor info on the county website
Neighborhood: 01985
Nearby homes
- $735,8001.64 Acres12 Steed Ave, West Newbury, MA 01985Off Market

- $918,1003 bd2 ba2.5k sqft16 Steed Ave, West Newbury, MA 01985Off Market
- $902,6004 bd3 ba2.6k sqft40 Bridge St, West Newbury, MA 01985Off Market
- $875,0003 bd1 ba2.3k sqft42 Bridge St, West Newbury, MA 01985Off Market
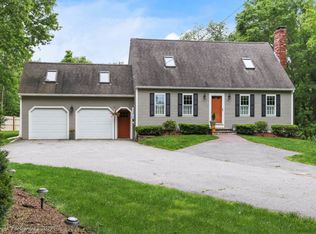
- $942,2003 bd3 ba2.5k sqft15 Steed Ave, West Newbury, MA 01985Off Market
- $734,0003 bd2 ba1.5k sqft8 Steed Ave, West Newbury, MA 01985Off Market
- $725,0003 bd1 ba1.8k sqft7 Steed Ave, West Newbury, MA 01985Off Market
- $826,3003 bd2 ba1.5k sqft46 Bridge St, West Newbury, MA 01985Off Market
Nearby schools
GreatSchools rating
- 9/10Dr John C Page SchoolGrades: PK-6Distance: 1.4 mi
- 6/10Pentucket Regional Middle SchoolGrades: 7-8Distance: 2 mi
- 7/10Pentucket Regional Sr High SchoolGrades: 9-12Distance: 2 mi
Schools provided by the listing agent
- Elementary: Page School
- Middle: Pentucket Middle School
- High: Pentucket High School
Source: MLS PIN. This data may not be complete. We recommend contacting the local school district to confirm school assignments for this home.


Get pre-qualified for a loan
At Zillow Home Loans, we can pre-qualify you in as little as 5 minutes with no impact to your credit score.An equal housing lender. NMLS #10287.
- Massachusetts
- Essex County
- West Newbury
- 01985
- 14 Steed Ave
Nearby cities
Nearby zip codes
Other West Newbury Topics
