This distinctive waterfront property is located behind Searles Manor. Originally serving as the carriage house, it is now situated within historic stone walls and turrets, offering outstanding water views and picturesque wooded surroundings. The unique two-story condominium blends classic charm with contemporary features, including custom architectural details and meticulously landscaped gardens on Stillwater Pond in a private community. The spacious top-floor home features two bedrooms and showcases exceptional character, with hardwood entry leading to a two-story foyer filled with natural light. Custom built-ins include two home offices and updated kitchen cabinetry. There are multiple versatile areas ideal for both relaxation and entertaining guests. Conveniently positioned minutes from the Merrimack Valley Golf Course, the Massachusetts border, and within easy reach of Salem’s amenities, shopping, and dining options, this residence provides a refined living experience. Discover your new home in this tranquil and distinguished setting. Make your appointment today! Open House-Sunday, Dec 7th from 1-3 pm.
Closed
Listed by: Black Door Realty Group, LLC • Elizabeth Pacini
Bought with: Black Door Realty Group, LLC
$395,000
12 Stillwater Circle, Salem, NH 03079
2beds
1,841sqft
Condominium
Built in 1920
-- sqft lot
$409,100 Zestimate®
$215/sqft
$3,114 Estimated rent
Home value
$409,100
$380,000 - $442,000
$3,114/mo
Zestimate® history
Owner options
List your home for rent
$3,114/mo
Rent Zestimate®
Find your next renter with Zillow Rental Manager. Plus, with online applications, you can quickly screen prospective tenants – for free.
$3,114/mo
Rent Zestimate®
Refinance and save
$2,124/mo
Est. payment
Refinancing to a lower rate could help reduce your monthly payments and save thousands over the life of the loan.
$2,124/mo
Est. payment
Explore your selling options
Work with a Zillow partner agent
Leverage their expertise and Zillow's premium Showcase listings to get your home seen by more buyers.
Get startedList with your own agent
Get your home in front of millions of buyers by listing it on Zillow.
Learn how to do itSell it yourself
Take full control of how buyers see your home on Zillow by listing For Sale by Owner (FSBO).
List your homeWhat's special
Waterfront propertyCustom built-insSpacious top-floor homeTwo home officesTwo bedroomsOutstanding water viewsPicturesque wooded surroundings
Zillow last checked:
Listing updated:
Listed by:
Elizabeth Pacini,
Black Door Realty Group, LLC 508-326-4309
Bought with:
Elizabeth Pacini
Black Door Realty Group, LLC
Source: PrimeMLS,MLS#: 5071227
Facts & features
Interior
Bedrooms & bathrooms
- Bedrooms: 2
- Bathrooms: 1
- Full bathrooms: 1
Heating
- Oil, Baseboard
Cooling
- Wall Unit(s), Mini Split
Appliances
- Included: Dryer, Microwave, Electric Range, Refrigerator, Washer, Shared Water Heater, Vented Exhaust Fan
Features
- Natural Light, Vaulted Ceiling(s), Walk-In Closet(s)
- Flooring: Carpet, Ceramic Tile, Hardwood, Laminate, Vinyl Plank
- Basement: Concrete Floor,Full,Assigned Storage,Storage Space,Exterior Entry,Walk-Out Access
Interior area
- Total structure area: 1,841
- Total interior livable area: 1,841 sqft
- Finished area above ground: 1,841
- Finished area below ground: 0
Property
Parking
- Total spaces: 2
- Parking features: Shared Driveway, Paved, Parking Spaces 2
- Garage spaces: 1
Features
- Levels: Two
- Stories: 2
- Exterior features: Garden, ROW to Water, Storage
- Has view: Yes
- View description: Water
- Has water view: Yes
- Water view: Water
- Waterfront features: Pond Frontage
- Body of water: Lower Stillwater
Lot
- Features: Condo Development, Country Setting, Near Country Club, Near Golf Course, Near Paths, Near Shopping, Neighborhood, Near Hospital
Details
- Additional structures: Greenhouse
- Parcel number: SLEMM145B9499L12
- Zoning description: RES
Construction
Type & style
- Home type: Condo
- Architectural style: Carriage
- Property subtype: Condominium
Materials
- Wood Frame, Shingle Siding
- Foundation: Concrete, Stone
- Roof: Slate
Condition
- New construction: No
- Year built: 1920
Utilities & green energy
- Electric: 200+ Amp Service, Circuit Breakers
- Sewer: 1500+ Gallon, Community, Concrete, Leach Field
- Utilities for property: Cable Available
Community & HOA
Community
- Security: Carbon Monoxide Detector(s), Smoke Detector(s)
HOA
- Amenities included: Maintenance Structure, Master Insurance, Landscaping, Common Acreage, Common Heating/Cooling, Other, Snow Removal, Trash Removal
- Additional fee info: Fee: $415
Location
- Region: Salem
Financial & listing details
- Price per square foot: $215/sqft
- Tax assessed value: $253,900
- Annual tax amount: $4,469
- Date on market: 12/4/2025
- Road surface type: Paved
Price history
| Date | Event | Price |
|---|---|---|
| 1/30/2026 | Sold | $395,000$215/sqft |
Source:  PrimeMLS #5071227 Report a problem PrimeMLS #5071227 Report a problem | ||
| 12/10/2025 | Contingent | $395,000$215/sqft |
Source: PrimeMLS #5071227 Report a problem | ||
| 12/4/2025 | Listed for sale | $395,000$215/sqft |
Source: PrimeMLS #5071227 Report a problem | ||
Public tax history
| Year | Property taxes | Tax assessment |
|---|---|---|
| 2024 | $4,469 +3.8% | $253,900 |
| 2023 | $4,306 +5.7% | $253,900 |
| 2022 | $4,075 +25.4% | $253,900 +72% |
| 2020 | $3,250 | $147,600 |
Find assessor info on the county website
Neighborhood: 03079
Nearby homes
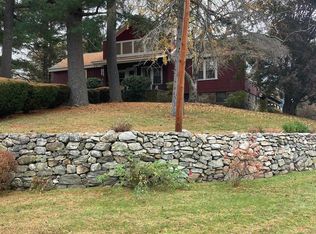
- $303,0002 bd2 ba1.2k sqft14 Stillwater Cir, Salem, NH 03079Sold
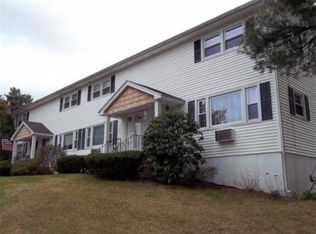
- $374,7002 bd1 ba1.6k sqft86 Pond St, Salem, NH 03079Off Market
- $376,6002 bd2 ba1.4k sqft86 Pond St #86, Salem, NH 03079Off Market
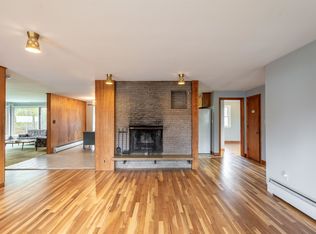
- $473,5003 bd2 ba2.5k sqft94 Pond St, Salem, NH 03079Sold
- $589,5003 bd2 ba1.6k sqft15 Stillwater Cir, Salem, NH 03079Off Market
- $320,0002 bd2 ba1.3k sqft92 Pond St, Salem, NH 03079Sold
- $570,0003 bd3 ba2.8k sqft96 Pond St, Salem, NH 03079Sold
- $634,7003 bd1 ba1.9k sqft17 Stillwater Cir, Salem, NH 03079Off Market
Nearby schools
GreatSchools rating
- 8/10William T. Barron Elementary SchoolGrades: K-5Distance: 1.1 mi
- 5/10Woodbury SchoolGrades: 6-8Distance: 2.8 mi
- 6/10Salem High SchoolGrades: 9-12Distance: 2.6 mi
Schools provided by the listing agent
- Elementary: Barron Elementary School
- Middle: Woodbury School
- High: Salem High School
- District: Salem School District
Source: PrimeMLS. This data may not be complete. We recommend contacting the local school district to confirm school assignments for this home.
Get a cash offer in 3 minutes
Find out how much your home could sell for in as little as 3 minutes with a no-obligation cash offer.
Estimated market value
$409,100
Get a cash offer in 3 minutes
Find out how much your home could sell for in as little as 3 minutes with a no-obligation cash offer.
Estimated market value
$409,100
- New Hampshire
- Rockingham County
- Salem
- 03079
- 12 Stillwater Circle
