Skip main navigation
Off market
Street View
  • $656,600

    17 Stillwater Cir, Salem, NH 03079

    3beds
    1,927sqft
    SingleFamily
    Built in 1920
    0.41 Acres Lot
    $656,600 Zestimate®
    $341/sqft
    $3,146 Estimated rent

    Home value

    $656,600

    $624,000 - $689,000

    $3,146/mo

    Zestimate® history
    Loading
    Loading...

    Owner options

    List your home for rent

    $3,146/mo

    Rent Zestimate®

    Find your next renter with Zillow Rental Manager. Plus, with online applications, you can quickly screen prospective tenants – for free.

    Learn more

    $3,146/mo

    Rent Zestimate®

    Refinance and save

    $4,255/mo

    Est. payment

    Refinancing to a lower rate could help reduce your monthly payments and save thousands over the life of the loan.

    See today's rates

    $4,255/mo

    Est. payment

    Explore your selling options

    Work with a Zillow partner agent

    Leverage their expertise and Zillow's premium Showcase listings to get your home seen by more buyers.

    Get started

    List with your own agent

    Get your home in front of millions of buyers by listing it on Zillow.

    Learn how to do it

    Sell it yourself

    Take full control of how buyers see your home on Zillow by listing For Sale by Owner (FSBO).

    List your home

    What's special

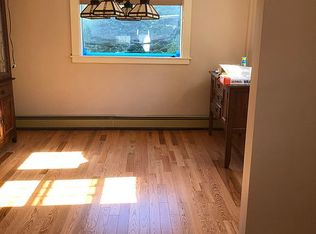
    *Showings deferred to first Open House 2/2* Imagine living behind historic stone walls of the former Searles Estate surrounded by nature and wildlife set serenely on Stillwater Pond within its own private community. This unique, charming 3 Bedroom home encompasses a tasteful combination of old charm with modern touches perfect for first time Buyers or those that desire a lifestyle surrounded by history. Step into the vestibule leading to a lovely country kitchen boasting exposed brick, abundant cabinets, tile back-splash, SS appliances and granite counters. Proceed down the hall to the full updated bath and lovely first floor Master Bedroom with a custom built-in walk-in closet dressing room. Step down through a French door to the large Living Room/Dining Room with a striking brick fireplace and gleaming hardwood floor perfect for large gatherings. The family room with double picture windows brings nature inside coupled with an ambiance setting fireplace. Two good sized side by side bedrooms on the 2nd floor. Features include an over-sized 2 stall garage for equipment, tools or recreational vehicles with its own electrical panel, in-ground salt water pool, vinyl fenced yard, lots of storage, laundry in basement. You will love enjoying your favorite beverage from the farmer's porch taking in the peaceful waters and sounds of the private pond. Minutes away from highways, shopping and restaurants. Offers presented to Seller on Wed 2/5th at 5:00 p.m. Highest and Best.

    This property is off market, which means it's not currently listed for sale or rent on Zillow. This may be different from what's available on other websites or public sources.

    Facts & features

    Interior

    Bedrooms & bathrooms
    • Bedrooms: 3
    • Bathrooms: 1
    • Full bathrooms: 1
    Heating
    • Baseboard, Oil
    Cooling
    • Wall
    Appliances
    • Included: Dishwasher, Dryer, Microwave, Refrigerator, Washer
    Features
    • Flooring: Carpet, Hardwood
    • Basement: Partially finished
    • Has fireplace: Yes
    Interior area
    • Total interior livable area: 1,927 sqft

    Property

    Parking
    • Total spaces: 2
    • Parking features: Off-street
    Features
    • Exterior features: Wood
    Lot
    • Size: 0.41 Acres
    Details
    • Parcel number: SLEMM145B9502L

    Construction

    Type & style
    • Home type: SingleFamily
    • Architectural style: Conventional
    Materials
    • Roof: Asphalt
    Condition
    • Year built: 1920

    Utilities & green energy

    • Electric: Circuit Breaker(s)
    • Sewer: Concrete, Leach Field, Septic, Private
    • Utilities for property: Cable

    Community & neighborhood

    Location
    • Region: Salem

    Other

    Other facts
    • Appliances: Dishwasher, Dryer, Microwave, Refrigerator, Washer, Stove - Electric
    • Construction: Wood Frame
    • Driveway: Paved
    • Electric: Circuit Breaker(s)
    • Features - Interior: Dining Area, Fireplace - Wood, Laundry Hook-ups, Living/Dining, Walk-in Closet, Ceiling Fan, Natural Light, Laundry - Basement
    • Features - Exterior: Porch - Covered, Pool - In Ground, Patio, Fence - Partial
    • Heating: Baseboard, Hot Water
    • Flooring: Carpet, Hardwood
    • Heat Fuel: Oil
    • Roof: Shingle - Asphalt
    • Sewer: Concrete, Leach Field, Septic, Private
    • Foundation: Stone, Slab - Concrete
    • Lot Description: Level, Wooded, Pond
    • Water Heater: Electric, Tank
    • Garage: Yes
    • Roads: Paved
    • SqFt-Apx Fin AG Source: Municipal
    • Style: Colonial, Bungalow
    • Basement: Yes
    • Exterior: Wood
    • Water Body Type: Pond
    • Road Frontage: TBD
    • Basement Access Type: Interior
    • Room 4 Level: 1
    • Room 7 Level: 2
    • Room 1 Type: Kitchen
    • Room 1 Level: 1
    • Room 2 Level: 1
    • Room 3 Level: 1
    • Room 5 Level: 1
    • Total Stories: 2
    • Construction Status: Existing
    • Parking: Driveway, Off Street, Garage
    • Basement Description: Partial
    • Room 8 Level: 1
    • Water: Private, Shared
    • Easements: Yes
    • Room 6 Level: 2
    • Garage Type: Detached
    • Room 8 Type: Mudroom
    • Zillow Group: Yes
    • SqFt-Apx Unfn AG Source: Municipal
    • Room 4 Type: Master Bedroom
    • Room 6 Type: Bedroom
    • Room 7 Type: Bedroom
    • Room 5 Type: Bath - Full
    • Room 3 Type: Living/Dining
    • Room 2 Type: Family Room
    • Rooms: Level 1: Level 1: Bath - Full, Level 1: Kitchen, Level 1: Master Bedroom, Level 1: Mudroom, Level 1: Living/Dining, Level 1: Family Room
    • Rooms: Level 2: Level 2: Bedroom
    • Delayed Showing: Yes
    • Cooling: Wall AC Units
    • Utilities: Cable
    • Continue to Show?: Yes
    • Listing Status: Active Under Contract
    • Water Restrictions: Unknown
    • Room 1 Dimensions: 17 x 12
    • Room 3 Dimensions: 21 x 11
    • Room 2 Dimensions: 15 x 16
    • Room 6 Dimensions: 17 x 14
    • Room 4 Dimensions: 19 x 11
    • Room 7 Dimensions: 17 x 9
    • Room 8 Dimensions: 6 x 4
    • Date - Showings Begin: 2020-02-02
    • Water Access Details: Indirect, Not Adjoining

    Price history

    DateEventPrice
    8/16/2021Sold$512,000+28%$266/sqft
    Source: PrimeMLS #4868505 Report a problem
    3/19/2020Sold$400,000+0%$208/sqft
    Source: PrimeMLS #4791671 Report a problem
    3/12/2020Pending sale$399,900$208/sqft
    Source: Berkshire Hathaway HomeServices Verani Realty #4791671 Report a problem
    2/11/2020Listed for sale$399,900$208/sqft
    Source: BHHS Verani North Andover #4791671 Report a problem
    2/11/2020Pending sale$399,900$208/sqft
    Source: Berkshire Hathaway HomeServices Verani Realty #4791671 Report a problem
    1/28/2020Listed for sale$399,900+25%$208/sqft
    Source: BHHS Verani North Andover #4791671 Report a problem
    7/28/2017Sold$319,900$166/sqft
    Source: PrimeMLS #4633976 Report a problem
    6/13/2017Pending sale$319,900$166/sqft
    Source: NH Realty Group of New England, LLC #4633976 Report a problem
    6/9/2017Price change$319,900-2.3%$166/sqft
    Source: NH Realty Group of New England, LLC #4633976 Report a problem
    5/16/2017Listed for sale$327,500$170/sqft
    Source: NH Realty Group of New England, LLC #4633976 Report a problem

    Public tax history

    YearProperty taxesTax assessment
    2024$7,249 +3.8%$411,900
    2023$6,986 +5.7%$411,900
    2022$6,611 +17.8%$411,900 +61.7%
    2020$5,611 +0.2%$254,800
    2019$5,601 +1.7%$254,800
    2018$5,506 +3.7%$254,800
    2017$5,310 +2%$254,800
    2016$5,206 -0.6%$254,800 +4.1%
    2015$5,236 +2.9%$244,800
    2014$5,089 +1.6%$244,800
    2013$5,009 -0.6%$244,800
    2012$5,038 +12.4%$244,800 -19%
    2010$4,483 +11%$302,100
    2007$4,039 $302,100

    Find assessor info on the county website

    Neighborhood: 03079

    Nearby schools

    GreatSchools rating
    Schools provided by the listing agent
    • Elementary: Barron Elementary School
    • Middle: Woodbury School
    • High: Salem High School
    • District: Salem

    Source: The MLS. This data may not be complete. We recommend contacting the local school district to confirm school assignments for this home.

    Get a cash offer in 3 minutes
    Find out how much your home could sell for in as little as 3 minutes with a no-obligation cash offer.
    Estimated market value
    $656,600
    Get a cash offer in 3 minutes
    Find out how much your home could sell for in as little as 3 minutes with a no-obligation cash offer.
    Estimated market value
    $656,600