Skip main navigation
Active
  • Listed by: Gibson Sotheby's International Realty • Tim McGibbon
    Price cut: $25K (5/13)
    $499,900

    80 Pond Street #1, Salem, NH 03079

    2beds
    1,846sqft
    : 
    Loading
    Get pre-qualified
    Condominium
    Built in 1905
    -- sqft lot
    $491,600 Zestimate®
    $271/sqft
    $-- HOA

    What's special

    Detached garageNew central air conditioningStainless steel appliancesRich tigerwood flooringGranite counters
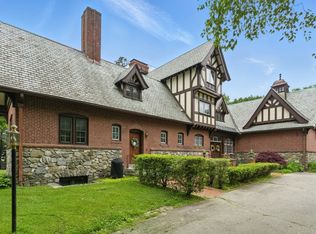
    SELLER TO PAY CONDO ASSOCIATION FEE for 1 YEAR! Open House 6/27/2026 - 10:00am - 12:00pm. A rare opportunity to reside within one of New Hampshire’s most architecturally significant estates. Built in 1905 by Edward Francis Searles, Stillwater Manor has been thoughtfully converted into just six exclusive residences, offering a level of privacy, scale, and character rarely found in condominium living. Set back from the road and surrounded by mature landscape and stonework, the property offers a sense of seclusion and quiet retreat. Inside, the residence blends historic detail with modern comfort. Rich tigerwood flooring anchors the expansive living area, complemented by a striking artisan brick oven fireplace—an irreplaceable architectural feature. The kitchen, framed by graceful arched openings, features granite counters, stainless steel appliances, and a layout suited for both everyday living and entertaining. The primary suite offers a private retreat with a full walk-in closet, in-unit laundry, and a newly renovated en-suite bath. A second bedroom, also featuring a full walk-in closet and its own attached bath, provides flexibility for guests or extended living. Recent upgrades include new central air conditioning, ensuring year-round comfort. Additional features include a detached garage, abundant storage, and a fully integrated home theater system. The association provides heat, hot water, and exterior maintenance, delivering a true maintenance-free lifestyle. Ideally located near the Massachusetts border, The Loop in Methuen, and major commuter routes, offering convenient access to Boston and the Seacoast. With only a handful of residences in the building, opportunities to own within Stillwater Manor are exceptionally limited. A rare offering where history, privacy, and modern living converge within a distinguished estate setting.
    86 days
    |
    1,941
    |
    68
    |

    Zillow last checked:

    Listing updated:

    Listed by:

    Tim McGibbon,

    Gibson Sotheby's International Realty Cell:603-400-5180

    Source: PrimeMLS,MLS#: 5083911MLS Logo

    Loading...

      Facts & features

      Interior

      Bedrooms & bathrooms
      • Bedrooms: 2
      • Bathrooms: 3
      • Full bathrooms: 2
      • 1/2 bathrooms: 1
      Heating
      • Oil, Baseboard, Hot Water
      Cooling
      • Central Air
      Appliances
      • Included: Dishwasher, Disposal, Dryer, Microwave, Electric Range, Refrigerator, Water Heater off Boiler
      • Laundry: 1st Floor Laundry
      Features
      • Dining Area, Hearth, Home Theater Wiring, Primary BR w/ BA, Walk-In Closet(s), Programmable Thermostat
      • Flooring: Tile, Wood
      • Windows: Blinds
      • Basement: Concrete,Interior Stairs,Interior Access,Interior Entry
      • Has fireplace: Yes
      • Fireplace features: Wood Burning
      Interior area
      • Total structure area: 1,846
      • Total interior livable area: 1,846 sqft
      • Finished area above ground: 1,846
      • Finished area below ground: 0
      Video & virtual tour

      Property

      Parking
      • Total spaces: 2
      • Parking features: Circular Driveway, Paved, Auto Open, Finished, Assigned, Driveway, Garage, Off Street, Parking Spaces 2, Detached
      • Garage spaces: 1
      • Has uncovered spaces: Yes
      Features
      • Levels: 2.5
      • Stories: 2.5
      • Exterior features: Trash, Other
      • Frontage length: Road frontage: 350
      Lot
      • Size: 0.38 Acres
      • Features: Landscaped, Level, Neighbor Business, Near Golf Course, Near Shopping, Neighborhood, Near Hospital, Near School(s)
      Details
      • Parcel number: SLEMM145B9510L1
      • Zoning description: RUR
      • Other equipment: Radon Mitigation

      Construction

      Type & style
      • Home type: Condo
      • Architectural style: Tudor
      • Property subtype: Condominium
      Materials
      • Wood Frame, Brick Exterior, Stucco Exterior
      • Foundation: Fieldstone
      • Roof: Slate
      Condition
      • New construction: No
      • Year built: 1905

      Utilities & green energy

      • Electric: 100 Amp Service
      • Sewer: Private Sewer, Shared Septic
      • Utilities for property: Cable

      Community & HOA

      Community
      • Security: Smoke Detector(s)
      • Subdivision: Stillwater Manor
      HOA
      • Amenities included: Master Insurance, Landscaping, Common Acreage, Snow Removal
      • Services included: Maintenance Grounds, Plowing, Trash, Condo Association Fee
      • Additional fee info: Fee: $950
      Location
      • Region: Salem

      Financial & listing details

      • Price per square foot: $271/sqft
      • Tax assessed value: $351,800
      • Annual tax amount: $6,389
      • Date on market: 4/16/2026
      • Road surface type: Paved

        Estimated market value

        $491,600

        $467,000 - $516,000

        $3,711/mo

        Price history

        DateEventPrice
        5/13/2026Price change$499,900-4.8%$271/sqft
        Source: PrimeMLS #5083911 Report a problem
        4/16/2026Listed for sale$524,900+20%$284/sqft
        Source: PrimeMLS #5083911 Report a problem
        2/21/2024Sold$437,500-2.8%$237/sqft
        Source: MLS PIN #73181465 Report a problem
        1/30/2024Contingent$449,900$244/sqft
        Source: PrimeMLS #4977302 Report a problem
        11/9/2023Listed for sale$449,900+80.7%$244/sqft
        Source: PrimeMLS #4977302 Report a problem
        8/29/2017Sold$249,000$135/sqft
        Source: PrimeMLS #4641066 Report a problem
        7/6/2017Pending sale$249,000$135/sqft
        Source: BHHS Verani Windham #4641066 Report a problem
        6/27/2017Price change$249,000+3.8%$135/sqft
        Source: BHHS Verani Windham #4641066 Report a problem
        6/21/2017Pending sale$240,000$130/sqft
        Source: BHHS Verani Windham #4641066 Report a problem
        6/15/2017Listed for sale$240,000+26.3%$130/sqft
        Source: BHHS Verani Windham #4641066 Report a problem
        1/10/2012Sold$190,000+3.8%$103/sqft
        Source: Public Record Report a problem
        8/3/2004Sold$183,000$99/sqft
        Source: Public Record Report a problem

        Public tax history

        YearProperty taxesTax assessment
        2024$5,644 +15.7%$320,700 +11.5%
        2023$4,879 +5.7%$287,700
        2022$4,618 +12.8%$287,700 +54.8%
        2020$4,094 +0.2%$185,900
        2019$4,086 +1.7%$185,900
        2018$4,017 +3.7%$185,900
        2017$3,874 +2%$185,900
        2016$3,798 -6.6%$185,900 -2.2%
        2015$4,066 +2.9%$190,100
        2014$3,952 +1.6%$190,100
        2013$3,889 +22.8%$190,100 -10.9%
        2010$3,167 $213,400
        Find assessor info on the county website

        Monthly payment

        Est. payment

        Payment breakdown

        Explore the cost of this home by adjusting the details. Changes won't be saved.
        All calculations are estimates and provided by Zillow, Inc. for informational purposes only. Actual amounts may vary.
        HOA fees may include property taxes on listings classified as Co-Ops. Contact the listing agent and/or owner for fee details.
        Mortgage interest rates are dependent on a number of factors, including credit score, down payment, and repayment length. Interest rate data provided by Zillow Group Marketplace, Inc. as of 1/1/1970 from various mortgage lenders with which we have lead or other similar arrangements; the Estimated Payment is an average of those rates.
        See how much you could borrow to make a competitive offer.

        Climate risks

        Neighborhood: 03079

        Getting around

        12 / 100
        Car-Dependent
        27 / 100
        Somewhat Bikeable

        Nearby schools

        GreatSchools rating
        Schools provided by the listing agent
        • High: Salem High School
        • District: Salem School District

        Source: PrimeMLS. This data may not be complete. We recommend contacting the local school district to confirm school assignments for this home.

        A local agent can set up tours, give advice and negotiate with sellers.

        Browse local experts

        Similar homes