Skip main navigation
Off market
  • $844,600

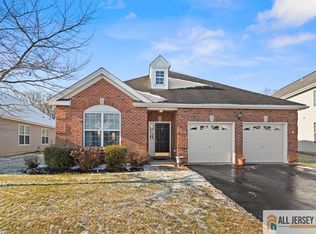
    12 Stony Path Dr, Dayton, NJ 08810

    4beds
    3baths
    3,453sqft
    SingleFamily
    Built in 2005
    7,840 Square Feet Lot
    $844,600 Zestimate®
    $245/sqft
    $4,253 Estimated rent

    Home value

    $844,600

    $802,000 - $887,000

    $4,253/mo

    Zestimate® history
    Loading
    Loading...

    Owner options

    List your home for rent

    $4,253/mo

    Rent Zestimate®

    Find your next renter with Zillow Rental Manager. Plus, with online applications, you can quickly screen prospective tenants – for free.

    Learn more

    $4,253/mo

    Rent Zestimate®

    Refinance and save

    $6,094/mo

    Est. payment

    Refinancing to a lower rate could help reduce your monthly payments and save thousands over the life of the loan.

    See today's rates

    $6,094/mo

    Est. payment

    Explore your selling options

    Work with a Zillow partner agent

    Leverage their expertise and Zillow's premium Showcase listings to get your home seen by more buyers.

    Get started

    List with your own agent

    Get your home in front of millions of buyers by listing it on Zillow.

    Learn how to do it

    Sell it yourself

    Take full control of how buyers see your home on Zillow by listing For Sale by Owner (FSBO).

    List your home

    What's special

    This Captiva Model with Loft is not like all the others...Home size was extended by builder, features: stained glass window panes, chandelier lift system, wi-fi system, 4 bedroom with library and sun room, custom rear patio w/built in weber grill, recessed lighting throughout, crystal light fixtures, Bose sound system, custom Hunter-Douglas blinds, 220 V electric service, alarm system, tray ceiling Master BR, 42 cabinets & Granite tops & backsplash in kitchen, central vac, intercom system, new washer & dryer & microwave, crown moldings in LR, DR, 2 sided fireplace and built in for the FR, Master bath with oversized shower, custom mirror, silver & chrome fixtures and so much more. Truly a WOW home and all you need to do is unpack. You must sign a covid 19 form before being allowed entry into premises. 2021-06-28

    This property is off market, which means it's not currently listed for sale or rent on Zillow. This may be different from what's available on other websites or public sources.

    Facts & features

    Interior

    Bedrooms & bathrooms
    • Bedrooms: 4
    • Bathrooms: 3
    Heating
    • Forced air, Gas
    Cooling
    • Central
    Appliances
    • Included: Dishwasher, Dryer, Microwave, Range / Oven, Refrigerator, Washer
    Features
    • Central Vacuum, Eat-in Kitchen, Sprinkler System, Stain/Lead Glass, Primary Bath(s)
    • Flooring: Tile, Carpet
    Interior area
    • Total interior livable area: 3,453 sqft

    Property

    Parking
    • Total spaces: 2
    • Parking features: Garage - Attached
    Accessibility
    • Accessibility features: Mobility Improvements
    Features
    • Exterior features: Vinyl, Brick
    • Pool features: Community
    Lot
    • Size: 7,840 Square Feet
    Details
    • Parcel number: 210001100000001063
    • Special conditions: Standard
    • Other equipment: Intercom

    Construction

    Type & style
    • Home type: SingleFamily
    • Architectural style: Contemporary, Colonial
    Materials
    • Roof: Asphalt
    Condition
    • Year built: 2005

    Community & HOA

    Community
    • Features: Fifty Five Plus Active Community
    • Senior community: Yes
    HOA
    • Has HOA: Yes
    • HOA fee: $240 monthly
    Location
    • Region: Dayton
    • Municipality: SOUTH BRUNSWICK TWP

    Financial & listing details

    • Price per square foot: $245/sqft
    • Tax assessed value: $209,700
    • Annual tax amount: $11,234

    Price history

    DateEventPrice
    6/30/2021Sold$630,000-8.6%$182/sqft
    Source: GSMLS #3679469 Report a problem
    4/7/2021Pending sale$689,000$200/sqft
    Source: Berkshire Hathaway HomeServices Fox & Roach, REALTORS #2108863 Report a problem
    11/19/2020Listed for sale$689,000+15.2%$200/sqft
    Source: BHHS Fox & Roach-Princeton Junction #NJMX125616 Report a problem
    9/13/2005Sold$598,034$173/sqft
    Source: Public Record Report a problem

    Public tax history

    YearProperty taxesTax assessment
    2025$11,234 $209,700
    2024$11,234 +3.7%$209,700
    2023$10,831 +3.1%$209,700
    2022$10,508 +0.4%$209,700
    2021$10,464 $209,700
    Find assessor info on the county website

    Neighborhood: Four Seasons

    Nearby schools

    GreatSchools rating
    Schools provided by the listing agent
    • District: SOUTH BRUNSWICK TOWNSHIP PUBLIC SCHOOLS

    Source: The MLS. This data may not be complete. We recommend contacting the local school district to confirm school assignments for this home.

    Get a cash offer in 3 minutes
    Find out how much your home could sell for in as little as 3 minutes with a no-obligation cash offer.
    Estimated market value
    $844,600
    Get a cash offer in 3 minutes
    Find out how much your home could sell for in as little as 3 minutes with a no-obligation cash offer.
    Estimated market value
    $844,600